
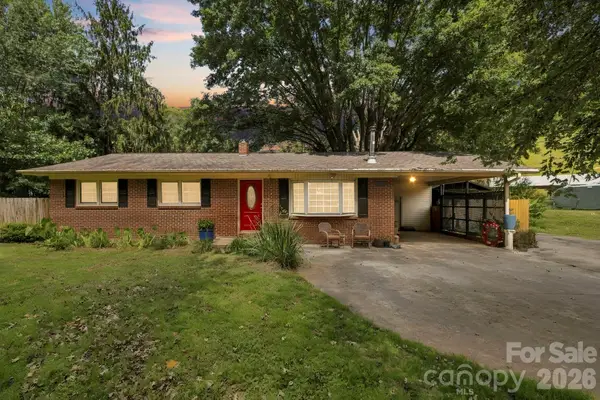
1110 Queentown Road, Canton, NC 28716
Local realty services provided by:Better Homes and Gardens Real Estate Integrity Partners
Listed by: gena duncan
Office: seller solutions
MLS#:4408896
Source:CH
1110 Queentown Road,Canton, NC 28716
$499,000
- 3 Beds
- 3 Baths
- 2,031 sq. ft.
- Single family
- Active
Price summary
- Price:$499,000
- Price per sq. ft.:$245.69
About this home
Mountain Retreat with Saltwater Pool on Nearly an Acre in Canton
Escape to your own private mountain retreat with this beautifully updated 3-bedroom, 2.5-bath home situated on 0.98 acres in Canton. Combining modern updates, comfortable living spaces, and outstanding outdoor amenities, this property is perfect for both everyday living and entertaining.
Step inside to an inviting living room that welcomes you home. A staircase leads to two upstairs bedrooms and a full bath, offering privacy and flexibility for family or guests. The spacious kitchen is designed to impress, featuring new appliances, a center island with a built-in wine refrigerator, a cozy dining nook, and an additional sitting area ideal for gathering with friends and family.
The main-level primary suite offers a relaxing retreat complete with its own sitting area, a generous walk-in closet, and a private en-suite bath.
Outdoor living is where this property truly shines. Enjoy the expansive covered patio overlooking a fenced, in-ground saltwater concrete pool featuring a new pump and updated saltwater system. Whether you're hosting summer cookouts, relaxing poolside, or enjoying peaceful mountain evenings, this space is designed for making memories.
Additional features include a whole-house water filtration system, washer and dryer that convey with the home, two storage sheds, three separate driveway areas, a basement storage space, and a full stone retaining wall that enhances the home's mountain character. With nearly an acre of usable outdoor space, this property offers plenty of room to enjoy the outdoors. Relax on the front porch while taking in beautiful mountain views and the peaceful surroundings.
Note: The upper level does not meet the minimum ceiling height of 7ft 1 in requirements. The square footage is included in the listing....
Contact an agent
Home facts
- Year built:1935
- Subdivision & Development:none
- Listing ID #:4408896
- Updated:September 14, 2026 at 01:58 PM
Rooms and interior
- Bedrooms:3
- Total bathrooms:3
- Full bathrooms:2
- Half bathrooms:1
- Flooring:Vinyl, Wood
- Kitchen Description:Dishwasher, Electric Oven, Electric Range, Microwave, Refrigerator, Wine Refrigerator
- Basement:Yes
- Living area:2,031 sq. ft.
Heating and cooling
- Cooling:Heat Pump
- Heating:Heat Pump
- Central air:Yes
Structure and exterior
- Roof:Metal
- Year built:1935
- Building area:2,031 sq. ft.
- Lot area:0.98 Acres
- Lot Features:Cleared, Level, Rolling Slope, Views, Wooded
- Architectural Style:Arts and Crafts
- Construction Materials:Vinyl
- Exterior Features:Storage
- Foundation Description:Basement, Crawl Space
Schools
- High school:Pisgah
- Elementary school:Meadowbrook
Utilities
- Water:Well
- Sewer:Septic (At Site)
Finances and disclosures
- Price:$499,000
- Price per sq. ft.:$245.69
Features and amenities
- Laundry features:Laundry Room, Main Level
Parking
- Parking description:Driveway
 Listings courtesy of Canopy MLS as distributed by MLS GRID. Copyright 2021 Canopy MLS. All rights reserved. Canopy MLS, provides content displayed here (“provided content”) on an “as is” basis and makes no representations or warranties regarding the provided content, including, but not limited to those of non-infringement, timeliness, accuracy, or completeness. Individuals and companies using information presented are responsible for verification and validation of information they utilize and present to their customers and clients. Canopy MLS will not be liable for any damage or loss resulting from use of the provided content or the products available through Portals, IDX, VOW, and/or Syndication. Recipients of this information shall not resell, redistribute, reproduce, modify, or otherwise copy any portion thereof without the expressed written consent of Canopy MLS. CH Member Broker: Rachel Brown
New listings near 1110 Queentown Road
- Coming Soon
 $559,000Coming Soon2 beds 3 baths2,138 sq. ft.
174 Nix Creek Road, Canton, NC 28716
MLS# 4423331Listed by: ASHEVILLE LUXURY BROKERS - New
 $175,000Active2 beds 1 baths1,030 sq. ft.
418 Sharptown Road, Canton, NC 28716
MLS# 4421203Listed by: KELLER WILLIAMS PROFESSIONALS  $350,000Pending2 beds 2 baths2,628 sq. ft.
2119 Pisgah Drive, Canton, NC 28716
MLS# 4421385Listed by: KELLER WILLIAMS GREAT SMOKIES- New
 $49,000Active4.66 Acres
OFF Little East Fork Road #L-1, Canton, NC 28716
MLS# 4421882Listed by: MOSSY OAK PROPERTIES CAROLINA TIMBER & REALTY - New
 $285,000Active3 beds 2 baths1,159 sq. ft.
10687 Cruso Road, Canton, NC 28716
MLS# 4423169Listed by: COLDWELL BANKER ADVANTAGE - New
 $415,000Active3 beds 2 baths1,747 sq. ft.
340 Matthew Lane, Canton, NC 28716
MLS# 4423221Listed by: SELLER SOLUTIONS - New
 $435,000Active3 beds 2 baths1,920 sq. ft.
2968 Dutch Cove Road, Canton, NC 28716
MLS# 4423590Listed by: HOWARD HANNA BEVERLY-HANKS WAYNESVILLE - New
 $445,000Active3 beds 2 baths1,844 sq. ft.
62 W Haywood Drive, Canton, NC 28716
MLS# 4410341Listed by: KELLER WILLIAMS GREAT SMOKIES  $379,000Active5 beds 2 baths1,734 sq. ft.
384 Pisgah Drive, Canton, NC 28716
MLS# 4417727Listed by: ERA SUNBURST REALTY $79,000Active10.03 Acres
Lot 22 Lovebird Lane, Canton, NC 28716
MLS# 4420888Listed by: MOSSY OAK PROPERTIES CAROLINA TIMBER & REALTY


Protect your home and budget from life's surprises with an Assurant Home Warranty, backed by a partner that supports you through every step of homeownership. Explore Plans.
© 2026 Better Homes and Gardens Real Estate LLC. An Anywhere Real Estate company. All rights reserved. Better Homes and Gardens® Real Estate is a registered trademark owned by Meredith Operations Corporation, licensed to Better Homes and Gardens Real Estate LLC and used with permission. Better Homes and Gardens Real Estate LLC fully supports the principles of the Fair Housing Act and the Equal Opportunity Act. Listing information is deemed reliable but is not guaranteed accurate.
Each office is independently owned and operated.
Any services or products provided by third parties are not provided by, affiliated with or related to Better Homes and Gardens Real Estate LLC, or its affiliated companies.