
451 Rustic Ridge Drive, Canton, NC 28716
Local realty services provided by:Better Homes and Gardens Real Estate Paracle
Listed by: landen stevenson
Office: keller williams great smokies
MLS#:4384087
Source:CH
Price summary
- Price:$499,500
- Price per sq. ft.:$261.66
- Monthly HOA dues:$20.83
About this home
Escape the hustle and bustle of city life and embrace the peace and tranquility of the mountains in this incredible 3BD/2BA log cabin retreat offering the perfect blend of privacy, comfort, and rustic charm. Nestled on 4.56 picturesque acres with the illusion of complete seclusion and end-of-the-road privacy, this property invites you to slow down and enjoy nature at its finest. Ample green space provides endless possibilities for gardening, outdoor entertaining, or simply enjoying the fresh mountain air on the incredible 32x8 Rocking chair front porch. Additional features include a woodworking shop/outbuilding, and wood shed for all your hobbies and outdoor needs. Inside, you’ll find a warm and inviting open floor plan filled with character, featuring vaulted tongue-and-groove ceilings, exposed beams, and a spacious great room centered around a cozy wood stove. The gorgeous kitchen offers stainless steel appliances, abundant cabinetry, and a large island with seating for three, flowing seamlessly into the dining area—perfect for gathering with family and friends. The main-level primary suite provides convenience and comfort with a walk-in closet, while laundry is also located on the main floor. Upstairs features two spacious guest bedrooms, a walk-in closet, and a full hall bathroom, creating the ideal layout for family or visitors. This charming mountain escape is the perfect opportunity to enjoy peaceful living without sacrificing modern comforts....
Contact an agent
Home facts
- Year built:2006
- Subdivision & Development:Rustic Ridge
- Listing ID #:4384087
- Updated:September 23, 2026 at 01:22 PM
Rooms and interior
- Bedrooms:3
- Total bathrooms:2
- Full bathrooms:2
- Flooring:Laminate, Tile
- Kitchen Description:Dishwasher, Electric Oven, Electric Range, Refrigerator
- Living area:1,909 sq. ft.
Heating and cooling
- Cooling:Heat Pump
- Heating:Heat Pump
Structure and exterior
- Roof:Metal
- Year built:2006
- Building area:1,909 sq. ft.
- Lot area:4.57 Acres
- Lot Features:Green Area, Level, Pasture, Views, Wooded
- Architectural Style:Cabin
- Construction Materials:Log, Wood
- Foundation Description:Crawl Space
Schools
- High school:Unspecified
- Elementary school:Unspecified
Utilities
- Water:Well
- Sewer:Septic (At Site)
Finances and disclosures
- Price:$499,500
- Price per sq. ft.:$261.66
Features and amenities
- Laundry features:Main Level
Parking
- Parking description:Driveway
 Listings courtesy of Canopy MLS as distributed by MLS GRID. Copyright 2021 Canopy MLS. All rights reserved. Canopy MLS, provides content displayed here (“provided content”) on an “as is” basis and makes no representations or warranties regarding the provided content, including, but not limited to those of non-infringement, timeliness, accuracy, or completeness. Individuals and companies using information presented are responsible for verification and validation of information they utilize and present to their customers and clients. Canopy MLS will not be liable for any damage or loss resulting from use of the provided content or the products available through Portals, IDX, VOW, and/or Syndication. Recipients of this information shall not resell, redistribute, reproduce, modify, or otherwise copy any portion thereof without the expressed written consent of Canopy MLS.
New listings near 451 Rustic Ridge Drive
- Coming Soon
 Listed by BHGRE$349,900Coming Soon2 beds 2 baths1,390 sq. ft.
152 Dream Mountain Boulevard, Canton, NC 28716
MLS# 4425103Listed by: BETTER HOMES AND GARDENS REAL ESTATE HERITAGE - New
 $550,000Active3 beds 2 baths1,742 sq. ft.
641 Scruggs Circle, Canton, NC 28716
MLS# 4427265Listed by: HOWARD HANNA BEVERLY-HANKS WAYNESVILLE - New
 $90,000Active1.22 Acres
000 Shining Rock Drive #2, Canton, NC 28716
MLS# 4426775Listed by: HOWARD HANNA BEVERLY-HANKS WAYNESVILLE - New
 $349,000Active2 beds 1 baths1,387 sq. ft.
314 Trammell Avenue, Canton, NC 28716
MLS# 4423892Listed by: KELLER WILLIAMS GREAT SMOKIES - New
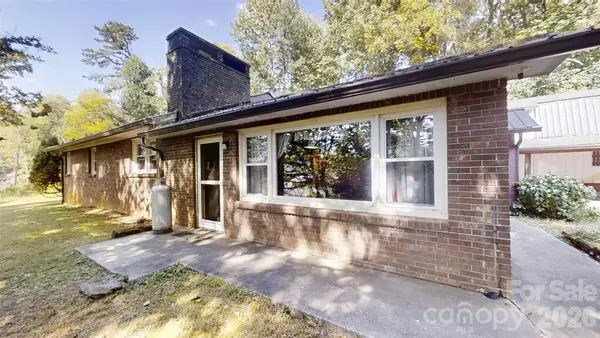 $299,000Active3 beds 3 baths2,292 sq. ft.
175 River Lane, Canton, NC 28716
MLS# 4426723Listed by: WEICHERT, REALTORS - UNLIMITED - New
 $625,000Active3 beds 3 baths2,501 sq. ft.
51 Stony Pond Lane, Canton, NC 28716
MLS# 4426561Listed by: THE APPALACHIAN ADVENTURE COMPANY - Open Sat, 2 to 4pmNew
 $899,999Active4 beds 5 baths3,890 sq. ft.
40 Shining Rock Drive, Canton, NC 28716
MLS# 4425446Listed by: HOWARD HANNA BEVERLY-HANKS WAYNESVILLE - New
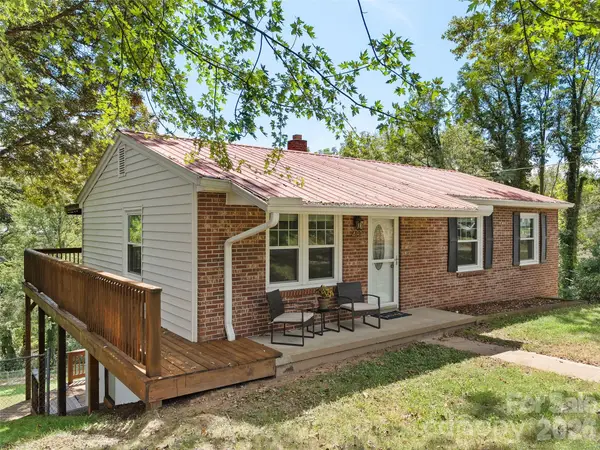 $318,000Active3 beds 1 baths960 sq. ft.
483 Thompson Street, Canton, NC 28716
MLS# 4424582Listed by: HOWARD HANNA BEVERLY-HANKS WAYNESVILLE - New
 $559,000Active2 beds 3 baths2,138 sq. ft.
174 Nix Creek Road, Canton, NC 28716
MLS# 4423331Listed by: ASHEVILLE LUXURY BROKERS  $140,000Active2 beds 1 baths1,030 sq. ft.
418 Sharptown Road, Canton, NC 28716
MLS# 4421203Listed by: KELLER WILLIAMS PROFESSIONALS


Protect your home and budget from life's surprises with an Assurant Home Warranty, backed by a partner that supports you through every step of homeownership. Explore Plans.
© 2026 Better Homes and Gardens Real Estate LLC. An Anywhere Real Estate company. All rights reserved. Better Homes and Gardens® Real Estate is a registered trademark owned by Meredith Operations Corporation, licensed to Better Homes and Gardens Real Estate LLC and used with permission. Better Homes and Gardens Real Estate LLC fully supports the principles of the Fair Housing Act and the Equal Opportunity Act. Listing information is deemed reliable but is not guaranteed accurate.
Each office is independently owned and operated.
Any services or products provided by third parties are not provided by, affiliated with or related to Better Homes and Gardens Real Estate LLC, or its affiliated companies.