
47 Buchanan Lane, Canton, NC 28716
Local realty services provided by:Better Homes and Gardens Real Estate Paracle
Listed by: phil ferguson
Office: the sellers agency
MLS#:4392413
Source:CH
47 Buchanan Lane,Canton, NC 28716
$570,000
- 2 Beds
- 2 Baths
- 2,360 sq. ft.
- Single family
- Active
Price summary
- Price:$570,000
- Price per sq. ft.:$241.53
About this home
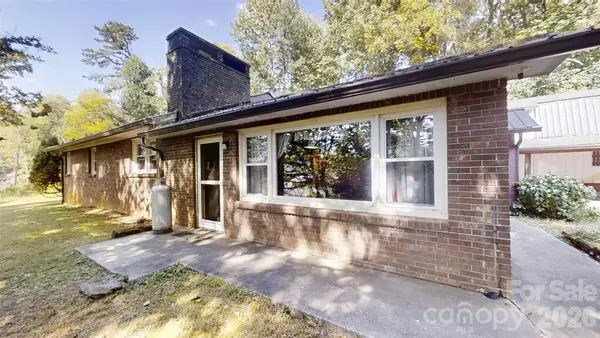
Tucked away on 8.4 unrestricted acres, this 2-bedroom, 2-bath home is a rare blend of warmth and possibility. Step inside to an open, airy floor plan with charming board-and-batten ceilings and a reading nook made for slow mornings with coffee in hand. Covered porches frame long mountain views, while the basement den — complete with a wood stove and 2nd bedroom — offers a cozy escape on cooler nights.
Outside, fenced pasture and wide-open green space set the stage for gardens, animals, or additional building sites. A large outbuilding and detached, oversized garage mean storage will never be a worry.
Just minutes from Waynesville and Asheville, you’re close to everything — shops, dining, groceries — yet worlds away in peace and privacy. The Blue Ridge Parkway is only a short drive from your front door.
This one-of-a-kind property won’t last long.
Contact an agent
Home facts
- Year built:2008
- Subdivision & Development:None
- Listing ID #:4392413
- Updated:September 23, 2026 at 01:22 PM
Rooms and interior
- Bedrooms:2
- Total bathrooms:2
- Full bathrooms:2
- Flooring:Tile, Wood
- Kitchen Description:Dishwasher, Electric Range, Refrigerator
- Basement:Yes
- Living area:2,360 sq. ft.
Heating and cooling
- Cooling:Ductless, Heat Pump
- Heating:Ductless, Heat Pump, Wood Stove
Structure and exterior
- Roof:Metal
- Year built:2008
- Building area:2,360 sq. ft.
- Lot area:8.4 Acres
- Lot Features:Hilly, Level, Pasture, Private, Sloped, Wooded
- Architectural Style:Cabin
- Construction Materials:Log, Wood
- Foundation Description:Basement
Schools
- High school:Pisgah
- Elementary school:Bethal
Utilities
- Water:Well
- Sewer:Septic (At Site)
Finances and disclosures
- Price:$570,000
- Price per sq. ft.:$241.53
Features and amenities
- Laundry features:Laundry Room, Main Level
- Amenities:Walk-In Closet(s)
Parking
- Parking description:Driveway, Garage Door Opener
- Garage:Yes
- Garage spaces:1
 Listings courtesy of Canopy MLS as distributed by MLS GRID. Copyright 2021 Canopy MLS. All rights reserved. Canopy MLS, provides content displayed here (“provided content”) on an “as is” basis and makes no representations or warranties regarding the provided content, including, but not limited to those of non-infringement, timeliness, accuracy, or completeness. Individuals and companies using information presented are responsible for verification and validation of information they utilize and present to their customers and clients. Canopy MLS will not be liable for any damage or loss resulting from use of the provided content or the products available through Portals, IDX, VOW, and/or Syndication. Recipients of this information shall not resell, redistribute, reproduce, modify, or otherwise copy any portion thereof without the expressed written consent of Canopy MLS.
New listings near 47 Buchanan Lane
- Coming Soon
 Listed by BHGRE$349,900Coming Soon2 beds 2 baths1,390 sq. ft.
152 Dream Mountain Boulevard, Canton, NC 28716
MLS# 4425103Listed by: BETTER HOMES AND GARDENS REAL ESTATE HERITAGE - New
 $550,000Active3 beds 2 baths1,742 sq. ft.
641 Scruggs Circle, Canton, NC 28716
MLS# 4427265Listed by: HOWARD HANNA BEVERLY-HANKS WAYNESVILLE - New
 $90,000Active1.22 Acres
000 Shining Rock Drive #2, Canton, NC 28716
MLS# 4426775Listed by: HOWARD HANNA BEVERLY-HANKS WAYNESVILLE - New
 $349,000Active2 beds 1 baths1,387 sq. ft.
314 Trammell Avenue, Canton, NC 28716
MLS# 4423892Listed by: KELLER WILLIAMS GREAT SMOKIES - New
 $299,000Active3 beds 3 baths2,292 sq. ft.
175 River Lane, Canton, NC 28716
MLS# 4426723Listed by: WEICHERT, REALTORS - UNLIMITED - New
 $625,000Active3 beds 3 baths2,501 sq. ft.
51 Stony Pond Lane, Canton, NC 28716
MLS# 4426561Listed by: THE APPALACHIAN ADVENTURE COMPANY - Open Sat, 2 to 4pmNew
 $899,999Active4 beds 5 baths3,890 sq. ft.
40 Shining Rock Drive, Canton, NC 28716
MLS# 4425446Listed by: HOWARD HANNA BEVERLY-HANKS WAYNESVILLE - New
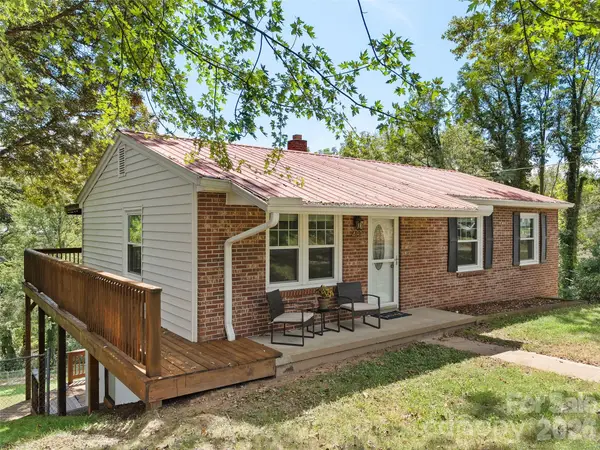 $318,000Active3 beds 1 baths960 sq. ft.
483 Thompson Street, Canton, NC 28716
MLS# 4424582Listed by: HOWARD HANNA BEVERLY-HANKS WAYNESVILLE - New
 $559,000Active2 beds 3 baths2,138 sq. ft.
174 Nix Creek Road, Canton, NC 28716
MLS# 4423331Listed by: ASHEVILLE LUXURY BROKERS  $140,000Active2 beds 1 baths1,030 sq. ft.
418 Sharptown Road, Canton, NC 28716
MLS# 4421203Listed by: KELLER WILLIAMS PROFESSIONALS


Protect your home and budget from life's surprises with an Assurant Home Warranty, backed by a partner that supports you through every step of homeownership. Explore Plans.
© 2026 Better Homes and Gardens Real Estate LLC. An Anywhere Real Estate company. All rights reserved. Better Homes and Gardens® Real Estate is a registered trademark owned by Meredith Operations Corporation, licensed to Better Homes and Gardens Real Estate LLC and used with permission. Better Homes and Gardens Real Estate LLC fully supports the principles of the Fair Housing Act and the Equal Opportunity Act. Listing information is deemed reliable but is not guaranteed accurate.
Each office is independently owned and operated.
Any services or products provided by third parties are not provided by, affiliated with or related to Better Homes and Gardens Real Estate LLC, or its affiliated companies.