
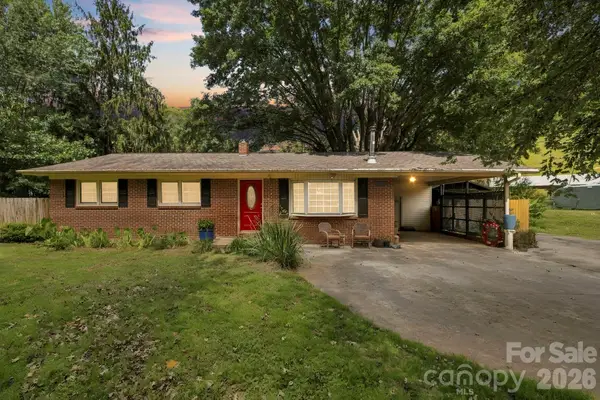
51 Bear Tree Cove, Canton, NC 28716
Local realty services provided by:Better Homes and Gardens Real Estate Integrity Partners
Listed by: michael boss
Office: springdale realty, llc.
MLS#:4358156
Source:CH
Price summary
- Price:$1,200,000
- Price per sq. ft.:$419.58
- Monthly HOA dues:$125
About this home
Experience mountain living at its finest in Bentgrass Village at Springdale, Western North Carolina's newest resort-style community. This beautifully crafted new construction home offers three bedrooms, an attached garage, and a dedicated golf cart bay, thoughtfully designed for easy mountain living and low-maintenance convenience.
Nestled within the established Springdale Resort community, homeowners enjoy golf cart access to exceptional amenities including championship golf, swimming pools, fitness facilities, and year-round dining. Whether you're seeking a full-time residence, mountain retreat, or second home, every day feels like a vacation.
Wake up to fresh mountain air, scenic long-range views, and endless outdoor adventure. Just minutes from the Blue Ridge Parkway and Pisgah National Forest, hiking, fly fishing, waterfalls, and countless recreational opportunities are right outside your door.
Conveniently located near Waynesville, Maggie Valley, and Asheville, Bentgrass Village offers the perfect balance of peaceful mountain living and easy access to shopping, dining, entertainment, and healthcare.
Come discover why so many are choosing the mountain lifestyle at Springdale—where natural beauty, resort amenities, and modern comfort come together.
For GPS, use 68 Bent Grass Drive, Canton, NC...
Contact an agent
Home facts
- Year built:2026
- Subdivision & Development:Bentgrass Village
- Listing ID #:4358156
- Updated:September 14, 2026 at 01:28 PM
Rooms and interior
- Bedrooms:3
- Total bathrooms:3
- Full bathrooms:2
- Half bathrooms:1
- Flooring:Vinyl
- Kitchen Description:ENERGY STAR Qualified Refrigerator
- Basement:Yes
- Living area:2,860 sq. ft.
Heating and cooling
- Cooling:Heat Pump
- Heating:Heat Pump
Structure and exterior
- Year built:2026
- Building area:2,860 sq. ft.
- Lot area:0.23 Acres
- Lot Features:Cleared, End Unit, Sloped, Views
- Architectural Style:Cottage
- Construction Materials:Hard Stucco, Hardboard
- Foundation Description:Basement
Schools
- High school:Pisgah
- Elementary school:Bethel
Utilities
- Water:Public Water
- Sewer:Public Sewer
Finances and disclosures
- Price:$1,200,000
- Price per sq. ft.:$419.58
Features and amenities
- Laundry features:Main Level
Parking
- Parking description:Attached Garage, Driveway
- Garage:Yes
- Garage spaces:2
 Listings courtesy of Canopy MLS as distributed by MLS GRID. Copyright 2021 Canopy MLS. All rights reserved. Canopy MLS, provides content displayed here (“provided content”) on an “as is” basis and makes no representations or warranties regarding the provided content, including, but not limited to those of non-infringement, timeliness, accuracy, or completeness. Individuals and companies using information presented are responsible for verification and validation of information they utilize and present to their customers and clients. Canopy MLS will not be liable for any damage or loss resulting from use of the provided content or the products available through Portals, IDX, VOW, and/or Syndication. Recipients of this information shall not resell, redistribute, reproduce, modify, or otherwise copy any portion thereof without the expressed written consent of Canopy MLS. CH Member Broker: Rachel Brown
New listings near 51 Bear Tree Cove
- Coming Soon
 $559,000Coming Soon2 beds 3 baths2,138 sq. ft.
174 Nix Creek Road, Canton, NC 28716
MLS# 4423331Listed by: ASHEVILLE LUXURY BROKERS - New
 $175,000Active2 beds 1 baths1,030 sq. ft.
418 Sharptown Road, Canton, NC 28716
MLS# 4421203Listed by: KELLER WILLIAMS PROFESSIONALS  $350,000Pending2 beds 2 baths2,628 sq. ft.
2119 Pisgah Drive, Canton, NC 28716
MLS# 4421385Listed by: KELLER WILLIAMS GREAT SMOKIES- New
 $49,000Active4.66 Acres
OFF Little East Fork Road #L-1, Canton, NC 28716
MLS# 4421882Listed by: MOSSY OAK PROPERTIES CAROLINA TIMBER & REALTY - New
 $285,000Active3 beds 2 baths1,159 sq. ft.
10687 Cruso Road, Canton, NC 28716
MLS# 4423169Listed by: COLDWELL BANKER ADVANTAGE - New
 $415,000Active3 beds 2 baths1,747 sq. ft.
340 Matthew Lane, Canton, NC 28716
MLS# 4423221Listed by: SELLER SOLUTIONS - New
 $435,000Active3 beds 2 baths1,920 sq. ft.
2968 Dutch Cove Road, Canton, NC 28716
MLS# 4423590Listed by: HOWARD HANNA BEVERLY-HANKS WAYNESVILLE - New
 $445,000Active3 beds 2 baths1,844 sq. ft.
62 W Haywood Drive, Canton, NC 28716
MLS# 4410341Listed by: KELLER WILLIAMS GREAT SMOKIES  $379,000Active5 beds 2 baths1,734 sq. ft.
384 Pisgah Drive, Canton, NC 28716
MLS# 4417727Listed by: ERA SUNBURST REALTY $79,000Active10.03 Acres
Lot 22 Lovebird Lane, Canton, NC 28716
MLS# 4420888Listed by: MOSSY OAK PROPERTIES CAROLINA TIMBER & REALTY


Protect your home and budget from life's surprises with an Assurant Home Warranty, backed by a partner that supports you through every step of homeownership. Explore Plans.
© 2026 Better Homes and Gardens Real Estate LLC. An Anywhere Real Estate company. All rights reserved. Better Homes and Gardens® Real Estate is a registered trademark owned by Meredith Operations Corporation, licensed to Better Homes and Gardens Real Estate LLC and used with permission. Better Homes and Gardens Real Estate LLC fully supports the principles of the Fair Housing Act and the Equal Opportunity Act. Listing information is deemed reliable but is not guaranteed accurate.
Each office is independently owned and operated.
Any services or products provided by third parties are not provided by, affiliated with or related to Better Homes and Gardens Real Estate LLC, or its affiliated companies.