
589 Little East Fork Road, Canton, NC 28716
Local realty services provided by:Better Homes and Gardens Real Estate Foothills
Listed by: misty brown
Office: howard hanna beverly-hanks waynesville
MLS#:4432459
Source:CH
589 Little East Fork Road,Canton, NC 28716
$299,000
- 2 Beds
- 1 Baths
- 1,208 sq. ft.
- Single family
- Active
Price summary
- Price:$299,000
- Price per sq. ft.:$247.52
About this home
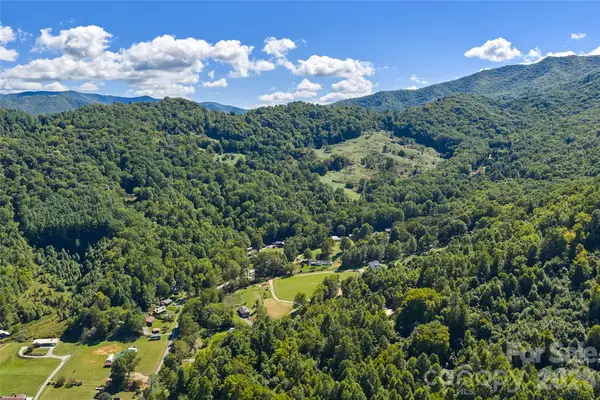
Fall in love with this charming 1940s farmhouse tucked away on 5.2 private acres! Offering 2 bedrooms plus a versatile flex room and 1 bathroom, this home blends classic character with peace of mind. All major systems have been recently upgraded: a new metal roof (2023), heat pump (2024), full septic replacement (within the last 6 years), updated plumbing, and a newly installed water treatment system with a clean 2025 water quality test done. While located in a flood zone, this home stayed completely dry with zero interior water entry during Tropical Storm Helene. Unwind on the screened-in porch—ideal for slow morning coffees or evening glasses of wine. Complete with a detached 2 car garage and a fenced front yard for pets and play. Only 16 minutes from Downtown Waynesville!
Contact an agent
Home facts
- Year built:1940
- Subdivision & Development:None
- Listing ID #:4432459
- Updated:October 09, 2026 at 02:17 AM
Rooms and interior
- Bedrooms:2
- Total bathrooms:1
- Full bathrooms:1
- Flooring:Vinyl, Wood
- Kitchen Description:Dishwasher, Electric Range, Refrigerator
- Living area:1,208 sq. ft.
Heating and cooling
- Cooling:Heat Pump
- Heating:Heat Pump
Structure and exterior
- Roof:Metal
- Year built:1940
- Building area:1,208 sq. ft.
- Lot area:5.2 Acres
- Lot Features:Level, Sloped, Wooded
- Architectural Style:Cottage, Farmhouse, Traditional
- Construction Materials:Vinyl
- Foundation Description:Crawl Space
Schools
- High school:Pisgah
- Elementary school:Bethel
Utilities
- Water:Well
- Sewer:Septic (At Site)
Finances and disclosures
- Price:$299,000
- Price per sq. ft.:$247.52
Parking
- Parking description:Driveway
- Garage:Yes
- Garage spaces:2
 Listings courtesy of Canopy MLS as distributed by MLS GRID. Copyright 2021 Canopy MLS. All rights reserved. Canopy MLS, provides content displayed here (“provided content”) on an “as is” basis and makes no representations or warranties regarding the provided content, including, but not limited to those of non-infringement, timeliness, accuracy, or completeness. Individuals and companies using information presented are responsible for verification and validation of information they utilize and present to their customers and clients. Canopy MLS will not be liable for any damage or loss resulting from use of the provided content or the products available through Portals, IDX, VOW, and/or Syndication. Recipients of this information shall not resell, redistribute, reproduce, modify, or otherwise copy any portion thereof without the expressed written consent of Canopy MLS.
New listings near 589 Little East Fork Road
- Coming Soon
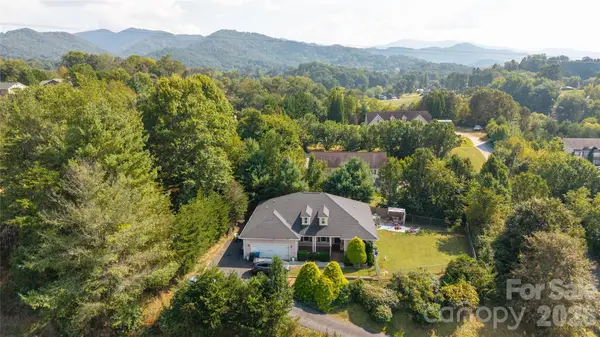 $399,000Coming Soon3 beds 2 baths1,583 sq. ft.
91 Crestview Street, Canton, NC 28716
MLS# 4429307Listed by: ASHEVILLE REALTY GROUP - Coming Soon
 $439,900Coming Soon4 beds 2 baths2,748 sq. ft.
230 Rhoda Street, Canton, NC 28716
MLS# 4431975Listed by: SOUTHERN SKY REALTY - New
 $486,500Active3 beds 3 baths2,031 sq. ft.
1110 Queentown Road, Canton, NC 28716
MLS# 4432950Listed by: HOWARD HANNA BEVERLY-HANKS WAYNESVILLE - New
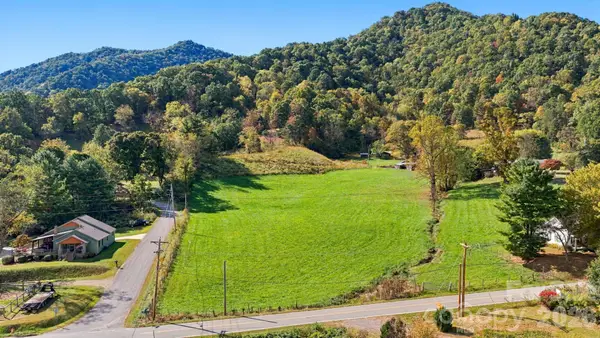 $400,000Active3.83 Acres
000 Beaverdam Road, Canton, NC 28716
MLS# 4425127Listed by: KELLER WILLIAMS GREAT SMOKIES 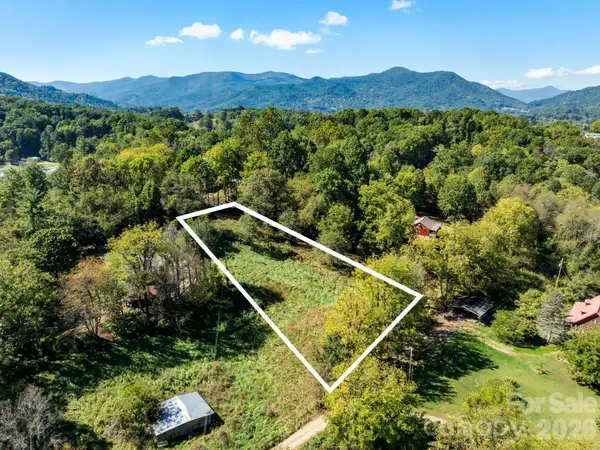 $55,000Pending0.94 Acres
00 River Lane, Canton, NC 28716
MLS# 4430800Listed by: MOUNTAIN TIME REALTY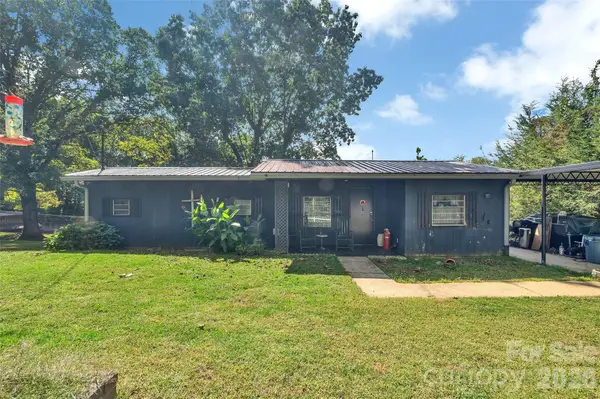 $95,000Pending1 beds 1 baths825 sq. ft.
144 Skyline Drive, Canton, NC 28716
MLS# 4430689Listed by: ERA LIVE MOORE- New
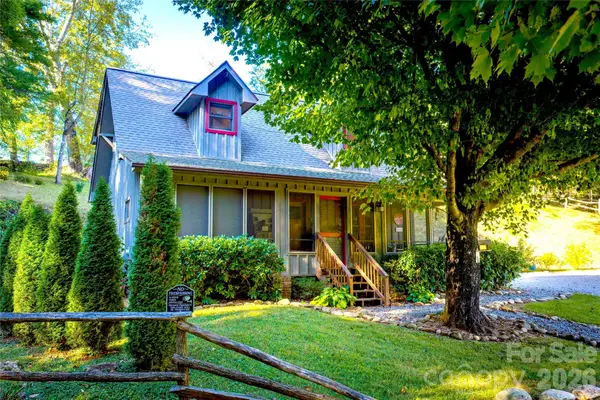
 $429,000Active3 beds 2 baths1,456 sq. ft.
60 Spring Mountain Drive, Canton, NC 28716
MLS# 4419213Listed by: KELLER WILLIAMS PROFESSIONALS - New
 Listed by BHGRE$519,000Active3 beds 2 baths1,405 sq. ft.
28 Froggy Bottom Trail, Canton, NC 28716
MLS# 4429892Listed by: BETTER HOMES AND GARDENS REAL ESTATE HERITAGE 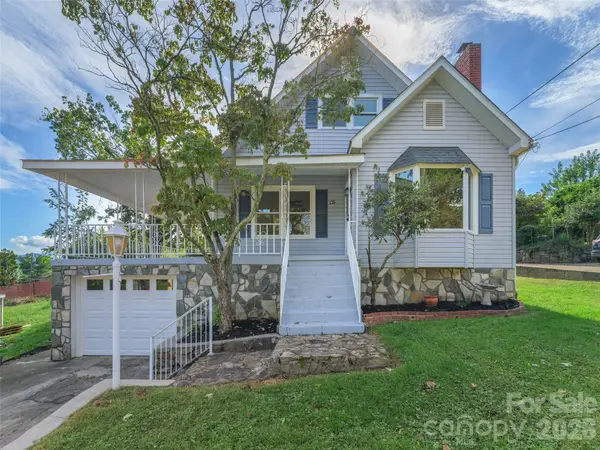 $339,000Active3 beds 2 baths1,207 sq. ft.
135 Patton Avenue, Canton, NC 28716
MLS# 4428642Listed by: HOWARD HANNA BEVERLY-HANKS WAYNESVILLE


Protect your home and budget from life's surprises with an Assurant Home Warranty, backed by a partner that supports you through every step of homeownership. Explore Plans.
© 2026 Better Homes and Gardens Real Estate LLC. An Anywhere Real Estate company. All rights reserved. Better Homes and Gardens® Real Estate is a registered trademark owned by Meredith Operations Corporation, licensed to Better Homes and Gardens Real Estate LLC and used with permission. Better Homes and Gardens Real Estate LLC fully supports the principles of the Fair Housing Act and the Equal Opportunity Act. Listing information is deemed reliable but is not guaranteed accurate.
Each office is independently owned and operated.
Any services or products provided by third parties are not provided by, affiliated with or related to Better Homes and Gardens Real Estate LLC, or its affiliated companies.