
563 Neptune Drive, Cape Carteret, NC 28584
Local realty services provided by:Better Homes and Gardens Real Estate Lifestyle Property Partners
563 Neptune Drive,Cape Carteret, NC 28584
$1,899,900
- 3 Beds
- 2 Baths
- 1,810 sq. ft.
- Single family
- Active
Listed by: bradberry garner real estate
Office: keller williams crystal coast
MLS#:100604603
Source:NC_CCAR
Price summary
- Price:$1,899,900
- Price per sq. ft.:$1,049.67
About this home
DIRECT WATERFRONT | CAPE CARTERET | 3/4-ACRE LOT. Bring your vision and make the most of this rare direct waterfront opportunity in Cape Carteret. Situated on approximately three-quarters of an acre, this 3-bedroom, 2-bath brick home offers beautiful, expansive views of the Bogue Sound and the Emerald Isle Bridge. The property also features its own boat basin, providing an excellent opportunity for boating and enjoying the coastal lifestyle.
Inside, the home features hardwood floors throughout and offers a solid foundation for renovation and personalization. This property needs significant work and is being offered as an opportunity for renovation or improvement, making it ideal for someone looking to create a waterfront home tailored to their own style and needs. Enjoy breathtaking sound views and beautiful coastal sunsets while being conveniently located in Cape Carteret, close to shopping, restaurants, recreational opportunities, and just a short drive to the beaches of Emerald Isle. Whether you're looking for a waterfront renovation project, a second home, or an opportunity to create your own coastal retreat, this property offers a unique combination of direct waterfront, acreage, views, and location. A rare chance to own a substantial waterfront property in Cape Carteret with a boat basin and exceptional views of the Bogue Sound and Emerald Isle Bridge. Being sold ''as is''....
Contact an agent
Home facts
- Year built:1969
- Subdivision & Development:Cape Carteret
- Listing ID #:100604603
- Added:1 day(s) ago
- Updated:September 19, 2026 at 10:29 AM
Rooms and interior
- Bedrooms:3
- Total bathrooms:2
- Full bathrooms:2
- Rooms Total:7
- Flooring:Tile
- Bathrooms Description:Walk-in Shower
- Living area:1,810 sq. ft.
Heating and cooling
- Cooling:Central Air
- Heating:Electric, Fireplace(s), Heating
- Central air:Yes
Structure and exterior
- Roof:Composition, Shingle
- Year built:1969
- Building area:1,810 sq. ft.
- Lot area:0.75 Acres
- Lot Features:Level
- Construction Materials:Brick, Wood Frame
- Exterior Features:Patio
- Foundation Description:Brick/Mortar, Crawl Space
- Levels:1 Story
Schools
- High school:Croatan
- Middle school:Broad Creek
- Elementary school:White Oak Elementary
Utilities
- Water:Water Connected
Finances and disclosures
- Price:$1,899,900
- Price per sq. ft.:$1,049.67
Features and amenities
- Amenities:Ceiling Fan(s)
Parking
- Total parking spaces:1
- Parking description:Attached, Attached Garage, Concrete, Garage
- Garage:Yes
- Garage spaces:1

New listings near 563 Neptune Drive
- New
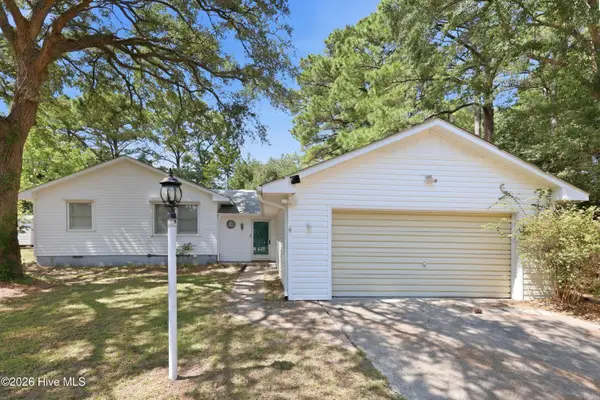 $300,000Active3 beds 2 baths1,560 sq. ft.
140 Lousan Drive, Cape Carteret, NC 28584
MLS# 100603854Listed by: RE/MAX OCEAN PROPERTIES EI - New
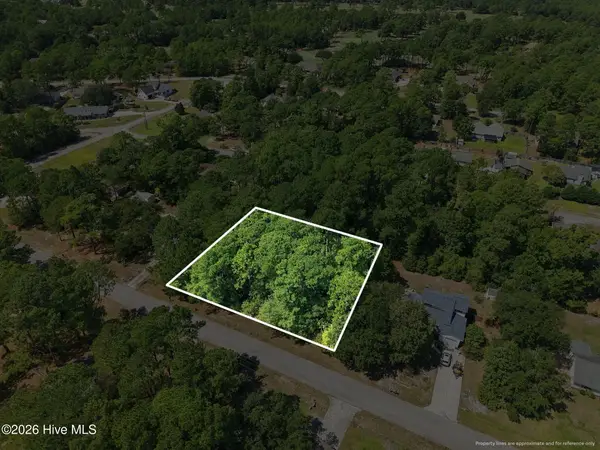 $125,000Active0.47 Acres
128 Lousan Drive, Cape Carteret, NC 28584
MLS# 100603863Listed by: RE/MAX OCEAN PROPERTIES EI 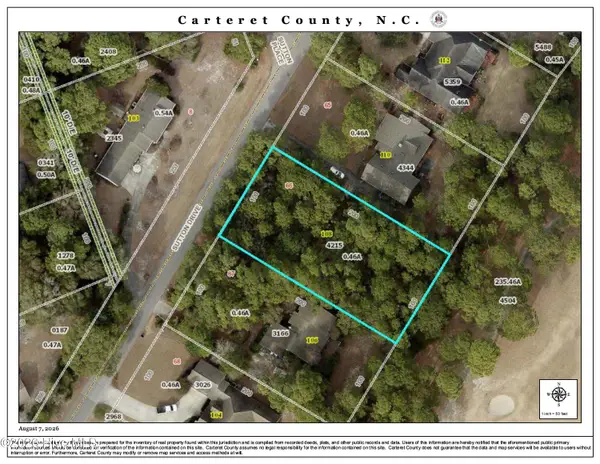 $150,000Pending0.46 Acres
108 Sutton Drive, Cape Carteret, NC 28584
MLS# 100596648Listed by: COLDWELL BANKER SEA COAST ADV EI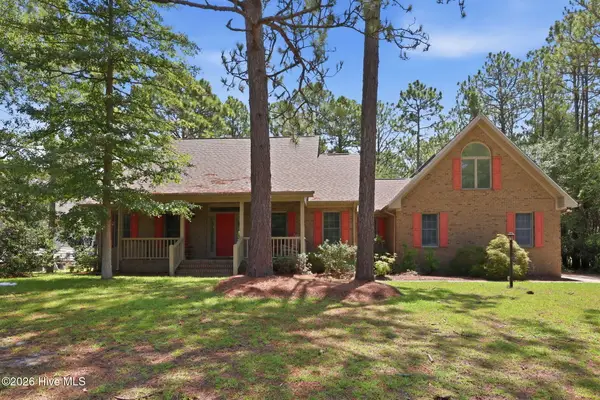 $479,000Pending3 beds 3 baths2,327 sq. ft.
110 Sutton Drive, Cape Carteret, NC 28584
MLS# 100596649Listed by: COLDWELL BANKER SEA COAST ADV EI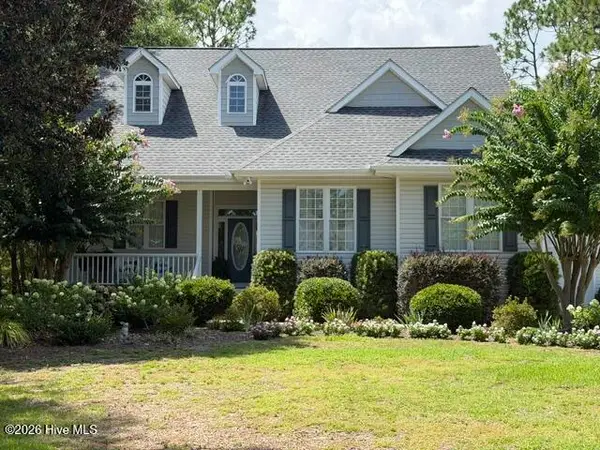 $629,000Pending3 beds 3 baths2,268 sq. ft.
106 Fairway Lane, Cape Carteret, NC 28584
MLS# 100594450Listed by: SOUND AND SURF REALTY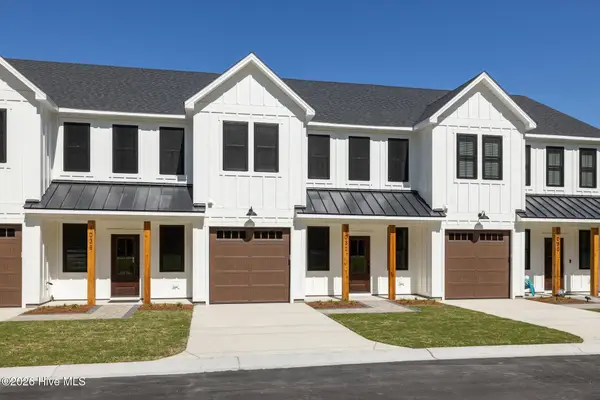 $430,000Active3 beds 3 baths1,666 sq. ft.
107 Star Lake Circle #C, Cape Carteret, NC 28584
MLS# 100590792Listed by: KELLER WILLIAMS CRYSTAL COAST- Open Sat, 11am to 2pm
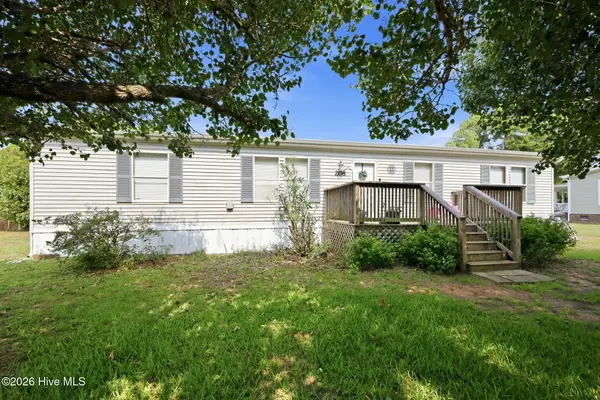 $280,000Active3 beds 2 baths1,524 sq. ft.
208 Easy Street, Cape Carteret, NC 28584
MLS# 100590104Listed by: COLDWELL BANKER SEA COAST ADV EI 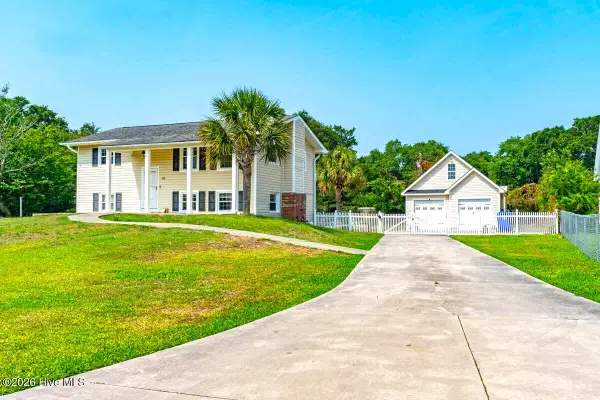 $479,000Active3 beds 2 baths1,728 sq. ft.
310 Holly Lane, Cape Carteret, NC 28584
MLS# 100590004Listed by: BLUEWATER REAL ESTATE - EI $255,000Active3 beds 2 baths1,276 sq. ft.
114 Lejeune Road, Cape Carteret, NC 28584
MLS# 100588127Listed by: COLDWELL BANKER SEA COAST ADV EI


Protect your home and budget from life's surprises with an Assurant Home Warranty, backed by a partner that supports you through every step of homeownership. Explore Plans.
© 2026 Better Homes and Gardens Real Estate LLC. An Anywhere Real Estate company. All rights reserved. Better Homes and Gardens® Real Estate is a registered trademark owned by Meredith Operations Corporation, licensed to Better Homes and Gardens Real Estate LLC and used with permission. Better Homes and Gardens Real Estate LLC fully supports the principles of the Fair Housing Act and the Equal Opportunity Act. Listing information is deemed reliable but is not guaranteed accurate.
Each office is independently owned and operated.
Any services or products provided by third parties are not provided by, affiliated with or related to Better Homes and Gardens Real Estate LLC, or its affiliated companies.