
919 Riptide Lane #Homesite, Carolina Beach, NC 28428
Local realty services provided by:Better Homes and Gardens Real Estate Treasure
919 Riptide Lane #Homesite,Carolina Beach, NC 28428
$1,100,000
- 4 Beds
- 4 Baths
- 2,700 sq. ft.
- Single family
- Active
Listed by: anne e leanos
Office: ivester jackson christie's
MLS#:100591566
Source:NC_CCAR
Price summary
- Price:$1,100,000
- Price per sq. ft.:$407.41
About this home
Imagine building a home designed specifically for your lifestyle. Buy the lot MLS 100587993 now and build when you are ready!
A proposed design-build plan by Marlow Construction pairs this exceptional homesite with a customizable 2,700± SF residence featuring 4 bedrooms, 4 baths, flexible multi-generational living, and room for an optional private in-ground pool. The adjustable floor plan can accommodate a private mother-in-law suite or guest quarters, or be configured with a fifth bedroom downstairs. Buyers may create a fully custom home or select a curated package of finishes and features. Design-build packages accommodate a range of budgets, with final pricing based on the selected design, finishes, features, and level of customization.
Opportunities like this are increasingly rare as one of Carolina Beach's most established communities approaches full build-out. Cleared and approximately 50' x 102', this exceptional homesite offers added depth over many standard lots, providing flexibility to create generous indoor and outdoor living spaces, build up to 3 stories, and add a pool.
The builder offers a true one-stop design-build experience with an in-house architect, superior craftsmanship, energy-efficient construction, extensive customization, and a personalized white-glove process. Marlow Construction has completed three homes in Carolina Sands, including some of the community's highest-selling custom homes. Floor plans, renderings, and additional information are available--contact the listing agent.
A rare opportunity to build in FEMA Zone X--one of the few remaining homesites outside the Special Flood Hazard Area--offering minimal flood risk & the potential for slab-on-grade construction (subject to approvals).
Carolina Sands is treasured for its welcoming residential atmosphere, exceptional amenities, and relaxed coastal vibe. Enjoy a community pool, clubhouse, playground, tennis & pickleball courts, plus private deeded beach access with dedicated golf cart and bicycle parking. Walk the shoreline, paddle Carolina Beach Lake, explore the Island Greenway, or enjoy nearby restaurants, boutiques, parks, and the Boardwalk--all by foot, bike, or golf cart. A 6-month minimum lease requirement helps preserve the community's residential character while allowing long-term rentals....
Contact an agent
Home facts
- Year built:2026
- Subdivision & Development:Carolina Sands
- Listing ID #:100591566
- Added:60 day(s) ago
- Updated:September 24, 2026 at 10:35 AM
Rooms and interior
- Bedrooms:4
- Total bathrooms:4
- Full bathrooms:3
- Half bathrooms:1
- Rooms Total:8
- Bathrooms Description:Walk-in Shower
- Kitchen Description:Kitchen Island
- Living area:2,700 sq. ft.
Heating and cooling
- Cooling:Heat Pump
- Heating:Electric, Heat Pump, Heating
Structure and exterior
- Roof:Architectural Shingle
- Year built:2026
- Building area:2,700 sq. ft.
- Lot area:0.12 Acres
- Construction Materials:Fiber Cement, Wood Frame
- Exterior Features:Deck
- Foundation Description:Slab
- Levels:Three Or More
Schools
- High school:Ashley
- Middle school:Murray
- Elementary school:Carolina Beach
Utilities
- Water:Water Connected
- Sewer:Sewer Connected
Finances and disclosures
- Price:$1,100,000
- Price per sq. ft.:$407.41
Features and amenities
- Amenities:Beach Rights, Clubhouse, Community Pool, Playground, Solid Surface, Tennis Court(s)
- Pool features:Community Pool
Parking
- Total parking spaces:4
- Parking description:Attached Garage, Concrete, Off Street
- Garage:Yes
- Garage spaces:4

New listings near 919 Riptide Lane #Homesite
- New
 $625,000Active3 beds 2 baths1,627 sq. ft.
930 Tidewater Lane, Carolina Beach, NC 28428
MLS# 100605717Listed by: INTRACOASTAL REALTY CORPORATION - New
 $1,050,000Active4 beds 3 baths2,271 sq. ft.
1404 Mackerel Lane, Carolina Beach, NC 28428
MLS# 100605585Listed by: NEST REALTY - New
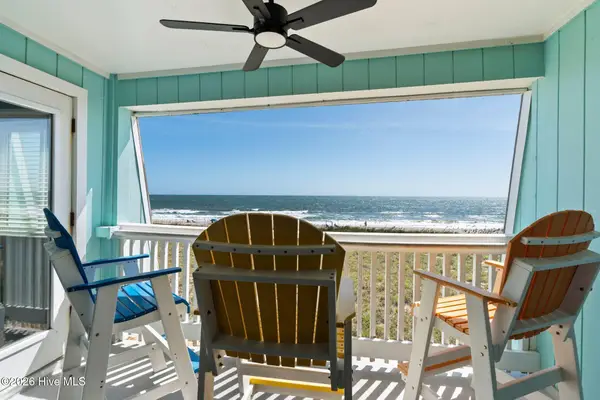 $575,000Active2 beds 2 baths786 sq. ft.
918 Carolina Beach Avenue N #Apt 3e, Carolina Beach, NC 28428
MLS# 100604661Listed by: COLDWELL BANKER SEA COAST ADVANTAGE-CB - New
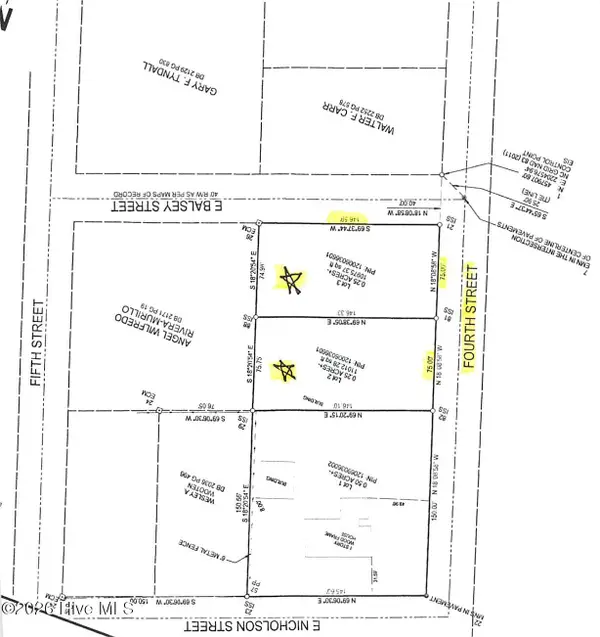 $42,000Active0.51 Acres
2 Fourth Street, Clinton, NC 28328
MLS# 100604578Listed by: CLINTON REALTY CO. - New
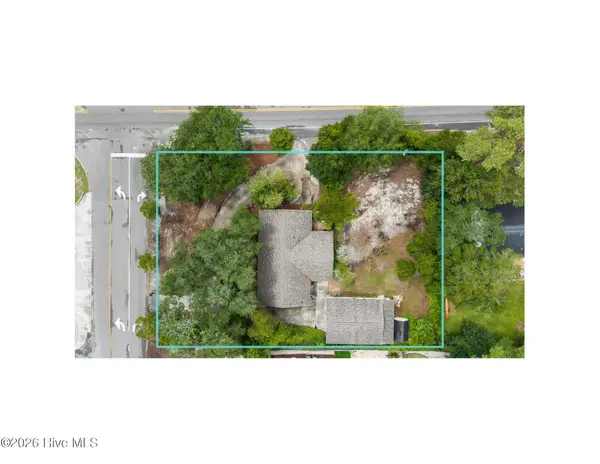 $750,000Active0.43 Acres
814 Cape Fear Boulevard, Carolina Beach, NC 28428
MLS# 100604234Listed by: LANTERN ROOM REALTY LLC - New
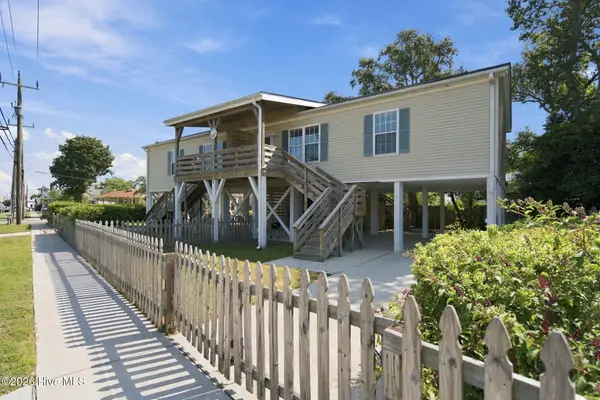 $899,000Active4 beds 4 baths1,884 sq. ft.
301 Harper Avenue #A & B, Carolina Beach, NC 28428
MLS# 100604136Listed by: COLDWELL BANKER SEA COAST ADVANTAGE-CB - New
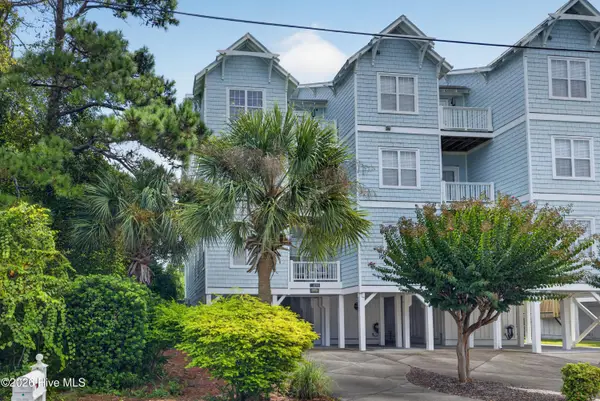 $949,900Active5 beds 4 baths2,850 sq. ft.
801 S Third Street #1, Carolina Beach, NC 28428
MLS# 100604110Listed by: ISLAND BLUE PROPERTIES - New
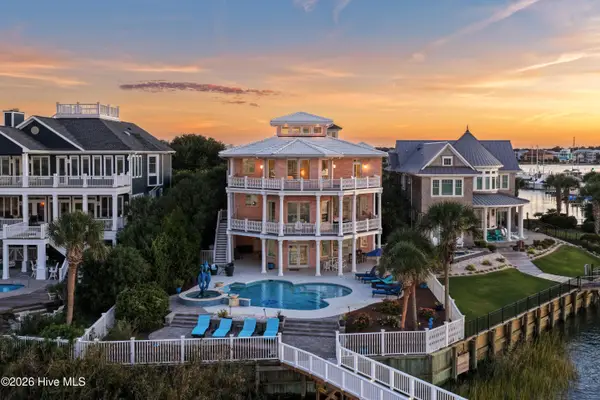 $4,250,000Active5 beds 5 baths5,325 sq. ft.
438 Oceana Way, Carolina Beach, NC 28428
MLS# 100604114Listed by: LANDMARK SOTHEBY'S INTERNATIONAL REALTY - New
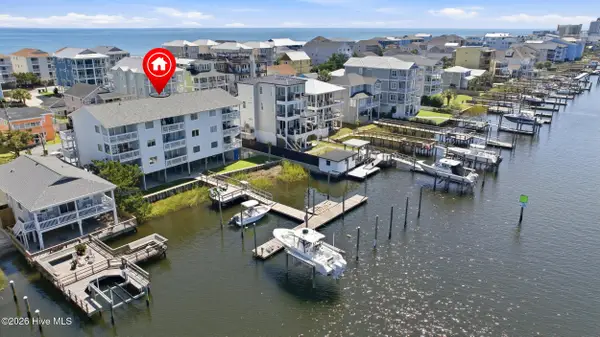 $438,000Active2 beds 2 baths858 sq. ft.
709 Canal Drive #Apt 3b, Carolina Beach, NC 28428
MLS# 100603851Listed by: EXP REALTY - New
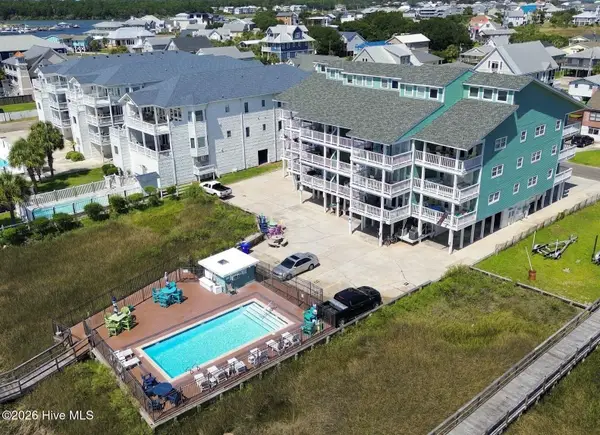 $504,900Active2 beds 2 baths1,021 sq. ft.
111 Florida Avenue #Apt 3, Carolina Beach, NC 28428
MLS# 100603971Listed by: CENTURY 21 COLLECTIVE


Protect your home and budget from life's surprises with an Assurant Home Warranty, backed by a partner that supports you through every step of homeownership. Explore Plans.
© 2026 Better Homes and Gardens Real Estate LLC. An Anywhere Real Estate company. All rights reserved. Better Homes and Gardens® Real Estate is a registered trademark owned by Meredith Operations Corporation, licensed to Better Homes and Gardens Real Estate LLC and used with permission. Better Homes and Gardens Real Estate LLC fully supports the principles of the Fair Housing Act and the Equal Opportunity Act. Listing information is deemed reliable but is not guaranteed accurate.
Each office is independently owned and operated.
Any services or products provided by third parties are not provided by, affiliated with or related to Better Homes and Gardens Real Estate LLC, or its affiliated companies.