
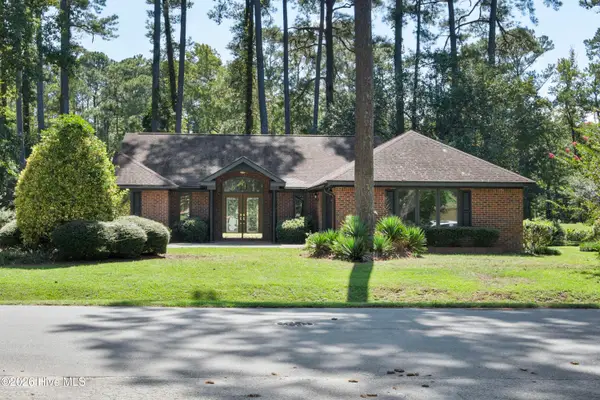
110 Carolina Farms Boulevard, Carolina Shores, NC 28467
Local realty services provided by:Better Homes and Gardens Real Estate Native American Group
110 Carolina Farms Boulevard,Carolina Shores, NC 28467
$269,900
- 3 Beds
- 2 Baths
- 1,365 sq. ft.
- Single family
- Pending
Listed by: ann glotfelty
Office: coldwell banker sloane
MLS#:100587853
Source:NC_CCAR
Price summary
- Price:$269,900
- Price per sq. ft.:$197.73
About this home
Thought it was too Expensive to move to the Beach? This Carolina Beauty shatters that notion, allowing you to Live Your Dreams just 7 ½ miles from the Pristine Sand & Surf at Sunset Beach! Easy Living awaits you in this Cozy Home with its open Living & Dining area, a peaceful Sunroom, a Fenced Backyard for your dog and a vinyl siding exterior making for low maintenance long term. Enjoy stunning real oak hardwood floors, a vaulted ceiling anchored with a gas fireplace and tons of natural light in the living room. The functional kitchen has a peninsula sink, allowing the chef to interact with family & friends. A new Microwave this year, GE stove replaced in 2023, a small island for food prep, a storage pantry and a neutral backsplash compliments the wood cupboards. Tasteful wainscotting in the dining area with additional bar seating. Sleep deeply in the rear of the house in a spacious master bedroom with plenty of room for a king size bed, accented with a vaulted ceiling. Its bathroom offers a double sink vanity and an easy entry stand up shower. The two guest rooms and the hall bath have fresh new paint. You'll spend lots of time in the 21 ft long enclosed porch, giving you a secondary living area. Its EZ Breeze windows were replaced this year with new tinted plastic film. The Whirlpool washer & dryer are included, tucked away in their own closet. An energy efficient 16 seer York Heat Pump was installed in 2021 with a 10 yr extended warranty. Besides its Curb Appeal & welcoming front porch, its landscaping is attractive, the yard is easy to care for, the rear patio awaits your BBQ and the concrete driveway holds multiple vehicles. A major bonus is the black metal fencing in the backyard. This one owner home has been meticulously cared for & is very clean. Located in a true community where neighbors know one another & look after one another. Great pool, fitness center, nature trails and the HOA dues include your internet! Superb Location where groceries, restaurants, medical and more are within 10 minutes. 20 minutes to beautiful Beaches. Situated between Myrtle Beach & Wilmington, NC, this spotless comfortable home can deliver everything you want, plus it's the Best Deal in Town!...
Contact an agent
Home facts
- Year built:2006
- Subdivision & Development:The Farm
- Listing ID #:100587853
- Added:74 day(s) ago
- Updated:September 23, 2026 at 08:28 AM
Rooms and interior
- Bedrooms:3
- Total bathrooms:2
- Full bathrooms:2
- Rooms Total:6
- Flooring:Carpet, Vinyl
- Kitchen Description:Dishwasher, Pantry, Refrigerator
- Bedroom Description:Walk-In Closet(s)
- Living area:1,365 sq. ft.
Heating and cooling
- Cooling:Central Air
- Heating:Electric, Heat Pump, Heating
- Central air:Yes
Structure and exterior
- Roof:Shingle
- Year built:2006
- Building area:1,365 sq. ft.
- Lot area:0.17 Acres
- Construction Materials:Vinyl Siding, Wood Frame
- Exterior Features:Enclosed, Patio, Porch
- Foundation Description:Slab
- Levels:1 Story
Schools
- High school:West Brunswick
- Middle school:Shallotte Middle
- Elementary school:Jessie Mae Monroe Elementary
Utilities
- Water:Water Connected, Water Tap Available
- Sewer:Sewer Connected
Finances and disclosures
- Price:$269,900
- Price per sq. ft.:$197.73
Features and amenities
- Appliances:Dishwasher, Dryer, Refrigerator, Washer
- Laundry features:Dryer, In Kitchen, Laundry Closet, Washer
- Amenities:Blinds/Shades, Ceiling Fan(s), Clubhouse, Community Pool, Fitness Center, Playground, Street Lights, Vaulted Ceiling(s), Walk-In Closet(s)
- Pool features:Community Pool
Parking
- Total parking spaces:1
- Parking description:Attached Garage, Concrete, Garage Door Opener
- Garage:Yes
- Garage spaces:1

New listings near 110 Carolina Farms Boulevard
- New
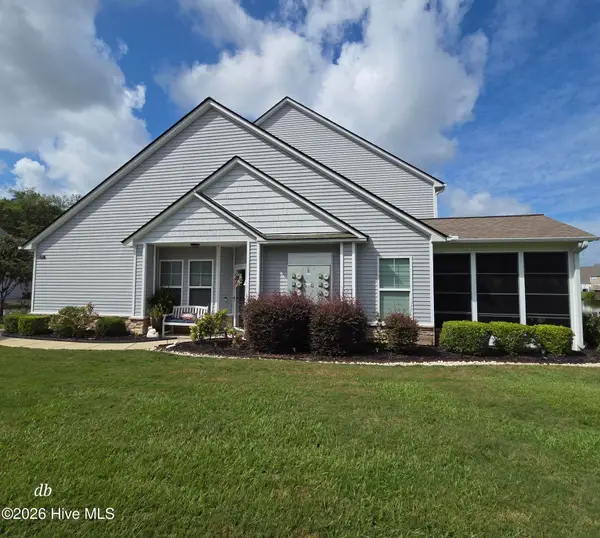 $289,900Active3 beds 3 baths2,027 sq. ft.
153 Freeboard Lane, Carolina Shores, NC 28467
MLS# 100605520Listed by: KINSTLE & COMPANY LLC. - New
 $425,000Active3 beds 3 baths2,221 sq. ft.
8 Niblick Court, Carolina Shores, NC 28467
MLS# 100604879Listed by: RE/MAX SOUTHERN SHORES - New
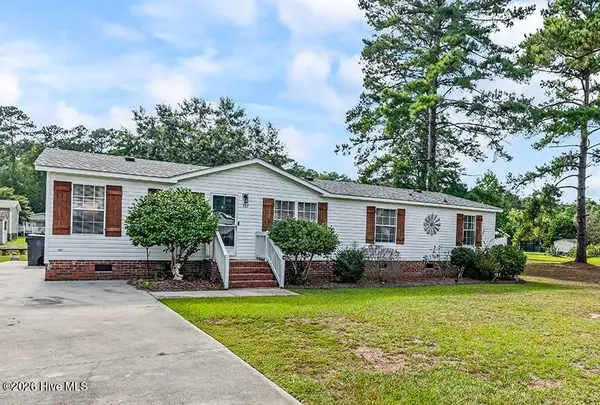 $215,000Active3 beds 2 baths1,590 sq. ft.
982 Waterview Lane Sw, Calabash, NC 28467
MLS# 100604862Listed by: KINSTLE & COMPANY LLC. - New
 $271,900Active3 beds 4 baths3,645 sq. ft.
103 Cobblers Circle #103, Carolina Shores, NC 28467
MLS# 100604579Listed by: THE SALTWATER AGENCY - New
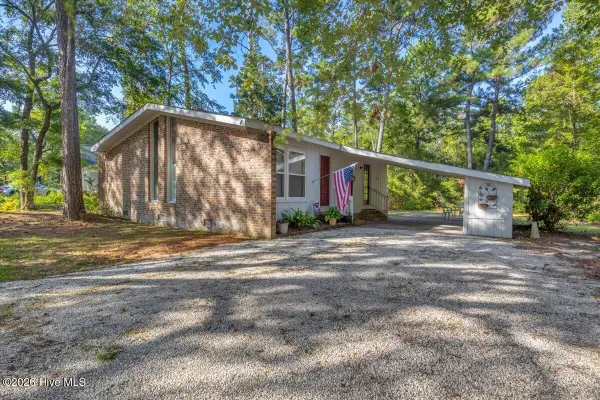 $225,000Active2 beds 2 baths1,055 sq. ft.
4 Lakeview Court, Calabash, NC 28467
MLS# 100604488Listed by: BERKSHIRE HATHAWAY HOMESERVICES CAROLINA PREMIER PROPERTIES - New
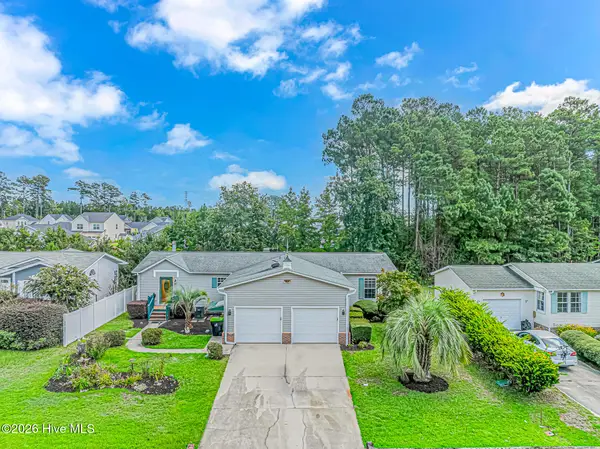 $250,000Active3 beds 2 baths2,150 sq. ft.
905 Palmer Drive, Calabash, NC 28467
MLS# 100604259Listed by: WAVE BEACH REALTY, LLC - New
 $159,900Active2 beds 2 baths1,042 sq. ft.
25 Gate 1, Carolina Shores, NC 28467
MLS# 100604189Listed by: RE/MAX AT THE BEACH / CALABASH - New
 $439,000Active4 beds 3 baths2,501 sq. ft.
75 Calabash Drive, Calabash, NC 28467
MLS# 100604220Listed by: COLDWELL BANKER SEA COAST ADVANTAGE - New
 $389,900Active3 beds 2 baths1,573 sq. ft.
59 Calabash Drive, Carolina Shores, NC 28467
MLS# 100604100Listed by: COLDWELL BANKER SEA COAST ADVANTAGE - New
 $305,000Active3 beds 2 baths1,408 sq. ft.
1092 Chadsey Lake Drive, Carolina Shores, NC 28467
MLS# 100603160Listed by: NAVIGATE REALTY


Protect your home and budget from life's surprises with an Assurant Home Warranty, backed by a partner that supports you through every step of homeownership. Explore Plans.
© 2026 Better Homes and Gardens Real Estate LLC. An Anywhere Real Estate company. All rights reserved. Better Homes and Gardens® Real Estate is a registered trademark owned by Meredith Operations Corporation, licensed to Better Homes and Gardens Real Estate LLC and used with permission. Better Homes and Gardens Real Estate LLC fully supports the principles of the Fair Housing Act and the Equal Opportunity Act. Listing information is deemed reliable but is not guaranteed accurate.
Each office is independently owned and operated.
Any services or products provided by third parties are not provided by, affiliated with or related to Better Homes and Gardens Real Estate LLC, or its affiliated companies.