
60 Carolina Shores Drive, Carolina Shores, NC 28467
Local realty services provided by:Better Homes and Gardens Real Estate Metro Brokers
60 Carolina Shores Drive,Carolina Shores, NC 28467
$320,000
- 3 Beds
- 2 Baths
- 1,524 sq. ft.
- Single family
- Active
Listed by: carolina key group, patricia henry
Office: exp realty
MLS#:100595953
Source:NC_CCAR
Price summary
- Price:$320,000
- Price per sq. ft.:$209.97
About this home
Welcome to this inviting one-level, 3-bedroom, 2-bath home in the desirable Carolina Shores community. Step inside to a ceramic tile foyer that opens to spacious living and dining areas featuring hardwood floors. The living room is enhanced by a cathedral ceiling and two skylights, allowing plenty of natural light to fill the space.
The updated kitchen features granite countertops, stainless steel appliances, tile flooring, ample cabinetry and a pantry, along with a charming bay-window breakfast nook in addition to the formal dining area.
The spacious primary suite offers a walk-in closet, granite topped vanity with double sinks, ceramic tile flooring and a generously sized walk-in shower. Two additional bedrooms provide plenty of space for guests, a home office or hobbies.
Just off the living room, the bright sunroom features full sliding glass doors, bringing in natural light and offering access to both the deck and primary bedroom a comfortable spot to relax and enjoy the natural surroundings.
Additional features include a dedicated laundry room with washer and dryer and an attached two-car garage. Outside, mature landscaping adds to the home's charm with a Japanese maple, palm trees, azaleas, camellias and gardenias.
Enjoy the amenities of Carolina Shores, including a clubhouse, outdoor pool, tennis and pickleball courts, bocce ball and a large picnic pavilion. Conveniently located near the restaurants, shopping and entertainment of Calabash, with the beautiful Brunswick County beaches just a short drive away....
Contact an agent
Home facts
- Year built:1992
- Subdivision & Development:Carolina Shores
- Listing ID #:100595953
- Added:45 day(s) ago
- Updated:September 28, 2026 at 10:41 AM
Rooms and interior
- Bedrooms:3
- Total bathrooms:2
- Full bathrooms:2
- Rooms Total:7
- Flooring:Carpet
- Dining Description:Eat-in Kitchen
- Bathrooms Description:Walk-in Shower
- Kitchen Description:Dishwasher, Disposal, Eat-in Kitchen, Pantry, Refrigerator
- Bedroom Description:Walk-In Closet(s)
- Living area:1,524 sq. ft.
Heating and cooling
- Cooling:Central Air
- Heating:Electric, Heat Pump, Heating
- Central air:Yes
Structure and exterior
- Roof:Shingle
- Year built:1992
- Building area:1,524 sq. ft.
- Lot area:0.33 Acres
- Construction Materials:Brick Veneer, Wood Frame, Wood Siding
- Exterior Features:Deck
- Foundation Description:Crawl Space
- Levels:1 Story
Schools
- High school:West Brunswick
- Middle school:Shallotte Middle
- Elementary school:Jessie Mae Monroe Elementary
Utilities
- Water:Water Connected
- Sewer:Sewer Connected
Finances and disclosures
- Price:$320,000
- Price per sq. ft.:$209.97
Features and amenities
- Appliances:Dishwasher, Disposal, Dryer, Refrigerator, Washer
- Laundry features:Dryer, Laundry Room, Washer
- Amenities:Blinds/Shades, Ceiling Fan(s), Clubhouse, Community Pool, Pickleball, Solid Surface, Tennis Court(s), Walk-In Closet(s)
- Pool features:Community Pool
Parking
- Total parking spaces:2
- Parking description:Attached Garage, Garage, Paved
- Garage:Yes
- Garage spaces:2

New listings near 60 Carolina Shores Drive
- New
 $330,000Active3 beds 3 baths1,800 sq. ft.
36 Swamp Fox Drive, Carolina Shores, NC 28467
MLS# 100605820Listed by: COLDWELL BANKER SEA COAST ADVANTAGE - New
 $335,000Active3 beds 2 baths1,684 sq. ft.
504 Slippery Rock Way, Calabash, NC 28467
MLS# 100605782Listed by: CENTURY 21 SUNSET REALTY  $544,944Pending4 beds 3 baths3,644 sq. ft.
1744 Myrica Trail, Calabash, NC 28467
MLS# 2623489Listed by: TODAY HOMES REALTY SC, LLC- New
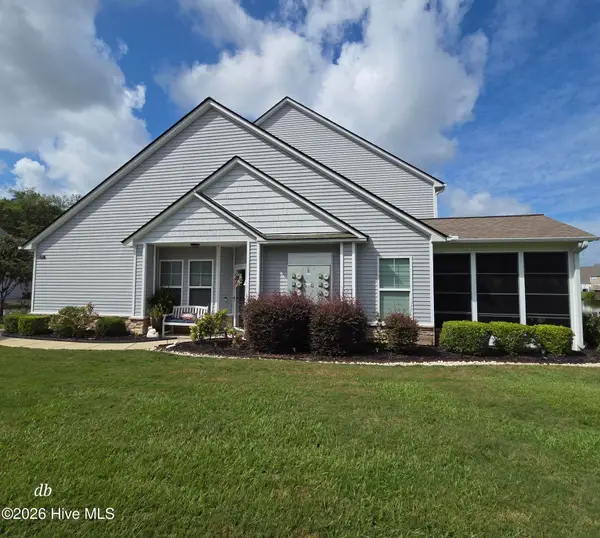 $289,900Active3 beds 3 baths2,027 sq. ft.
153 Freeboard Lane, Carolina Shores, NC 28467
MLS# 100605520Listed by: KINSTLE & COMPANY LLC. - Open Sat, 11am to 1pmNew
 $425,000Active3 beds 3 baths2,221 sq. ft.
8 Niblick Court, Carolina Shores, NC 28467
MLS# 100604879Listed by: RE/MAX SOUTHERN SHORES - New
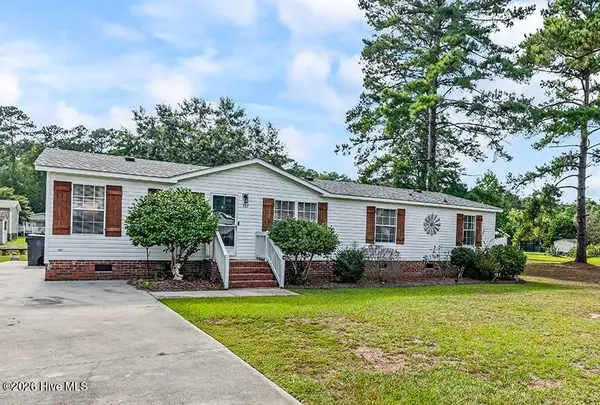 $215,000Active3 beds 2 baths1,590 sq. ft.
982 Waterview Lane Sw, Calabash, NC 28467
MLS# 100604862Listed by: KINSTLE & COMPANY LLC. - New
 $271,900Active3 beds 4 baths3,645 sq. ft.
103 Cobblers Circle #103, Carolina Shores, NC 28467
MLS# 100604579Listed by: THE SALTWATER AGENCY - New
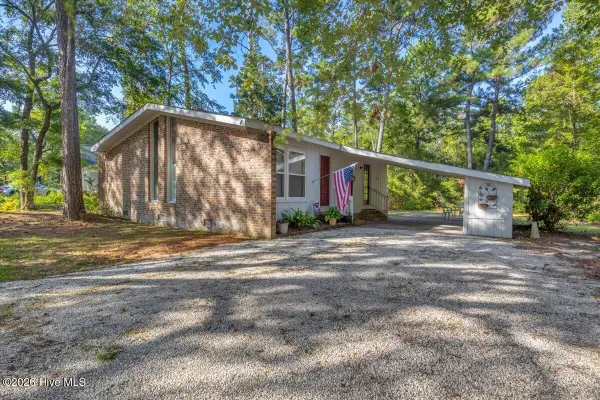 $225,000Active2 beds 2 baths1,055 sq. ft.
4 Lakeview Court, Calabash, NC 28467
MLS# 100604488Listed by: BERKSHIRE HATHAWAY HOMESERVICES CAROLINA PREMIER PROPERTIES - New
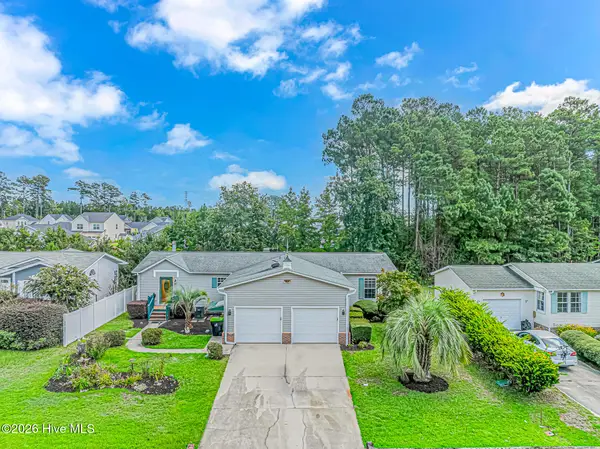 $246,500Active3 beds 2 baths2,150 sq. ft.
905 Palmer Drive, Calabash, NC 28467
MLS# 100604259Listed by: WAVE BEACH REALTY, LLC - New
 $159,900Active2 beds 2 baths1,042 sq. ft.
25 Gate 1, Carolina Shores, NC 28467
MLS# 100604189Listed by: RE/MAX AT THE BEACH / CALABASH


Protect your home and budget from life's surprises with an Assurant Home Warranty, backed by a partner that supports you through every step of homeownership. Explore Plans.
© 2026 Better Homes and Gardens Real Estate LLC. An Anywhere Real Estate company. All rights reserved. Better Homes and Gardens® Real Estate is a registered trademark owned by Meredith Operations Corporation, licensed to Better Homes and Gardens Real Estate LLC and used with permission. Better Homes and Gardens Real Estate LLC fully supports the principles of the Fair Housing Act and the Equal Opportunity Act. Listing information is deemed reliable but is not guaranteed accurate.
Each office is independently owned and operated.
Any services or products provided by third parties are not provided by, affiliated with or related to Better Homes and Gardens Real Estate LLC, or its affiliated companies.