
741 Landmark Cove, Carolina Shores, NC 28467
Local realty services provided by:Better Homes and Gardens Real Estate Lifestyle Property Partners
741 Landmark Cove,Carolina Shores, NC 28467
$339,900
- 3 Beds
- 3 Baths
- 1,981 sq. ft.
- Single family
- Active
Listed by: karen l knight
Office: shoreline realty
MLS#:100591600
Source:NC_CCAR
Price summary
- Price:$339,900
- Price per sq. ft.:$171.58
About this home
LOOK NO FURTHER--YOUR HOME SWEET HOME AWAITS!
This exceptional home truly has it all! Beautifully designed, incredibly spacious, and loaded with features you'll love, this is the perfect place to call home.
The heart of the home is the stunning chef's kitchen, featuring gorgeous countertops, 42-inch cabinetry, stainless steel appliances, a massive center island, and an expansive breakfast area that's perfect for casual dining or gathering with family and friends.
The oversized family room offers plenty of space for everyone to relax, cheer on their favorite sports teams, enjoy movie nights, or entertain guests while staying connected to the kitchen.
Escape to the impressive primary suite, complete with a generous walk-in closet and a luxurious ensuite bath featuring dual vanities, a spacious 5-foot seated shower, and plenty of room to unwind after a long day. Bedrooms two and three are also generously sized and offer large closets with abundant storage.
Step outside to the spacious backyard, where you can soak up the beautiful Carolina sunshine, entertain friends, garden, or simply relax in your own private outdoor retreat.
Perfectly located just minutes from the Seafood Capital of the World--Calabash, as well as the pristine shores of Sunset Beach and Ocean Isle Beach, this home also offers convenient access to shopping, outstanding restaurants, championship golf courses, boating, fishing, water sports, and all the entertainment, attractions, and excitement of North Myrtle Beach and Myrtle Beach.
This incredible home truly offers the best of coastal Carolina living.
Don't let this one get away--schedule your private showing today and make this beautiful home your own!
Love Where You Live!...
Contact an agent
Home facts
- Year built:2023
- Subdivision & Development:Lighthouse Cove
- Listing ID #:100591600
- Added:61 day(s) ago
- Updated:September 25, 2026 at 10:40 AM
Rooms and interior
- Bedrooms:3
- Total bathrooms:3
- Full bathrooms:2
- Half bathrooms:1
- Rooms Total:7
- Flooring:Carpet, Laminate, Vinyl
- Bathrooms Description:Walk-in Shower
- Kitchen Description:Dishwasher, Disposal, Kitchen Island, Pantry
- Bedroom Description:Walk-In Closet(s)
- Living area:1,981 sq. ft.
Heating and cooling
- Cooling:Central Air, Heat Pump
- Heating:Electric, Forced Air, Heat Pump, Heating
- Central air:Yes
Structure and exterior
- Roof:Architectural Shingle
- Year built:2023
- Building area:1,981 sq. ft.
- Lot area:0.18 Acres
- Construction Materials:Vinyl Siding, Wood Frame
- Exterior Features:Patio
- Foundation Description:Slab
- Levels:2 Story
Schools
- High school:West Brunswick
- Middle school:Shallotte Middle
- Elementary school:Jessie Mae Monroe Elementary
Utilities
- Water:Water Connected
- Sewer:Sewer Connected
Finances and disclosures
- Price:$339,900
- Price per sq. ft.:$171.58
Features and amenities
- Appliances:Dishwasher, Disposal
- Laundry features:Laundry Room, Washer Hookup
- Amenities:Management, Street Lights, Taxes, Walk-In Closet(s)
Parking
- Total parking spaces:4
- Parking description:Attached, Attached Garage, Garage Door Opener, Paved
- Garage:Yes
- Garage spaces:2

New listings near 741 Landmark Cove
- New
 $330,000Active3 beds 3 baths1,800 sq. ft.
36 Swamp Fox Drive, Carolina Shores, NC 28467
MLS# 100605820Listed by: COLDWELL BANKER SEA COAST ADVANTAGE - New
 $335,000Active3 beds 2 baths1,684 sq. ft.
504 Slippery Rock Way, Calabash, NC 28467
MLS# 100605782Listed by: CENTURY 21 SUNSET REALTY  $544,944Pending4 beds 3 baths3,644 sq. ft.
1744 Myrica Trail, Calabash, NC 28467
MLS# 2623489Listed by: TODAY HOMES REALTY SC, LLC- New
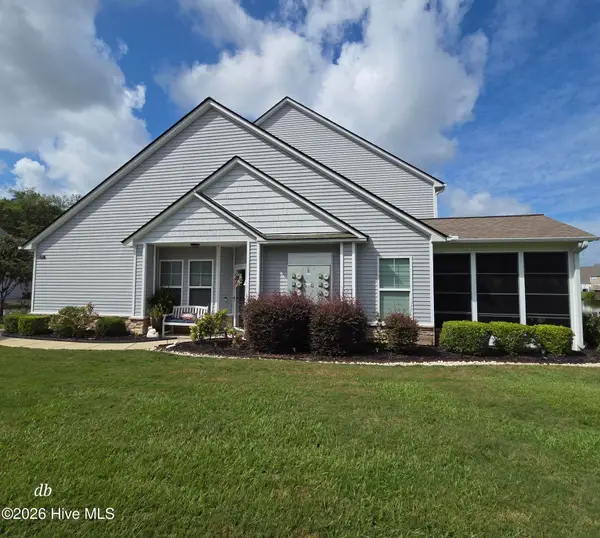 $289,900Active3 beds 3 baths2,027 sq. ft.
153 Freeboard Lane, Carolina Shores, NC 28467
MLS# 100605520Listed by: KINSTLE & COMPANY LLC. - New
 $425,000Active3 beds 3 baths2,221 sq. ft.
8 Niblick Court, Carolina Shores, NC 28467
MLS# 100604879Listed by: RE/MAX SOUTHERN SHORES - New
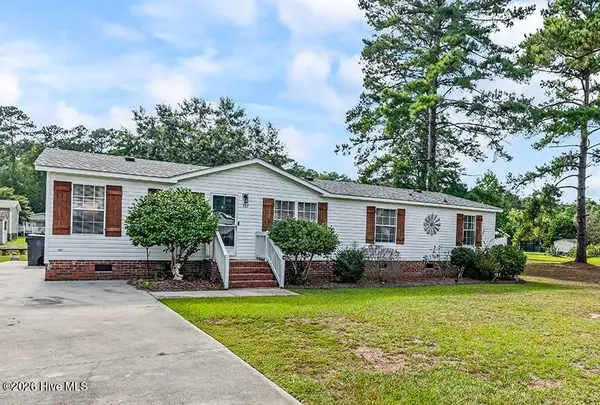 $215,000Active3 beds 2 baths1,590 sq. ft.
982 Waterview Lane Sw, Calabash, NC 28467
MLS# 100604862Listed by: KINSTLE & COMPANY LLC. - New
 $271,900Active3 beds 4 baths3,645 sq. ft.
103 Cobblers Circle #103, Carolina Shores, NC 28467
MLS# 100604579Listed by: THE SALTWATER AGENCY - New
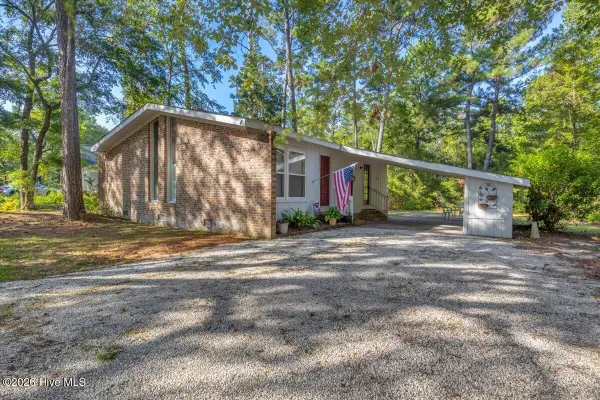 $225,000Active2 beds 2 baths1,055 sq. ft.
4 Lakeview Court, Calabash, NC 28467
MLS# 100604488Listed by: BERKSHIRE HATHAWAY HOMESERVICES CAROLINA PREMIER PROPERTIES - New
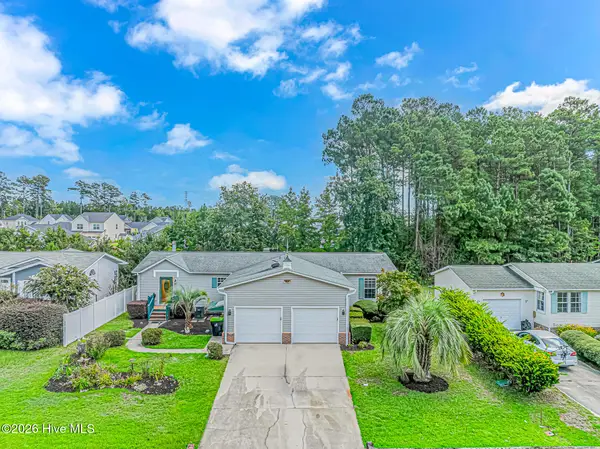 $250,000Active3 beds 2 baths2,150 sq. ft.
905 Palmer Drive, Calabash, NC 28467
MLS# 100604259Listed by: WAVE BEACH REALTY, LLC - New
 $159,900Active2 beds 2 baths1,042 sq. ft.
25 Gate 1, Carolina Shores, NC 28467
MLS# 100604189Listed by: RE/MAX AT THE BEACH / CALABASH


Protect your home and budget from life's surprises with an Assurant Home Warranty, backed by a partner that supports you through every step of homeownership. Explore Plans.
© 2026 Better Homes and Gardens Real Estate LLC. An Anywhere Real Estate company. All rights reserved. Better Homes and Gardens® Real Estate is a registered trademark owned by Meredith Operations Corporation, licensed to Better Homes and Gardens Real Estate LLC and used with permission. Better Homes and Gardens Real Estate LLC fully supports the principles of the Fair Housing Act and the Equal Opportunity Act. Listing information is deemed reliable but is not guaranteed accurate.
Each office is independently owned and operated.
Any services or products provided by third parties are not provided by, affiliated with or related to Better Homes and Gardens Real Estate LLC, or its affiliated companies.