
121 Westview Drive #Apt 44, Carrboro, NC 27510
Local realty services provided by:Better Homes and Gardens Real Estate Paracle
121 Westview Drive #Apt 44,Carrboro, NC 27510
$220,000
- 2 Beds
- 1 Baths
- 960 sq. ft.
- Condominium
- Active
Listed by: terri turner
Office: real broker, llc.
MLS#:10169423
Source:RD
Price summary
- Price:$220,000
- Price per sq. ft.:$229.17
- Monthly HOA dues:$225
About this home
This Brighton Square condo is definitely not like the others. The upper level unit has smooth, vaulted ceilings in the public rooms which are flooded with light from the East facing windows. Hardwood floors throughout (except bathroom) and the unexpected stone fireplace (non-operable) creates an warm, inviting space. The private balcony is shaded and has a small storage closet. Recent HOA updates include siding and staircase replacements and crawlspace work. Brighton Square is a small community tucked in the trees with a free Chapel Hill Transit bus stop steps away.
Contact an agent
Home facts
- Year built:1983
- Listing ID #:10169423
- Added:1 day(s) ago
- Updated:May 24, 2026 at 01:50 PM
Rooms and interior
- Bedrooms:2
- Total bathrooms:1
- Full bathrooms:1
- Rooms Total:5
- Flooring:Hardwood, Vinyl
- Kitchen Description:Refrigerator
- Living area:960 sq. ft.
Heating and cooling
- Cooling:Central Air, Heat Pump
- Heating:Heat Pump
- Central air:Yes
Structure and exterior
- Roof:Asbestos Shingle
- Year built:1983
- Building area:960 sq. ft.
- Architectural Style:Traditional
- Exterior Features:Covered, Rear Porch
- Levels:One
Schools
- High school:CH/Carrboro - Chapel Hill
- Middle school:CH/Carrboro - McDougle
- Elementary school:Chapel Hill Carrboro - Carrboro Elementary School
Utilities
- Water:Public
- Sewer:Public Sewer
Finances and disclosures
- Price:$220,000
- Price per sq. ft.:$229.17
- Tax amount:$3,278
Features and amenities
- Appliances:Refrigerator
- Laundry features:In Bathroom
Parking
- Parking description:Parking Lot, Paved
 Listings marked with a Doorify MLS icon are provided courtesy of the Doorify MLS, of North Carolina, Internet Data Exchange Database. Brokers make an effort to deliver accurate information, but buyers should independently verify any information on which they will rely in a transaction. The listing broker shall not be responsible for any typographical errors, misinformation, or misprints, and they shall be held totally harmless from any damages arising from reliance upon this data. This data is provided exclusively for consumers’ personal, non-commercial use. Copyright 2026 Doorify MLS of North Carolina. All rights reserved.
New listings near 121 Westview Drive #Apt 44
- New
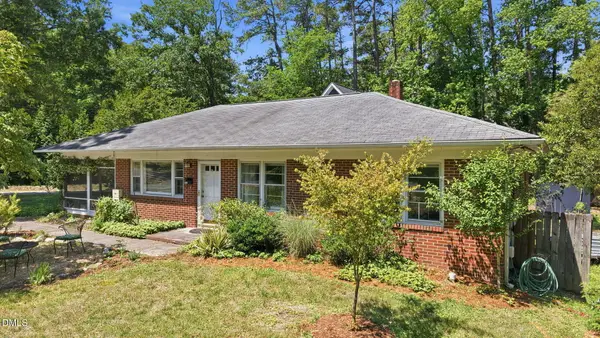 $539,000Active3 beds 2 baths1,235 sq. ft.
101 Hanna Street, Carrboro, NC 27510
MLS# 10169168Listed by: RIDE REALTY, LLC - Open Sun, 2 to 4pmNew
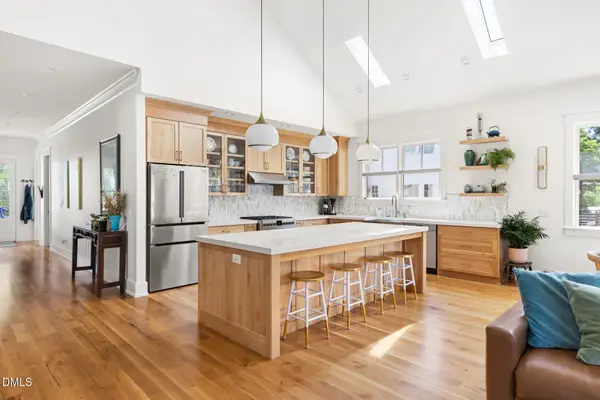 $1,099,000Active3 beds 3 baths2,785 sq. ft.
95 High Street, Carrboro, NC 27510
MLS# 10168407Listed by: NORTHGROUP REAL ESTATE, INC. - New
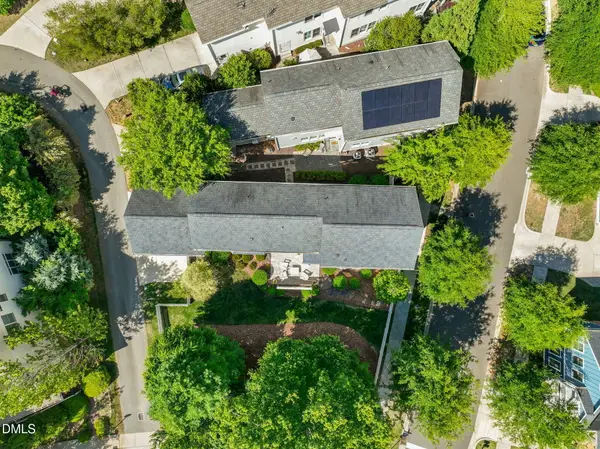 $125,000Active0.09 Acres
100 Piano Street, Chapel Hill, NC 27516
MLS# 10168396Listed by: CREC PROPERTIES, LLC - Open Sun, 2 to 4pmNew
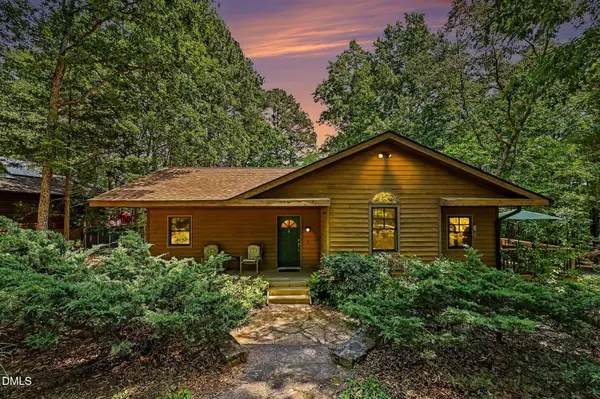 $695,000Active3 beds 2 baths1,410 sq. ft.
200 Spring Valley Road, Carrboro, NC 27510
MLS# 10167964Listed by: FRANKLIN STREET REALTY - New
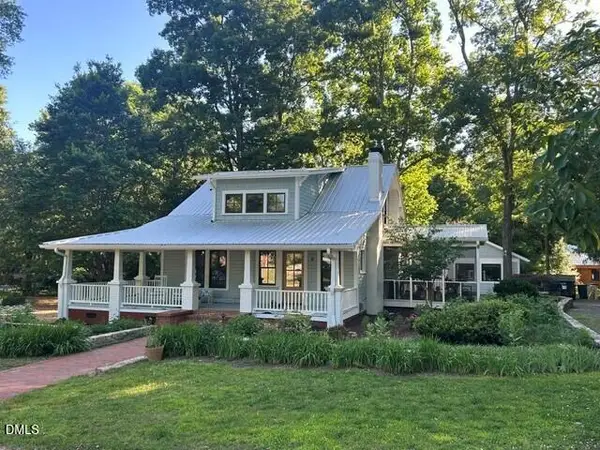 $2,125,000Active4 beds 3 baths2,308 sq. ft.
218 Hillsborough Road, Carrboro, NC 27510
MLS# 10167563Listed by: LOGAN CARTER REALTY  $595,000Pending3 beds 3 baths1,689 sq. ft.
8202 Reynard Road, Chapel Hill, NC 27516
MLS# 10167479Listed by: DWELL REAL ESTATE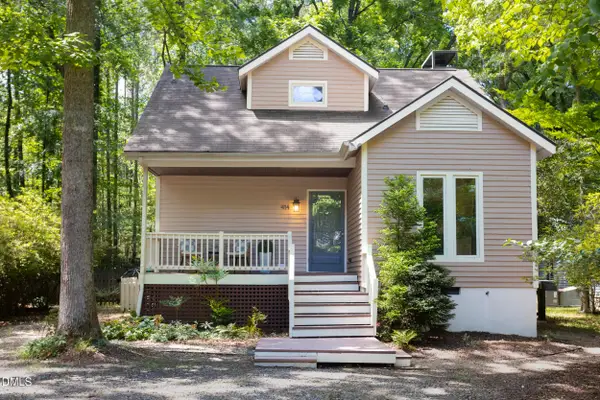 $599,000Pending3 beds 2 baths1,402 sq. ft.
414 Waterside Drive, Carrboro, NC 27510
MLS# 10167285Listed by: URBAN DURHAM REALTY- New
 $600,000Active3 beds 3 baths1,813 sq. ft.
2001 Pathway Drive, Chapel Hill, NC 27516
MLS# 10167030Listed by: HOWARD HANNA ALLEN TATE DURHAM - Open Sun, 10am to 12pmNew
 $654,000Active3 beds 2 baths1,551 sq. ft.
1212 Tallyho Trail, Chapel Hill, NC 27516
MLS# 10166960Listed by: NEST REALTY OF THE TRIANGLE


Protect your home and budget from life's surprises with an Assurant Home Warranty, backed by a partner that supports you through every step of homeownership. Explore Plans.
© 2026 Better Homes and Gardens Real Estate LLC. An Anywhere Real Estate company. All rights reserved. Better Homes and Gardens® Real Estate is a registered trademark owned by Meredith Operations Corporation, licensed to Better Homes and Gardens Real Estate LLC and used with permission. Better Homes and Gardens Real Estate LLC fully supports the principles of the Fair Housing Act and the Equal Opportunity Act. Listing information is deemed reliable but is not guaranteed accurate.
Each office is independently owned and operated.
Any services or products provided by third parties are not provided by, affiliated with or related to Better Homes and Gardens Real Estate LLC, or its affiliated companies.