
1606 Pathway Drive, Carrboro, NC 27510
Local realty services provided by:Better Homes and Gardens Real Estate Paracle
Upcoming open houses
- Sat, Oct 2402:00 pm - 04:00 pm
- Sun, Oct 2502:00 pm - 04:00 pm
Listed by: molly cromer, susan peak
Office: peak, swirles & cavallito
MLS#:10199959
Source:RD
Price summary
- Price:$737,500
- Price per sq. ft.:$289.56
- Monthly HOA dues:$20
About this home
Welcome to 1606 Pathway Drive in Quarterpath Trace. This well-maintained inviting two story home has transitional styling with a back yard that backs up to an open common space. Situated on .25 acre lot that is beautifully landscaped with mature plantings complete with a moss garden. The primary bedroom is on the main floor with lovely en suite. Cathedral ceilings are in the living and dining rooms. The kitchen has an eat-in area that is open to the family room with a cozy gas log fireplace perfect for fall nights. This 4 bedroom 2.5 bathroom home has a southern exposure with lots of natural light. There is a deck off the kitchen that is perfect for morning coffee or tea, Easy access to unique shops and restaurants of Carrboro. Chapel Hill- Carrboro City school district. 5 miles from UNC-Chapel Hill campus. All appliances including new washer/dryer convey. Downstairs has a whole house filter which works for upstairs too. Heating: gas downstairs is dual fuel, upstairs is gas only. Cooling is electric. The garage is insulated....
Contact an agent
Home facts
- Year built:1993
- Subdivision & Development:Quarterpath Trace
- Listing ID #:10199959
- Added:1 day(s) ago
- Updated:October 24, 2026 at 02:09 AM
Rooms and interior
- Bedrooms:4
- Total bathrooms:3
- Full bathrooms:2
- Rooms Total:9
- Flooring:Carpet, Plank
- Dining Description:Eat-in Kitchen
- Bathrooms Description:Bathtub/Shower Combination, Double Vanity, Separate Shower, Soaking Tub, Walk-In Shower
- Kitchen Description:Dishwasher, Disposal, Dryer, Ice Maker, Refrigerator, Washer, Water Heater
- Living area:2,547 sq. ft.
Heating and cooling
- Cooling:Electric
- Heating:Natural Gas
Structure and exterior
- Roof:Shingle
- Year built:1993
- Building area:2,547 sq. ft.
- Lot area:0.25 Acres
- Lot Features:Back Yard, Front Yard, Hardwood Trees, Landscaped, Level, Many Trees, Native Plants, Wooded
- Architectural Style:Transitional
- Construction Materials:HardiPlank Type, Masonite
- Exterior Features:Deck, Rain Gutters
- Foundation Description:Brick/Mortar
- Levels:Two
Schools
- High school:Chapel Hill Carrboro - Chapel Hill High School
- Middle school:Chapel Hill Carrboro - Charles and Lucile McDougle Middle School
- Elementary school:Chapel Hill Carrboro - Carrboro Elementary School
Utilities
- Water:Public
- Sewer:Public Sewer
Finances and disclosures
- Price:$737,500
- Price per sq. ft.:$289.56
- Tax amount:$8,639
Features and amenities
- Laundry features:In Hall, Main Level
- Amenities:Blinds, Window Treatments, Wood Frames
Parking
- Total parking spaces:4
- Parking description:Attached, Garage Door Opener, Off Street, Paved
- Garage:Yes
- Garage spaces:2
 Listings marked with a Doorify MLS icon are provided courtesy of the Doorify MLS, of North Carolina, Internet Data Exchange Database. Brokers make an effort to deliver accurate information, but buyers should independently verify any information on which they will rely in a transaction. The listing broker shall not be responsible for any typographical errors, misinformation, or misprints, and they shall be held totally harmless from any damages arising from reliance upon this data. This data is provided exclusively for consumers’ personal, non-commercial use. Copyright 2026 Doorify MLS of North Carolina. All rights reserved.
New listings near 1606 Pathway Drive
- New
 $400,000Active3 beds 2 baths1,568 sq. ft.
113 Riverbirch Point, Carrboro, NC 27510
MLS# 100612083Listed by: KELLER WILLIAMS CENTRAL - Open Sat, 10am to 12pmNew
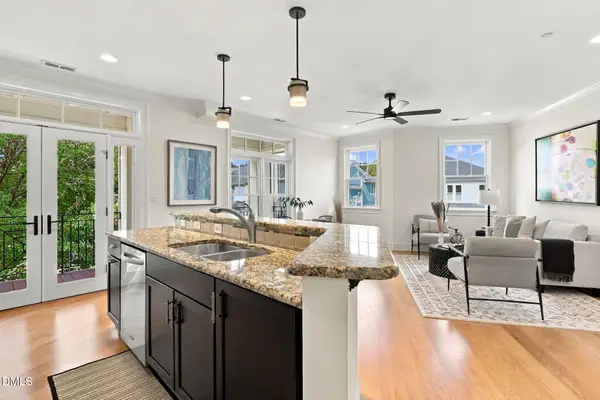 $319,000Active2 beds 2 baths1,285 sq. ft.
210 E Winmore Avenue, Chapel Hill, NC 27516
MLS# 10199209Listed by: HHOME REALTY LLC - New
 $560,000Active3 beds 2 baths1,656 sq. ft.
300 Simpson Street, Carrboro, NC 27510
MLS# 10198745Listed by: RELEVATE REAL ESTATE INC. 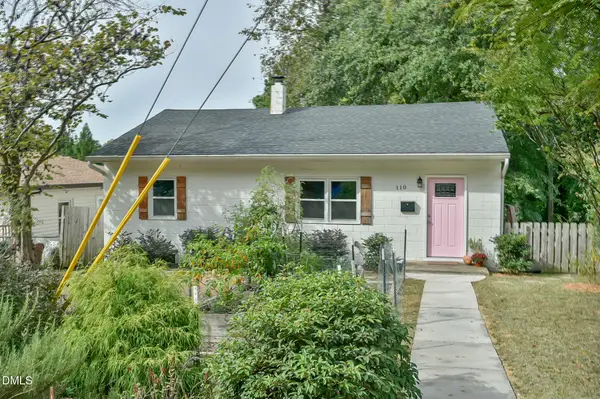 $390,000Pending3 beds 1 baths936 sq. ft.
110 Eugene Street, Carrboro, NC 27510
MLS# 10198602Listed by: BORO REALTY $489,000Pending1 beds 1 baths930 sq. ft.
130 Two Hills Drive, Carrboro, NC 27510
MLS# 10198610Listed by: COMPASS -- CHAPEL HILL - DURHAM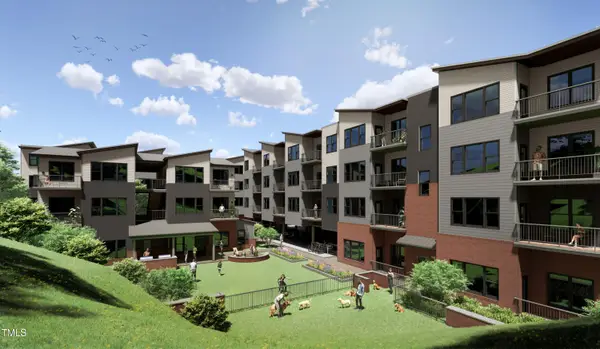 $530,000Pending2 beds 2 baths902 sq. ft.
130 Two Hills Drive, Carrboro, NC 27510
MLS# 10198612Listed by: COMPASS -- CHAPEL HILL - DURHAM- New
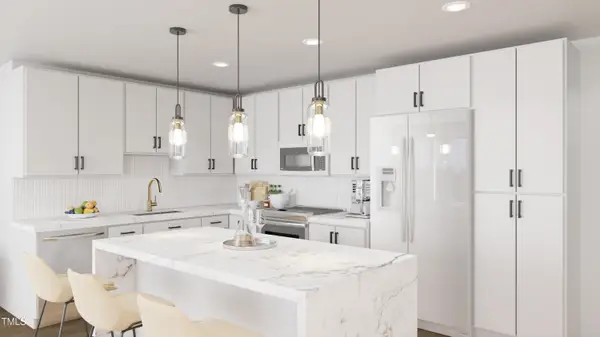 $515,000Active2 beds 2 baths958 sq. ft.
120 Two Hills Drive, Carrboro, NC 27510
MLS# 10198618Listed by: COMPASS -- CHAPEL HILL - DURHAM - New
 $679,000Active2 beds 2 baths1,371 sq. ft.
120 Two Hills Drive, Carrboro, NC 27510
MLS# 10198626Listed by: COMPASS -- CHAPEL HILL - DURHAM 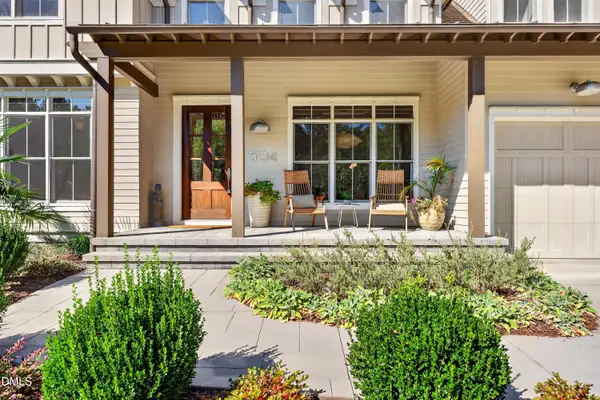 $1,175,000Active5 beds 5 baths4,037 sq. ft.
504 Rockgarden Road, Chapel Hill, NC 27516
MLS# 10197873Listed by: COMPASS -- CHAPEL HILL - DURHAM


Protect your home and budget from life's surprises with an Assurant Home Warranty, backed by a partner that supports you through every step of homeownership. Explore Plans.
© 2026 Better Homes and Gardens Real Estate LLC. An Anywhere Real Estate company. All rights reserved. Better Homes and Gardens® Real Estate is a registered trademark owned by Meredith Operations Corporation, licensed to Better Homes and Gardens Real Estate LLC and used with permission. Better Homes and Gardens Real Estate LLC fully supports the principles of the Fair Housing Act and the Equal Opportunity Act. Listing information is deemed reliable but is not guaranteed accurate.
Each office is independently owned and operated.
Any services or products provided by third parties are not provided by, affiliated with or related to Better Homes and Gardens Real Estate LLC, or its affiliated companies.