
208 Carol Street, Carrboro, NC 27510
Local realty services provided by:Better Homes and Gardens Real Estate Paracle
208 Carol Street,Carrboro, NC 27510
$599,900
- 4 Beds
- 2 Baths
- 1,610 sq. ft.
- Single family
- Active
Listed by: david dahan
Office: fathom realty nc
MLS#:10204306
Source:RD
Price summary
- Price:$599,900
- Price per sq. ft.:$372.61
About this home
208 Carol St, Carrboro | 4 BD | 2 BA | 1,610 sq ft
Cook at the granite counters, gather by the brick fireplace in the family room, or step out the sliding glass door to the back patio. This Carrboro brick ranch offers 4 bedrooms, 2 full baths, and no HOA, with 1,610 sq ft on a 0.46-acre lot.
Hardwood floors run through the living room, family room, dining area, halls, and bedrooms. The living room has a bay window, and the family room has a fireplace with built-in shelves on both sides. The kitchen features painted shaker-style cabinets, granite counters, and a subway tile backsplash, with a breakfast nook beside it. The refrigerator, dishwasher, range, and microwave are included. A separate laundry room with cabinets sits off the nook. The washer and dryer are not included.
All four bedrooms are on the same level and have ceiling fans. The primary bedroom has its own bath with a tiled walk-in shower. The hall bath has a tub with a tile surround, a vessel sink, and a lighted mirror.
Outside, the concrete patio looks over a large wooded back yard with fencing along the rear and a storage shed. A gravel driveway and a front lawn with hedges complete the lot. The home is currently furnished. The furnishings can be included for a buyer as part of an offer, or the home will be delivered empty at closing....
Contact an agent
Home facts
- Year built:1971
- Subdivision & Development:R S Lloyd
- Listing ID #:10204306
- Added:1 day(s) ago
- Updated:November 20, 2026 at 11:05 PM
Rooms and interior
- Bedrooms:4
- Total bathrooms:2
- Full bathrooms:2
- Rooms Total:9
- Flooring:Hardwood, Tile
- Living area:1,610 sq. ft.
Heating and cooling
- Cooling:Central Air
- Heating:Heat Pump
- Central air:Yes
Structure and exterior
- Roof:Shingle
- Year built:1971
- Building area:1,610 sq. ft.
- Lot area:0.46 Acres
- Architectural Style:Traditional
- Construction Materials:Brick
- Levels:One
Schools
- High school:Chapel Hill Carrboro - Chapel Hill High School
- Middle school:Chapel Hill Carrboro - Charles and Lucile McDougle Middle School
- Elementary school:Chapel Hill Carrboro - Charles and Lucile McDougle Elementary School
Utilities
- Water:Public
- Sewer:Public Sewer
Finances and disclosures
- Price:$599,900
- Price per sq. ft.:$372.61
- Tax amount:$7,274
 Listings marked with a Doorify MLS icon are provided courtesy of the Doorify MLS, of North Carolina, Internet Data Exchange Database. Brokers make an effort to deliver accurate information, but buyers should independently verify any information on which they will rely in a transaction. The listing broker shall not be responsible for any typographical errors, misinformation, or misprints, and they shall be held totally harmless from any damages arising from reliance upon this data. This data is provided exclusively for consumers’ personal, non-commercial use. Copyright 2026 Doorify MLS of North Carolina. All rights reserved.
New listings near 208 Carol Street
- Coming SoonOpen Sun, 2 to 4pm
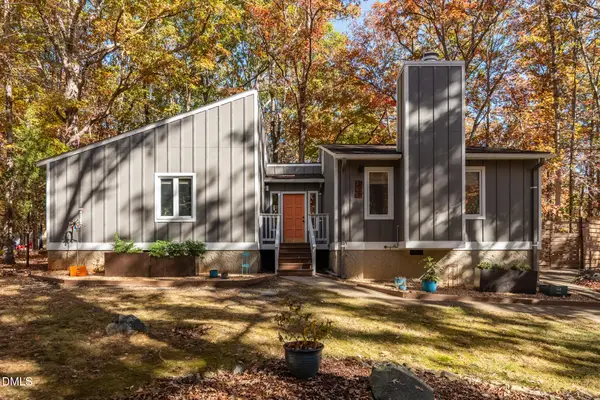 $585,000Coming Soon3 beds 2 baths1,569 sq. ft.
302 Morningside Drive, Carrboro, NC 27510
MLS# 10204198Listed by: WEAVER STREET REALTY & AUCTION - New
 $225,000Active2 beds 1 baths729 sq. ft.
103 B Pleasant Drive, Carrboro, NC 27510
MLS# 10203654Listed by: CONNECT PROPERTIES INC  $500,000Pending4 beds 2 baths1,566 sq. ft.
611 Hillsborough Road, Carrboro, NC 27510
MLS# 10203281Listed by: KELLER WILLIAMS CENTRAL- New
 $550,000Active4 beds -- baths1,751 sq. ft.
613 Hillsborough Road, Carrboro, NC 27510
MLS# 10203287Listed by: KELLER WILLIAMS CENTRAL  $650,000Pending4 beds 3 baths2,887 sq. ft.
112 Piano Street, Chapel Hill, NC 27516
MLS# 10202983Listed by: COMPASS -- CHAPEL HILL - DURHAM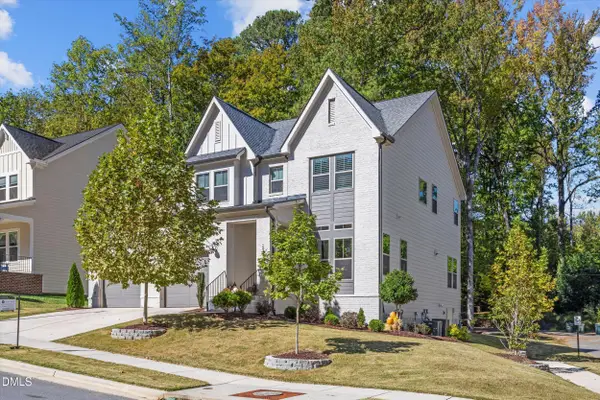 $1,098,000Active5 beds 4 baths3,345 sq. ft.
127 Sanderway Drive, Chapel Hill, NC 27516
MLS# 10201400Listed by: GPS HOMES REALTY LLC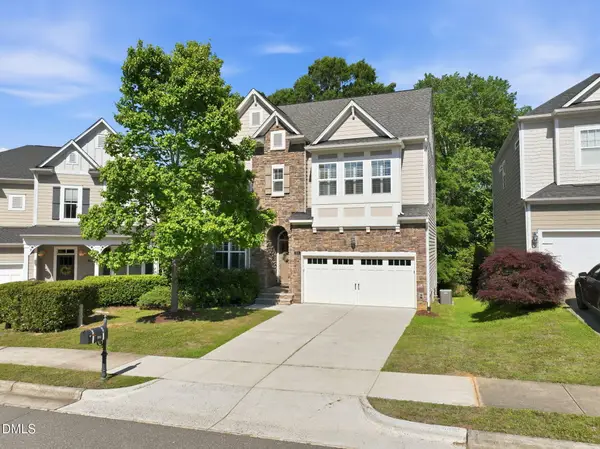 $739,000Active4 beds 5 baths3,164 sq. ft.
804 Long Meadows Road, Chapel Hill, NC 27516
MLS# 10201291Listed by: COMPASS -- CHAPEL HILL - DURHAM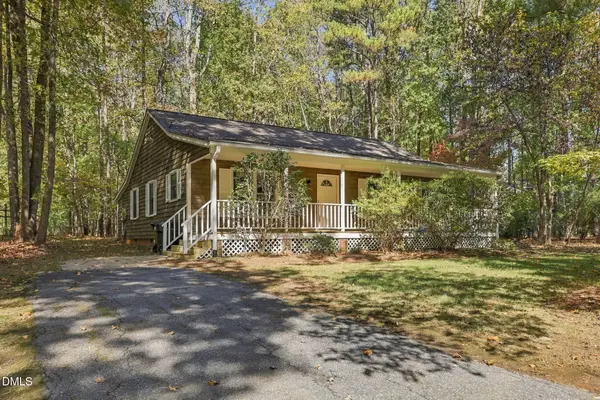 $509,900Active3 beds 2 baths1,333 sq. ft.
601 Bolin Creek Drive, Carrboro, NC 27510
MLS# 10201146Listed by: PEAK, SWIRLES & CAVALLITO $599,900Active3 beds 2 baths1,681 sq. ft.
210 Carol Street, Carrboro, NC 27510
MLS# 10200219Listed by: CHOSEN REAL ESTATE GROUP


Protect your home and budget from life's surprises with an Assurant Home Warranty, backed by a partner that supports you through every step of homeownership. Explore Plans.
© 2026 Better Homes and Gardens Real Estate LLC. An Anywhere Real Estate company. All rights reserved. Better Homes and Gardens® Real Estate is a registered trademark owned by Meredith Operations Corporation, licensed to Better Homes and Gardens Real Estate LLC and used with permission. Better Homes and Gardens Real Estate LLC fully supports the principles of the Fair Housing Act and the Equal Opportunity Act. Listing information is deemed reliable but is not guaranteed accurate.
Each office is independently owned and operated.
Any services or products provided by third parties are not provided by, affiliated with or related to Better Homes and Gardens Real Estate LLC, or its affiliated companies.