
124 Riverside Road, Carthage, NC 28327
Local realty services provided by:Better Homes and Gardens Real Estate Native American Group
124 Riverside Road,Carthage, NC 28327
$859,000
- 4 Beds
- 3 Baths
- 3,204 sq. ft.
- Single family
- Active
Listed by: amy stonesifer
Office: maison realty group
MLS#:100588114
Source:NC_CCAR
Price summary
- Price:$859,000
- Price per sq. ft.:$268.1
About this home
44.83 ACRES • DEEP RIVER FRONTAGE • PRIVATE TRAILS • MODERN UPGRADES • ENDLESS POSSIBILITIES
Opportunities like this are few and far between. Nestled on 44.83 acres with approximately ¼ mile of frontage along the Deep River, 124 Riverside Road offers the perfect blend of privacy, recreation, and modern convenience. While the home is surrounded by mature hardwoods and the river is not currently visible from the house, the property offers significant potential for future enhancement, allowing the next owner to create their own vision of this riverfront setting.
The custom-built brick home features 4 bedrooms, 2.5 bathrooms, a dedicated office/den, multiple living areas, and an oversized walk-in pantry. The kitchen includes granite countertops, updated appliances, abundant cabinetry, and generous workspace. Designed with accessibility in mind, the home offers wide hallways, wider doorways, and a no-step primary shower. The home is also equipped with a propane-powered standby generator.
Over the years, the owners have invested in the home and infrastructure. Recent improvements include a whole-home solar energy system, two Tesla Powerwall battery backup systems, and a SPAN Smart Electrical Panel (2025). Additional updates include a professionally recoated and painted metal roof, two new water heaters (2024), gigabit fiber internet, a new well pump (2022), and seamless gutters.
Beyond the home, the property includes approximately three miles of private bridle and walking trails suitable for horseback riding, hiking, ATV use, hunting, or enjoying the acreage and wildlife. The barn provides flexibility for horses, equipment, workshop space, or storage, with water service already extended to it.
Important disclosure: A prior transaction did not proceed after a home inspection. All inspection reports and related invoices are available in the Documents section of this listing for full review. The sellers have agreed to provide a credit at closing totaling $16,174.85 to address the primary items identified: replacement of the septic tank (invoice provided in Documents); resolution of a structural issue by TGU (paid at closing; work to be completed post-closing; invoice attached); and installation of a commercial-grade dehumidifier in the crawlspace (TGU invoice to be paid at closing). These items represent the major findings from the inspection. The home is solid overall and offers good bones with room for the buyer's preferred updates and personalization (''TLC'').
Whether you are seeking a private homestead, equestrian property, recreational getaway, or simply room to enjoy nature, this property provides substantial acreage, Deep River frontage, extensive improvements, and modern amenities that are increasingly uncommon. 124 Riverside Road is an opportunity to create the lifestyle you envision....
Contact an agent
Home facts
- Year built:1985
- Subdivision & Development:Not In Subdivision
- Listing ID #:100588114
- Added:76 day(s) ago
- Updated:September 25, 2026 at 07:57 PM
Rooms and interior
- Bedrooms:4
- Total bathrooms:3
- Full bathrooms:2
- Half bathrooms:1
- Rooms Total:10
- Flooring:Tile, Wood
- Bathrooms Description:Walk-in Shower
- Kitchen Description:Dishwasher, Kitchen Island, Pantry, Refrigerator
- Bedroom Description:Walk-In Closet(s)
- Living area:3,204 sq. ft.
Heating and cooling
- Cooling:Central Air, Heat Pump
- Heating:Active Solar, Electric, Heat Pump, Heating, Propane
- Central air:Yes
Structure and exterior
- Roof:Metal
- Year built:1985
- Building area:3,204 sq. ft.
- Lot area:44.83 Acres
- Lot Features:Farm, Horse Farm, Wooded
- Construction Materials:Brick, Wood Frame
- Exterior Features:Covered, Patio, Porch
- Foundation Description:Crawl Space
- Levels:1 Story
Schools
- High school:North Moore High
- Middle school:Highfalls Elementary & Middle School
- Elementary school:Highfalls Elementary
Utilities
- Water:Well
Finances and disclosures
- Price:$859,000
- Price per sq. ft.:$268.1
Features and amenities
- Appliances:Dishwasher, Refrigerator
- Laundry features:Laundry Room, Washer Hookup
- Amenities:Walk-In Closet(s), Whole-Home Generator
Parking
- Total parking spaces:2
- Parking description:Additional Parking, Attached Garage, Paved
- Garage:Yes
- Garage spaces:2

New listings near 124 Riverside Road
- New
 $33,000Active1.72 Acres
104 Western Trail, Carthage, NC 28327
MLS# 100606070Listed by: KELLER WILLIAMS PINEHURST - New
 $575,000Active4 beds 3 baths3,204 sq. ft.
525 Daylily Court, Carthage, NC 28327
MLS# 100606065Listed by: THE PINES COLLECTIVE, LLC - New
 $120,000Active2 beds 2 baths1,000 sq. ft.
520 Little River Farm Boulevard #C107, Carthage, NC 28327
MLS# 100605980Listed by: ADVANCED REALTY BUREAU LLC - Open Sat, 12am to 3pmNew
 $359,900Active4 beds 2 baths2,274 sq. ft.
1370 Ring Road, Carthage, NC 28327
MLS# 100605694Listed by: REDFIN CORPORATION - New
 $494,700Active5 beds 4 baths2,892 sq. ft.
315 Enfield Drive, Carthage, NC 28327
MLS# 100605463Listed by: MERIT REAL ESTATE SERVICES - New
 $499,000Active4 beds 3 baths2,578 sq. ft.
231 Barber Road, Carthage, NC 28327
MLS# 100605014Listed by: CAROLINA PROPERTY SALES - New
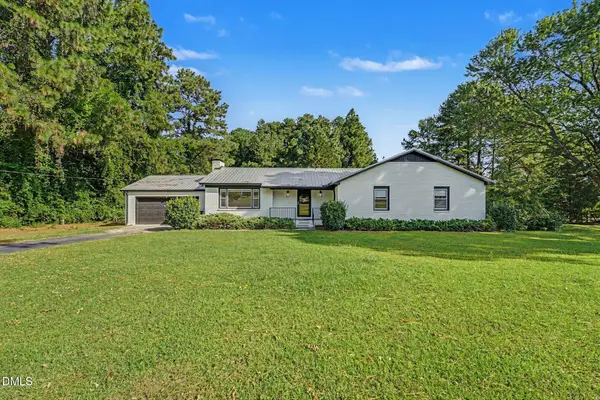 $440,000Active3 beds 2 baths1,867 sq. ft.
129 Sullivan Drive, Carthage, NC 28327
MLS# 10193624Listed by: MARK SPAIN REAL ESTATE - New
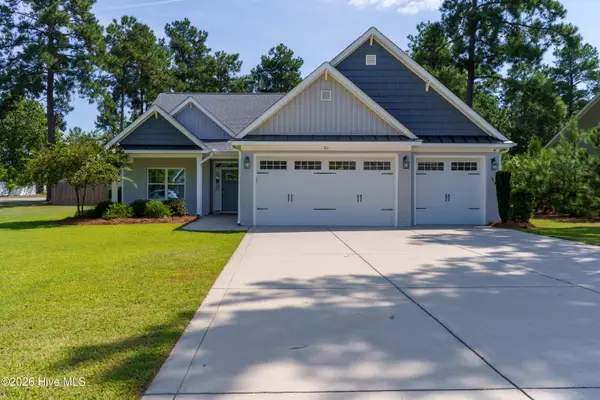 Listed by BHGRE$565,000Active3 beds 2 baths2,657 sq. ft.
311 Pine Laurel Drive, Carthage, NC 28327
MLS# 100604529Listed by: BETTER HOMES AND GARDENS REAL ESTATE LIFESTYLE PROPERTY PARTNERS - New
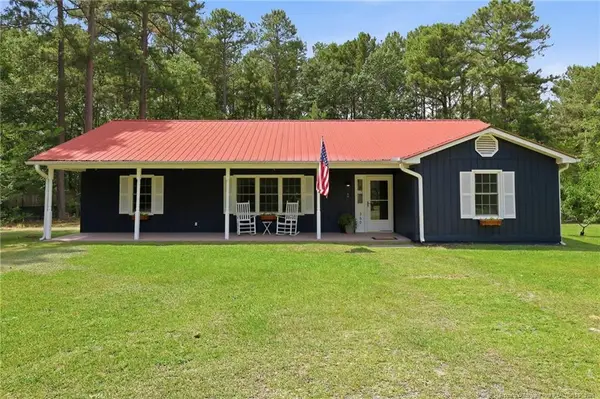 $320,000Active3 beds 2 baths1,480 sq. ft.
360 Jody Road, Carthage, NC 28327
MLS# LP769486Listed by: THE PINES COLLECTIVE - New
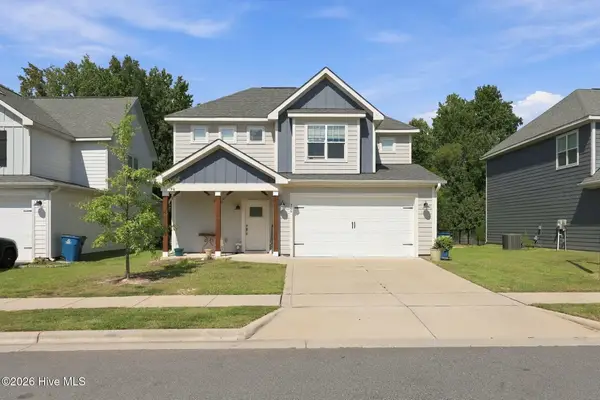 $410,000Active4 beds 3 baths2,105 sq. ft.
306 Dunston Road, Carthage, NC 28327
MLS# 100604046Listed by: CAROLINA PROPERTY SALES


Protect your home and budget from life's surprises with an Assurant Home Warranty, backed by a partner that supports you through every step of homeownership. Explore Plans.
© 2026 Better Homes and Gardens Real Estate LLC. An Anywhere Real Estate company. All rights reserved. Better Homes and Gardens® Real Estate is a registered trademark owned by Meredith Operations Corporation, licensed to Better Homes and Gardens Real Estate LLC and used with permission. Better Homes and Gardens Real Estate LLC fully supports the principles of the Fair Housing Act and the Equal Opportunity Act. Listing information is deemed reliable but is not guaranteed accurate.
Each office is independently owned and operated.
Any services or products provided by third parties are not provided by, affiliated with or related to Better Homes and Gardens Real Estate LLC, or its affiliated companies.