
225 Savannah Garden Drive, Carthage, NC 28327
Local realty services provided by:Better Homes and Gardens Real Estate Lifestyle Property Partners
225 Savannah Garden Drive,Carthage, NC 28327
$335,000
- 4 Beds
- 3 Baths
- 2,219 sq. ft.
- Single family
- Active
Listed by: samantha l cole, greg riley
Office: la belle vie realty
MLS#:100588941
Source:NC_CCAR
Price summary
- Price:$335,000
- Price per sq. ft.:$150.97
About this home
Welcome to this beautifully maintained 4-bedroom, 2.5-bath home offering over 2200 square feet of comfortable living space in the Savannah Garden community. Conveniently located just off US-15/501, this home provides easy access to Carthage, Pinehurst, Whispering Pines, and surrounding areas.
The main level features an open and functional layout with a spacious living room that leads to the rear deck. The kitchen offers granite countertops, stainless steel appliances, a breakfast bar, and a bright dining area, while a separate formal dining room provides additional space for meals and gatherings. A convenient half bath completes the first floor.
Upstairs, you will find all four bedrooms, including a generously sized primary suite with an oversized walk-in closet, double vanity, and walk-in shower. Three additional bedrooms share a full hall bath, and the second-floor laundry room adds everyday convenience.
Outside, the large, fully fenced backyard offers privacy and plenty of space for outdoor enjoyment. Additional features include an attached two-car garage, paved driveway, ceiling fans, washer and dryer hookups, and public water and sewer.
This well-maintained home combines functional living spaces, modern finishes, and a convenient location near shopping, dining, and everyday amenities....
Contact an agent
Home facts
- Year built:2017
- Subdivision & Development:Savannah Garden
- Listing ID #:100588941
- Added:66 day(s) ago
- Updated:September 19, 2026 at 10:29 AM
Rooms and interior
- Bedrooms:4
- Total bathrooms:3
- Full bathrooms:2
- Half bathrooms:1
- Rooms Total:2
- Flooring:Carpet, Tile
- Dining Description:Eat-in Kitchen
- Bathrooms Description:Walk-in Shower
- Kitchen Description:Dishwasher, Eat-in Kitchen, Refrigerator
- Bedroom Description:Walk-In Closet(s)
- Living area:2,219 sq. ft.
Heating and cooling
- Cooling:Central Air, Heat Pump
- Heating:Electric, Heat Pump, Heating
- Central air:Yes
Structure and exterior
- Roof:Architectural Shingle
- Year built:2017
- Building area:2,219 sq. ft.
- Lot area:0.21 Acres
- Lot Features:Interior Lot
- Construction Materials:Vinyl Siding, Wood Frame
- Exterior Features:Deck
- Foundation Description:Crawl Space
- Levels:2 Story
Schools
- High school:Union Pines High
- Middle school:New Century Middle
- Elementary school:Carthage Elementary
Utilities
- Water:County Water
Finances and disclosures
- Price:$335,000
- Price per sq. ft.:$150.97
Features and amenities
- Appliances:Dishwasher, Refrigerator
- Amenities:Blinds/Shades, Ceiling Fan(s), Walk-In Closet(s)
Parking
- Total parking spaces:2
- Parking description:Attached, Attached Garage, Paved
- Garage:Yes
- Garage spaces:2

New listings near 225 Savannah Garden Drive
- New
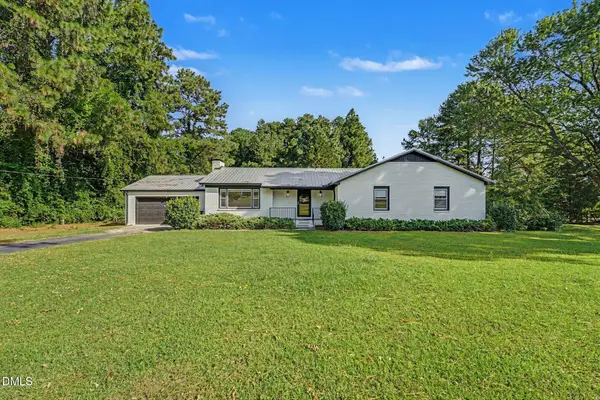 $440,000Active3 beds 2 baths1,867 sq. ft.
129 Sullivan Drive, Carthage, NC 28327
MLS# 10193624Listed by: MARK SPAIN REAL ESTATE - New
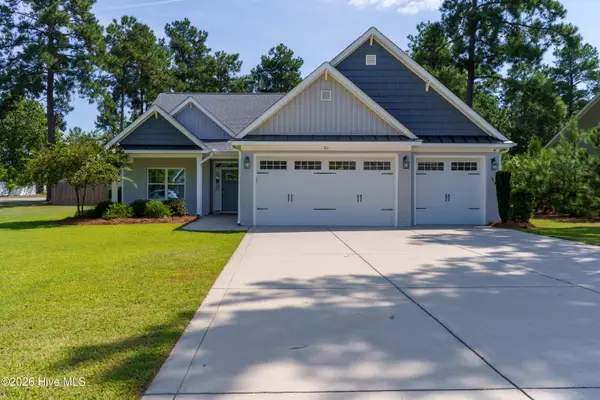 Listed by BHGRE$565,000Active-- beds -- baths2,657 sq. ft.
311 Pine Laurel Drive, Carthage, NC 28327
MLS# 100604529Listed by: BETTER HOMES AND GARDENS REAL ESTATE LIFESTYLE PROPERTY PARTNERS - New
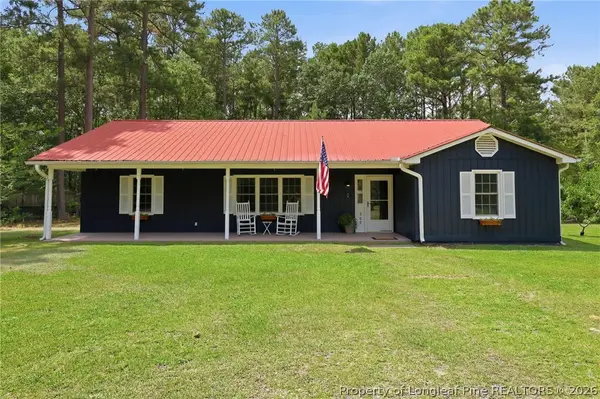 $320,000Active3 beds 2 baths1,480 sq. ft.
360 Jody Road, Carthage, NC 28327
MLS# 769486Listed by: THE PINES COLLECTIVE - New
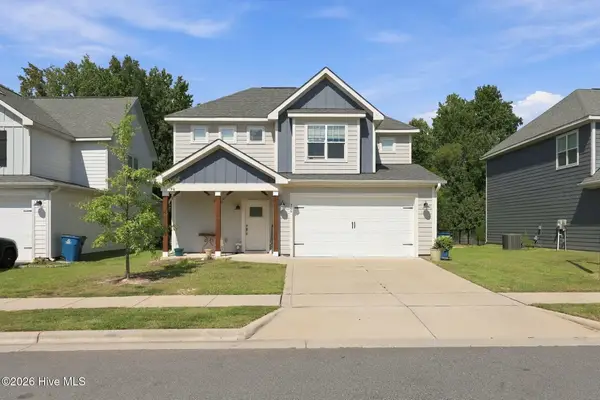 $410,000Active4 beds 3 baths2,105 sq. ft.
306 Dunston Road, Carthage, NC 28327
MLS# 100604046Listed by: CAROLINA PROPERTY SALES - New
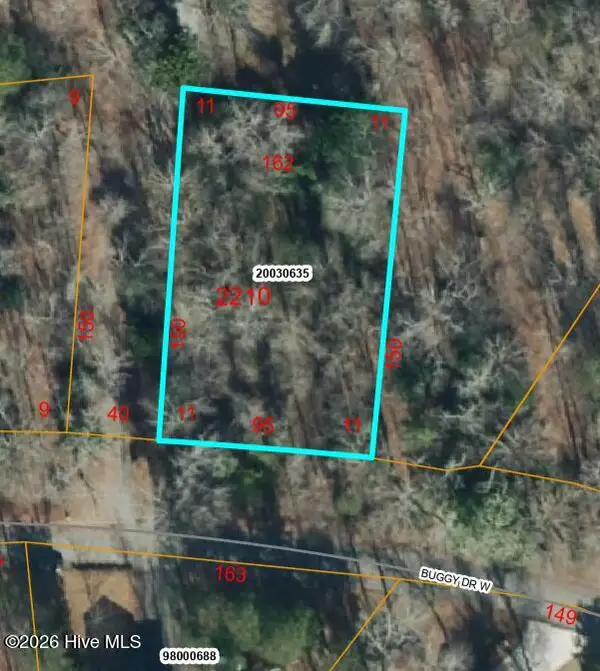 $30,000Active0.33 Acres
0 Buggy Drive W, Carthage, NC 28327
MLS# 100603517Listed by: EXP REALTY - New
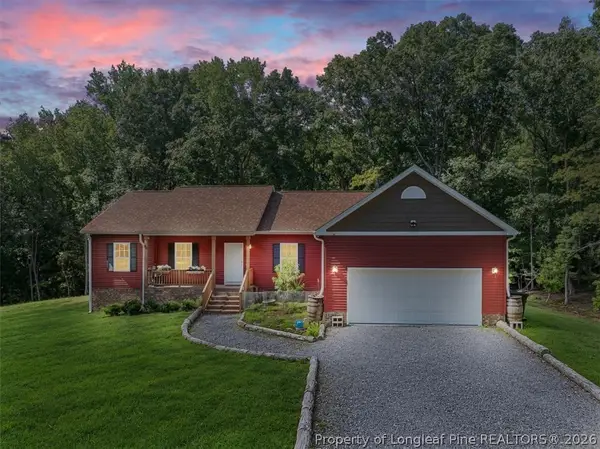 $439,900Active3 beds 2 baths1,966 sq. ft.
150 Horseshoe Hill Lane, Carthage, NC 28327
MLS# 769244Listed by: CENTURY 21 FAMILY REALTY - New
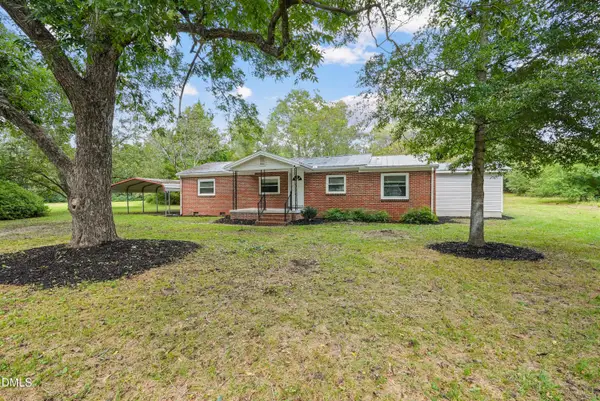 $249,900Active2 beds 2 baths1,255 sq. ft.
4077 Vass Carthage Road, Carthage, NC 28327
MLS# 10192885Listed by: PSC REALTY LLC - New
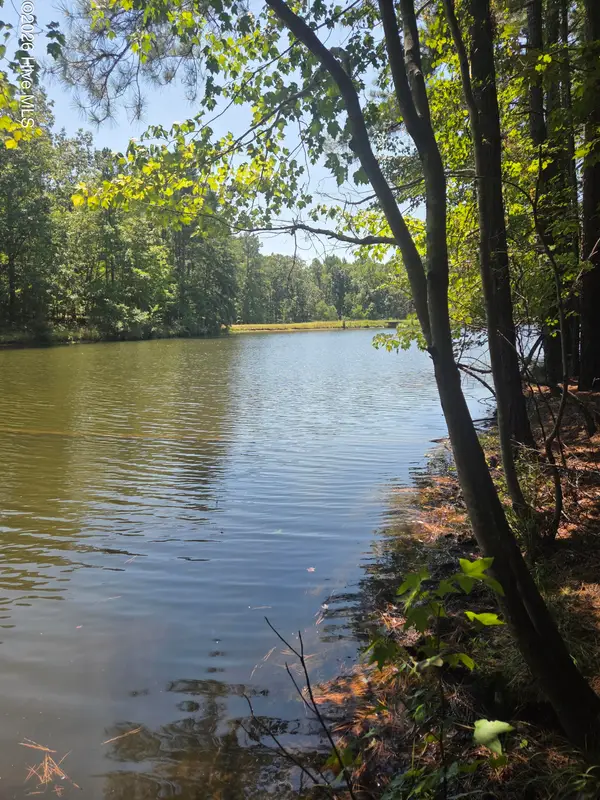 $78,000Active0.7 Acres
Lot 45b Appaloosa Lake Drive, Carthage, NC 28327
MLS# 100602815Listed by: KELLER WILLIAMS PINEHURST 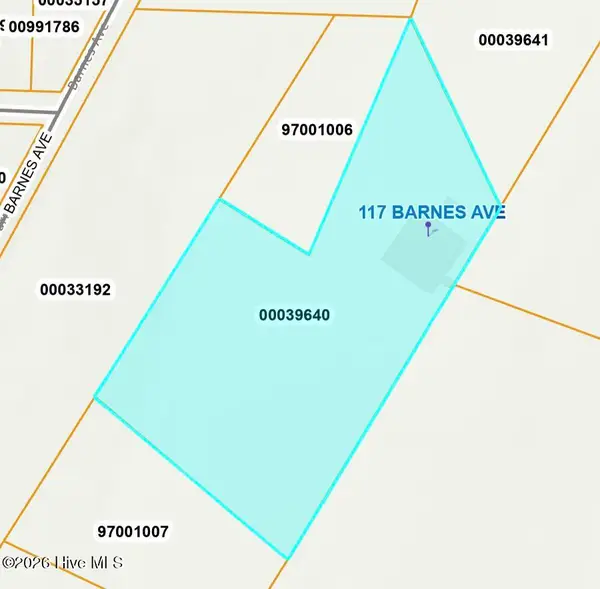 $85,000Pending4.82 Acres
117 Barnes Avenue, Carthage, NC 28327
MLS# 100603412Listed by: KELLER WILLIAMS PINEHURST- New
 $50,000Active1.22 Acres
1d Gelding Gap Lane, Carthage, NC 28327
MLS# 100602942Listed by: REALTY WORLD PROPERTIES OF THE PINES


Protect your home and budget from life's surprises with an Assurant Home Warranty, backed by a partner that supports you through every step of homeownership. Explore Plans.
© 2026 Better Homes and Gardens Real Estate LLC. An Anywhere Real Estate company. All rights reserved. Better Homes and Gardens® Real Estate is a registered trademark owned by Meredith Operations Corporation, licensed to Better Homes and Gardens Real Estate LLC and used with permission. Better Homes and Gardens Real Estate LLC fully supports the principles of the Fair Housing Act and the Equal Opportunity Act. Listing information is deemed reliable but is not guaranteed accurate.
Each office is independently owned and operated.
Any services or products provided by third parties are not provided by, affiliated with or related to Better Homes and Gardens Real Estate LLC, or its affiliated companies.