
231 Barber Road, Carthage, NC 28327
Local realty services provided by:Better Homes and Gardens Real Estate Elliott Coastal Living
231 Barber Road,Carthage, NC 28327
$499,000
- 4 Beds
- 3 Baths
- 2,578 sq. ft.
- Single family
- Active
Listed by: justin mace, pete c mace
Office: carolina property sales
MLS#:100605014
Source:NC_CCAR
Price summary
- Price:$499,000
- Price per sq. ft.:$193.56
About this home
END-OF-YEAR SALE! $10,000 USE-AS-YOU-CHOOSE BUILDER INCENTIVE! Apply it toward CLOSING COSTS, RATE BUY-DOWN OR UPGRADES! NOW IS THE TIME TO BUY!
Welcome to Barber Road Preserve - peaceful country living with NO HOA, NO CITY TAXES & NO RESTRICTIONS! Situated on a spacious 1.3+ ACRE WOODED HOMESITE, this brand-new home by Superior Homes of the Sandhills features the builder's impressive two-story ''Memphis'' floor plan.
Offering 4 bedrooms, 2.5 bathrooms, a LARGE FINISHED BONUS ROOM and a desirable SIDE-LOAD 3-CAR GARAGE, this home delivers the space, flexibility and features buyers are looking for!
The open-concept main living area showcases vaulted ceilings throughout the living room and kitchen, creating a bright, spacious feel that's perfect for everyday living and entertaining.
Enjoy the privacy and freedom of a large wooded homesite with plenty of room to spread out, all while remaining conveniently located with easy access to Carthage, Pinehurst, Southern Pines and surrounding areas.
Depending on the stage of construction, buyers may still have the opportunity to personalize the home by choosing from select remaining finishes and selections.
This home is backed by America's Preferred Home Warranty, including a 10-YEAR STRUCTURAL WARRANTY.
1.3+ ACRES + NO HOA + NO CITY TAXES + NO RESTRICTIONS + 3-CAR GARAGE + FINISHED BONUS ROOM + $10,000 BUILDER INCENTIVE!
DON'T MISS THIS OPPORTUNITY TO GET INTO A BRAND-NEW HOME BEFORE THE END OF THE YEAR! Contact the listing agent today for current construction progress, remaining selections and available builder/lender incentives....
Contact an agent
Home facts
- Year built:2026
- Subdivision & Development:Not In Subdivision
- Listing ID #:100605014
- Added:47 day(s) ago
- Updated:November 08, 2026 at 11:54 AM
Rooms and interior
- Bedrooms:4
- Total bathrooms:3
- Full bathrooms:2
- Half bathrooms:1
- Rooms Total:1
- Flooring:Carpet, Tile
- Dining Description:Eat-in Kitchen
- Bathrooms Description:Walk-in Shower
- Kitchen Description:Dishwasher, Eat-in Kitchen, Kitchen Island, Pantry
- Bedroom Description:Master Downstairs, Walk-In Closet(s)
- Living area:2,578 sq. ft.
Heating and cooling
- Cooling:Central Air
- Heating:Electric, Heat Pump, Heating
- Central air:Yes
Structure and exterior
- Roof:Architectural Shingle
- Year built:2026
- Building area:2,578 sq. ft.
- Lot area:1.35 Acres
- Construction Materials:Vinyl Siding, Wood Frame
- Exterior Features:Covered, Porch
- Foundation Description:Slab
- Levels:2 Story
Schools
- High school:Union Pines High
- Middle school:New Century Middle
- Elementary school:Carthage Elementary
Utilities
- Water:Water Connected, Well
Finances and disclosures
- Price:$499,000
- Price per sq. ft.:$193.56
Features and amenities
- Appliances:Dishwasher
- Amenities:Ceiling Fan(s), Tray Ceiling(s), Vaulted Ceiling(s), Walk-In Closet(s)
Parking
- Total parking spaces:3
- Parking description:Attached Garage, Concrete, Gravel, Parking Pad
- Garage:Yes
- Garage spaces:3

New listings near 231 Barber Road
- New
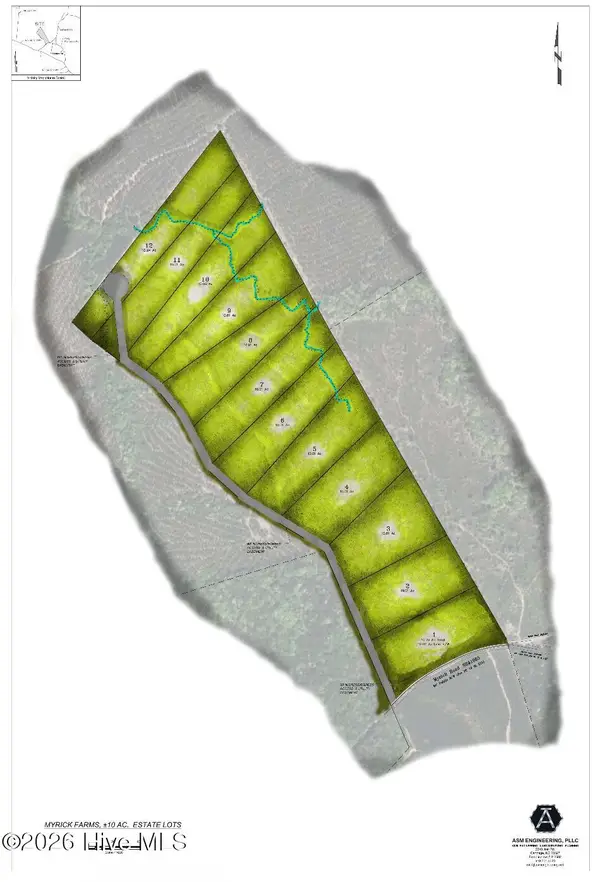 $250,000Active10.75 Acres
Lot 1, 10 Acres, Myrick Road, Carthage, NC 28327
MLS# 100615250Listed by: FORMYDUVAL HOMES REAL ESTATE, LLC - New
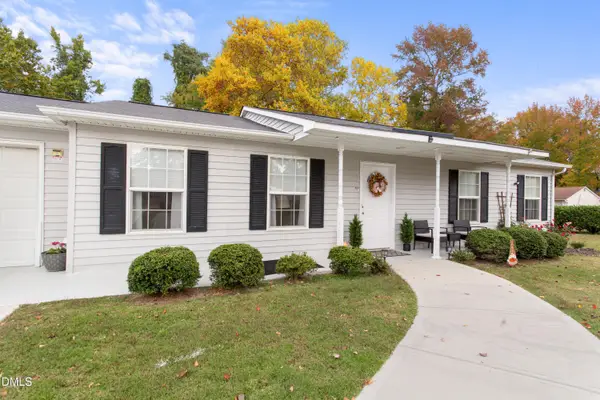 $305,000Active3 beds 2 baths1,300 sq. ft.
307 Seawell Place, Carthage, NC 28327
MLS# 10202133Listed by: HOWARD HANNA ALLEN TATE DURHAM 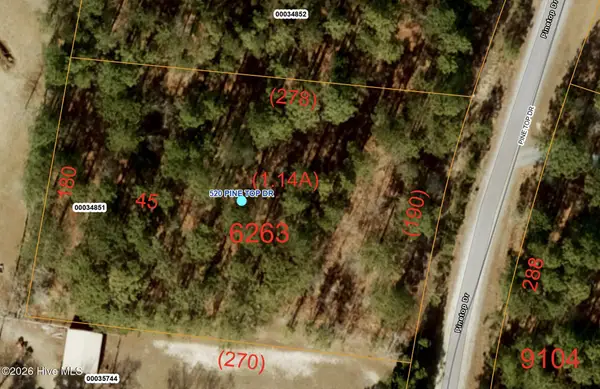 $65,000Pending1.14 Acres
520 Pinetop Drive, Carthage, NC 28327
MLS# 100614788Listed by: KELLER WILLIAMS PINEHURST- New
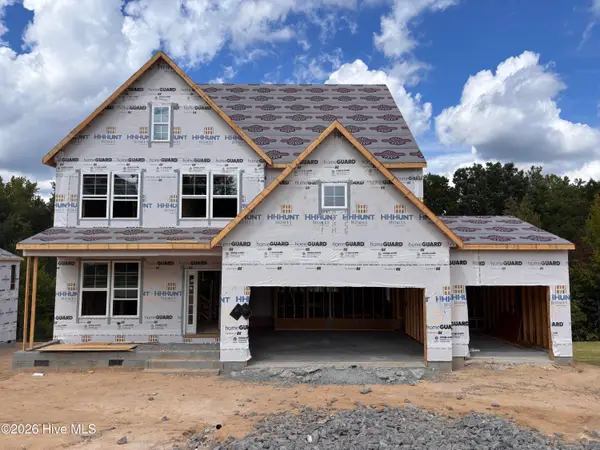 $619,990Active4 beds 3 baths2,813 sq. ft.
249 Dona Drive, Carthage, NC 28327
MLS# 100614645Listed by: HHHUNT HOMES RALEIGH DURHAM LLC - New
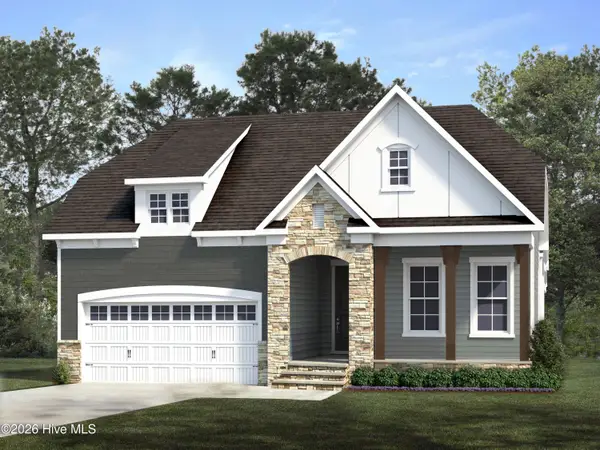 $549,990Active3 beds 3 baths2,147 sq. ft.
243 Dona Drive, Carthage, NC 28327
MLS# 100614647Listed by: HHHUNT HOMES RALEIGH DURHAM LLC - New
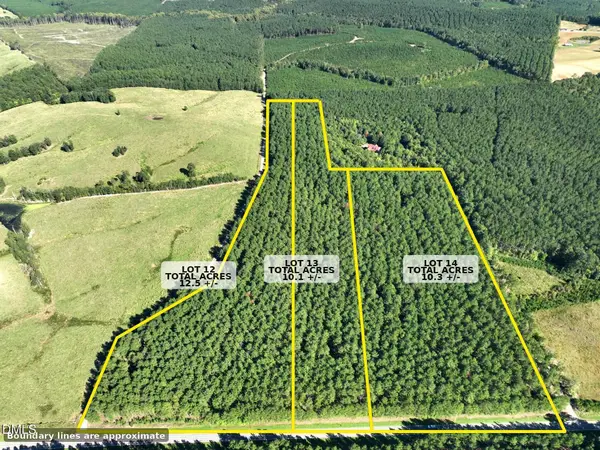 $210,000Active12.3 Acres
Lot 12 Glendon-carthage Road, Carthage, NC 28327
MLS# 10198392Listed by: NATIONAL LAND REALTY CENTRAL NC MLS LLC - New
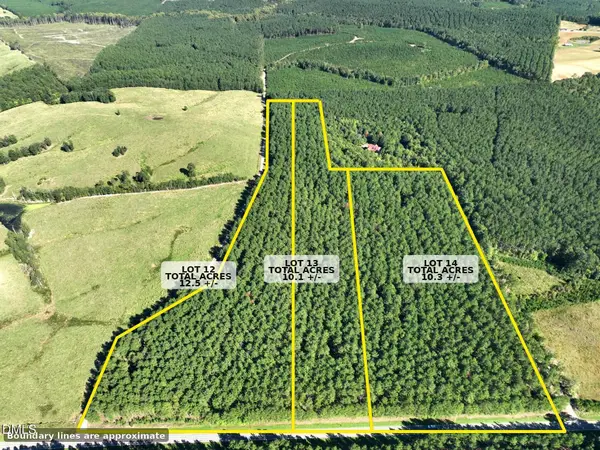 $199,000Active10.2 Acres
4541 Glendon Carthage Road, Carthage, NC 28327
MLS# 10198393Listed by: NATIONAL LAND REALTY CENTRAL NC MLS LLC - New
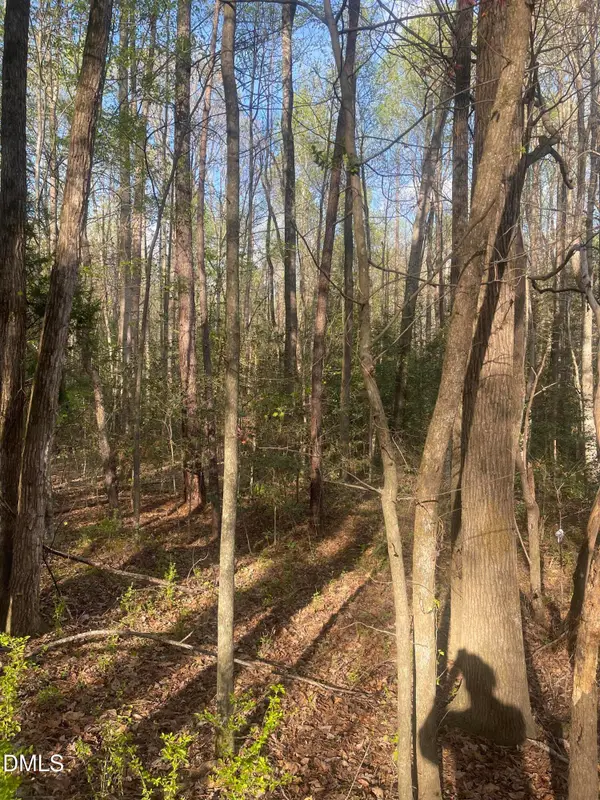 $47,900Active1.98 Acres
0 Ed Ln, Carthage, NC 28327
MLS# 10198178Listed by: NATIONAL LAND REALTY CENTRAL NC MLS LLC - New
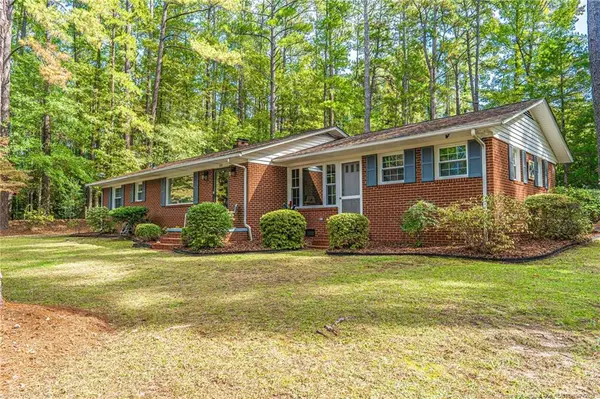 $285,000Active2 beds 1 baths1,500 sq. ft.
602 Edgehill Parkway, Carthage, NC 28327
MLS# LP771948Listed by: MEESE PROPERTY GROUP 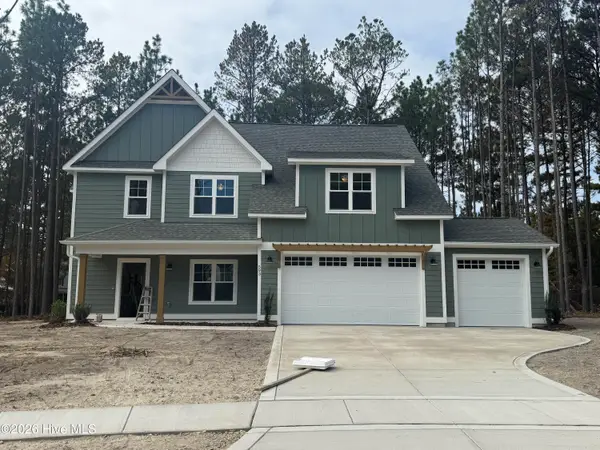 $688,725Pending4 beds 3 baths3,050 sq. ft.
593 Belcroft Drive, Carthage, NC 28327
MLS# 100614194Listed by: ASCOT REALTY INC.


Protect your home and budget from life's surprises with an Assurant Home Warranty, backed by a partner that supports you through every step of homeownership. Explore Plans.
© 2026 Better Homes and Gardens Real Estate LLC. An Anywhere Real Estate company. All rights reserved. Better Homes and Gardens® Real Estate is a registered trademark owned by Meredith Operations Corporation, licensed to Better Homes and Gardens Real Estate LLC and used with permission. Better Homes and Gardens Real Estate LLC fully supports the principles of the Fair Housing Act and the Equal Opportunity Act. Listing information is deemed reliable but is not guaranteed accurate.
Each office is independently owned and operated.
Any services or products provided by third parties are not provided by, affiliated with or related to Better Homes and Gardens Real Estate LLC, or its affiliated companies.