
236 Woodbine Way, Carthage, NC 28327
Local realty services provided by:Better Homes and Gardens Real Estate Treasure
236 Woodbine Way,Carthage, NC 28327
$600,000
- 4 Beds
- 3 Baths
- 2,481 sq. ft.
- Single family
- Active
Listed by: jennifer l carlson, love pines
Office: love pines realty
MLS#:100577386
Source:NC_CCAR
Price summary
- Price:$600,000
- Price per sq. ft.:$241.84
About this home
The property, zoned for McDeeds Creek Elementary, sits in an established neighborhood known for its rare sense of community: kids playing outside, neighbors who know each other by name, and evening routines built around golf carts, bikes, and neighborhood trails. From the home, families can walk, bike, or golfcart to Harris Teeter, the shops at Mill Creek, Filly & Colts for breakfast, and the broader Southern Pines trail system toward Reservoir Park.
Outdoor living is central to the home's appeal. A screened porch with TV, expansive deck with gas fire feature, fire pit area, fruit trees, and fenced backyard make the property feel like a private retreat; without giving up the community connection that defines Moore County living. Residents also have access to a clubhouse, community pool, three-hole golf course, driving range, gym, and playground.
Inside, the home has been comprehensively updated: renovated kitchen and bathrooms, heated bathroom floors, Signature Hardware finishes, custom lighting, new 2026 floors, new exterior doors, a gas fireplace with custom mantel, tankless hot water heater, and a thoughtfully finished laundry room with custom cabinets and wallpaper. Nearly every room and closet has been freshly repainted.
& Not Haunted...
Contact an agent
Home facts
- Year built:2013
- Listing ID #:100577386
- Added:1 day(s) ago
- Updated:May 30, 2026 at 03:50 PM
Rooms and interior
- Bedrooms:4
- Total bathrooms:3
- Full bathrooms:3
- Rooms Total:7
- Flooring:Carpet, Wood
- Bathrooms Description:Walk-in Shower
- Kitchen Description:Dishwasher, Pantry
- Bedroom Description:Master Downstairs, Walk-In Closet(s)
- Living area:2,481 sq. ft.
Heating and cooling
- Cooling:Central Air
- Heating:Electric, Fireplace(s), Heat Pump, Heating
- Central air:Yes
Structure and exterior
- Roof:Composition
- Year built:2013
- Building area:2,481 sq. ft.
- Lot area:0.79 Acres
- Lot Features:Wooded
- Construction Materials:Vinyl Siding, Wood Frame
- Exterior Features:Enclosed, Porch
- Foundation Description:Block
- Levels:1 Story
Schools
- High school:Union Pines
- Middle school:Crain's Creek Middle
- Elementary school:McDeeds Creek Elementary
Utilities
- Water:Water Connected
- Sewer:Sewer Connected
Finances and disclosures
- Price:$600,000
- Price per sq. ft.:$241.84
Features and amenities
- Appliances:Dishwasher
- Amenities:Ceiling Fan(s), Clubhouse, Community Pool, Golf Course, Tray Ceiling(s), Walk-In Closet(s)
- Pool features:Community Pool
Parking
- Total parking spaces:2
- Parking description:Additional Parking, Attached Garage, Paved
- Garage:Yes
- Garage spaces:2

New listings near 236 Woodbine Way
- New
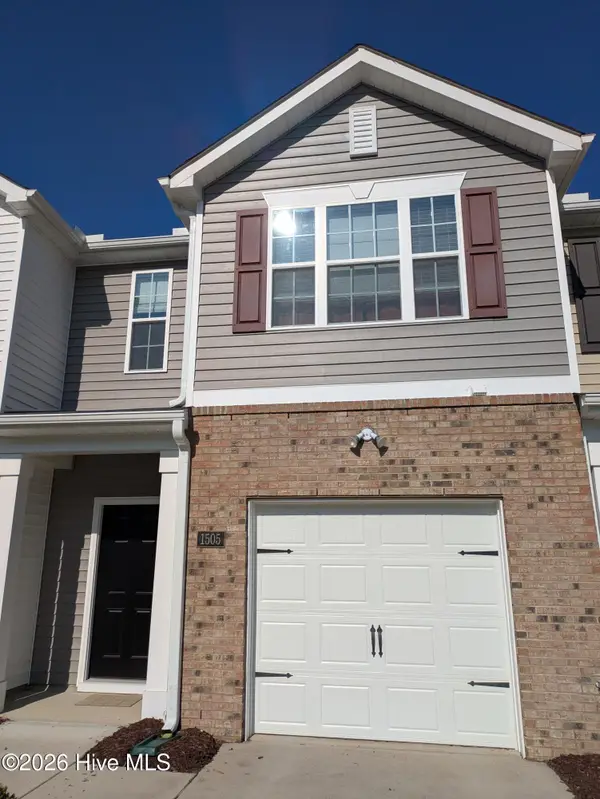 $244,000Active3 beds 3 baths1,429 sq. ft.
1505 Gracie Lane, Carthage, NC 28327
MLS# 100577350Listed by: PINE & PALM REAL ESTATE GROUP - New
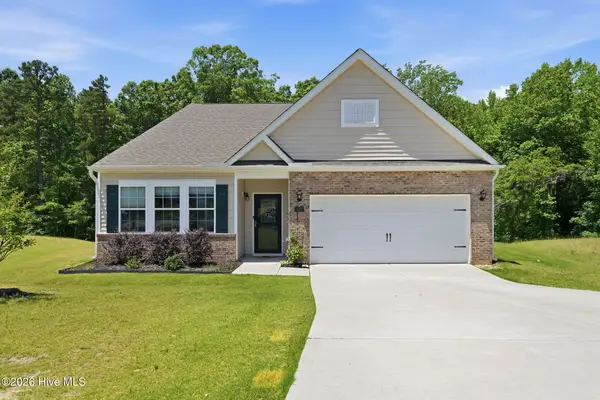 $325,000Active3 beds 2 baths1,907 sq. ft.
542 Little Rock Court, Carthage, NC 28327
MLS# 100577105Listed by: KELLER WILLIAMS PINEHURST - New
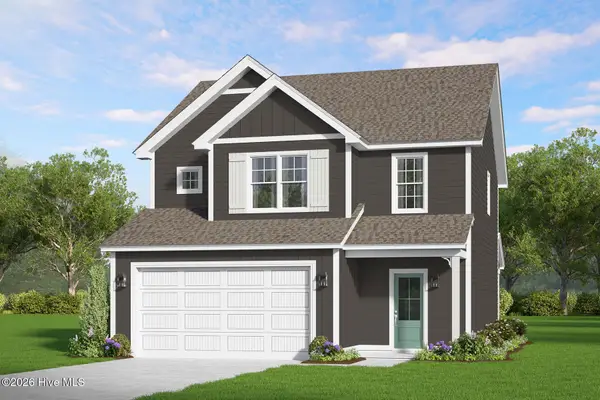 $340,615Active4 beds 3 baths1,857 sq. ft.
112 Carver Street #22, Carthage, NC 28327
MLS# 100577040Listed by: COLDWELL BANKER ADVANTAGE-SOUTHERN PINES - New
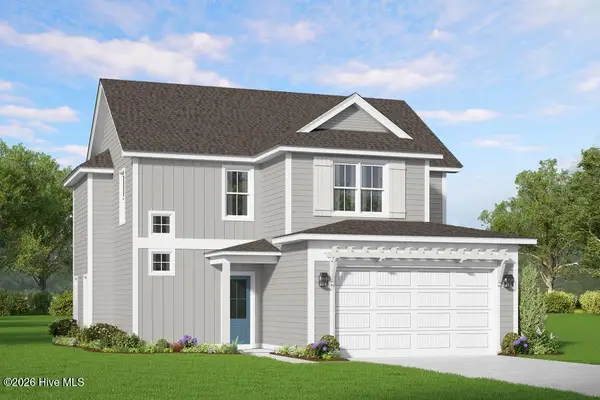 $323,215Active4 beds 3 baths1,693 sq. ft.
113 Carver Street #17, Carthage, NC 28327
MLS# 100577020Listed by: COLDWELL BANKER ADVANTAGE-SOUTHERN PINES - New
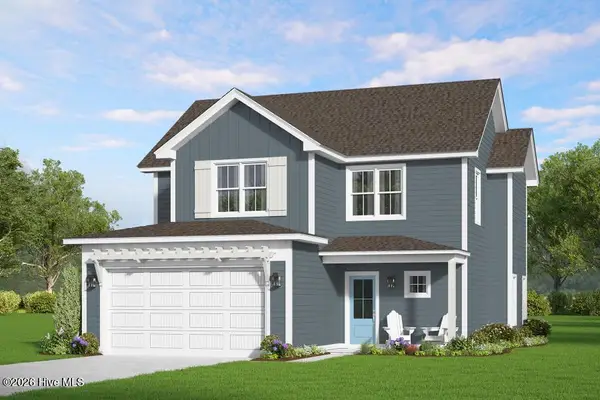 $322,450Active4 beds 3 baths1,693 sq. ft.
100 Carver Street #20, Carthage, NC 28327
MLS# 100577026Listed by: COLDWELL BANKER ADVANTAGE-SOUTHERN PINES - New
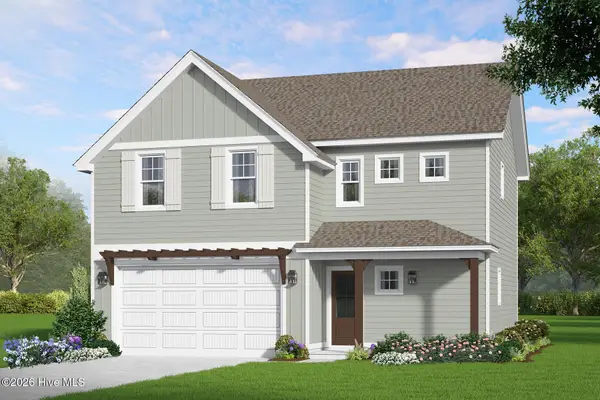 $340,915Active4 beds 3 baths1,906 sq. ft.
106 Carver Street #21, Carthage, NC 28327
MLS# 100577035Listed by: COLDWELL BANKER ADVANTAGE-SOUTHERN PINES 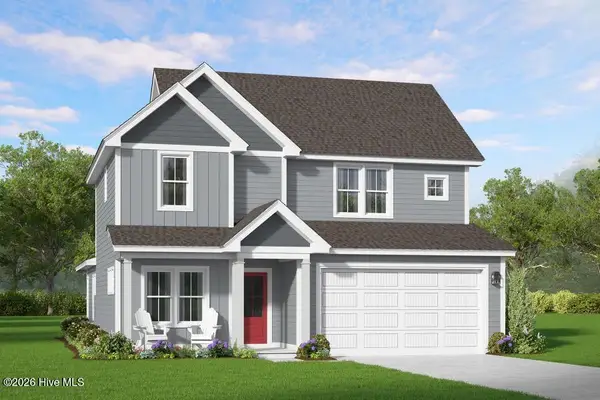 $363,765Pending4 beds 3 baths2,125 sq. ft.
107 Carver Street #18, Carthage, NC 28327
MLS# 100577001Listed by: COLDWELL BANKER ADVANTAGE-SOUTHERN PINES- New
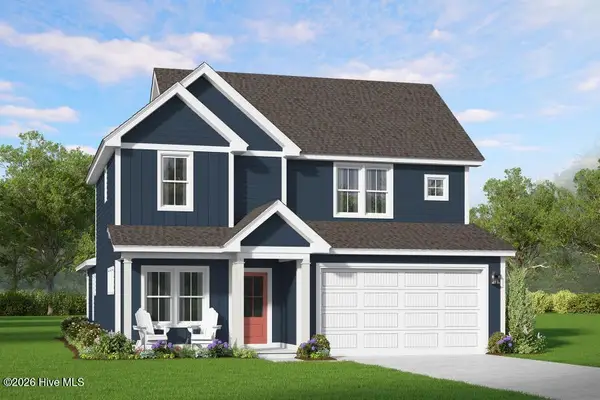 $363,415Active4 beds 3 baths2,125 sq. ft.
119 Carver Street #16, Carthage, NC 28327
MLS# 100577012Listed by: COLDWELL BANKER ADVANTAGE-SOUTHERN PINES - New
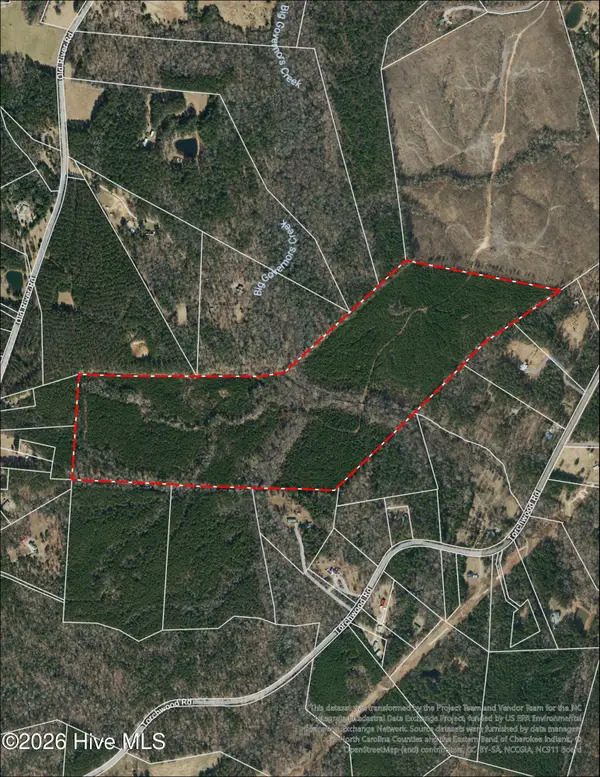 $605,000Active110.42 Acres
Tbd Healing Acres Lane, Carthage, NC 28327
MLS# 100576905Listed by: CAROLINA SUMMIT GROUP, LLC


Protect your home and budget from life's surprises with an Assurant Home Warranty, backed by a partner that supports you through every step of homeownership. Explore Plans.
© 2026 Better Homes and Gardens Real Estate LLC. An Anywhere Real Estate company. All rights reserved. Better Homes and Gardens® Real Estate is a registered trademark owned by Meredith Operations Corporation, licensed to Better Homes and Gardens Real Estate LLC and used with permission. Better Homes and Gardens Real Estate LLC fully supports the principles of the Fair Housing Act and the Equal Opportunity Act. Listing information is deemed reliable but is not guaranteed accurate.
Each office is independently owned and operated.
Any services or products provided by third parties are not provided by, affiliated with or related to Better Homes and Gardens Real Estate LLC, or its affiliated companies.