
429 Piney Oak Drive, Carthage, NC 28327
Local realty services provided by:Better Homes and Gardens Real Estate Lifestyle Property Partners
429 Piney Oak Drive,Carthage, NC 28327
$529,500
- 4 Beds
- 3 Baths
- 3,038 sq. ft.
- Single family
- Pending
Listed by: bethany jackson
Office: keller williams pinehurst
MLS#:100610370
Source:NC_CCAR
Price summary
- Price:$529,500
- Price per sq. ft.:$174.29
About this home
Beautifully maintained and nearly new, this four-bedroom home in Laurel Ridge offers an exceptional combination of space, comfort, and convenience in the heart of Moore County. Located just 10 minutes from the Village of Pinehurst and FirstHealth Moore Regional Hospital, and approximately 15 minutes from downtown Southern Pines, this home enjoys easy access to the area's renowned golf, shopping, dining, and medical facilities while offering the breathing room of a level half-acre lot.
Inside, an abundance of natural light fills the thoughtfully designed, predominantly single-level floor plan. The generous living room features a gas log fireplace flanked by built-ins and opens seamlessly to the dining area and beautifully appointed kitchen. An oversized island with seating for five anchors the space, complemented by granite countertops, double ovens, and white subway tile laid in a timeless herringbone pattern.
The spacious primary suite features two walk-in closets, a tiled shower, and a dual-sink vanity. An oversized laundry room doubles as a convenient drop zone with direct access to the two-car garage, complete with epoxy flooring.
Upstairs, the fourth bedroom is accompanied by its own impressive 21 x 15 living area, creating an ideal arrangement for guests, extended family, a home office, or anyone who appreciates a little extra privacy.
Outside, a 16 x 10 covered patio extends to an additional concrete entertaining area, providing plenty of room for grilling, outdoor dining, and gathering with friends. The flat half-acre backyard offers wonderful flexibility for recreation, gardening, or future outdoor improvements. A 24 x 14 power-ready storage building is negotiable.
With the appeal of newer construction, an exceptionally versatile floor plan, and a central Moore County location convenient to Pinehurst, Southern Pines, and Fort Bragg, this home delivers so much of what buyers are searching for today....
Contact an agent
Home facts
- Year built:2022
- Subdivision & Development:Laurel Ridge
- Listing ID #:100610370
- Added:7 day(s) ago
- Updated:October 23, 2026 at 08:31 AM
Rooms and interior
- Bedrooms:4
- Total bathrooms:3
- Full bathrooms:3
- Rooms Total:9
- Flooring:Carpet
- Bathrooms Description:Walk-in Shower
- Kitchen Description:Dishwasher, Double Oven, Kitchen Island, Pantry
- Bedroom Description:Master Downstairs, Walk-In Closet(s)
- Living area:3,038 sq. ft.
Heating and cooling
- Cooling:Central Air
- Heating:Electric, Heat Pump, Heating
- Central air:Yes
Structure and exterior
- Roof:Composition
- Year built:2022
- Building area:3,038 sq. ft.
- Lot area:0.46 Acres
- Lot Features:Interior Lot, Level
- Construction Materials:Vinyl Siding, Wood Frame
- Exterior Features:Irrigation System, Patio
- Foundation Description:Slab
- Levels:1.5 Story
Schools
- High school:Union Pines High
- Middle school:New Century Middle
- Elementary school:Sandhills Farm Life
Utilities
- Water:County Water, Water Connected
Finances and disclosures
- Price:$529,500
- Price per sq. ft.:$174.29
Features and amenities
- Appliances:Dishwasher, Double Oven
- Laundry features:Laundry Room, Washer Hookup
- Amenities:Blinds/Shades, Ceiling Fan(s), Street Lights, Tray Ceiling(s), Walk-In Closet(s)
Parking
- Total parking spaces:2
- Parking description:Attached Garage, Paved
- Garage:Yes
- Garage spaces:2

New listings near 429 Piney Oak Drive
- New
 $360,000Active3 beds 2 baths1,574 sq. ft.
603 Edgehill Parkway, Carthage, NC 28327
MLS# 100611894Listed by: EXP REALTY - New
 $39,900Active3 beds 2 baths1,144 sq. ft.
361 Brookview Lane, Carthage, NC 28327
MLS# 100611833Listed by: SECU*RE  $456,820Pending3 beds 3 baths2,122 sq. ft.
455 Heidi May Way, Carthage, NC 28327
MLS# 100611387Listed by: HHHUNT HOMES RALEIGH DURHAM LLC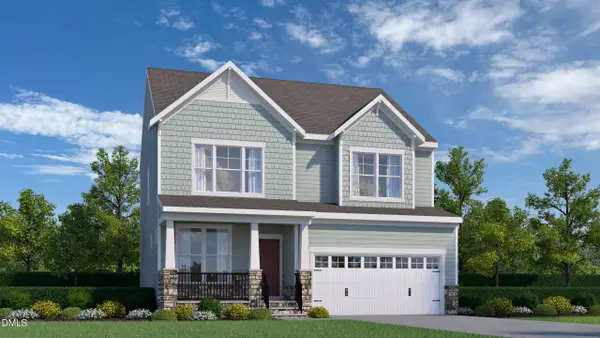 $465,820Pending3 beds 3 baths2,122 sq. ft.
455 Heidi May Way, Carthage, NC 28327
MLS# 10199299Listed by: HHHUNT HOMES RALEIGH DURHAM LLC $65,000Pending1.09 Acres
510 Pinetop Drive, Carthage, NC 28327
MLS# 100611038Listed by: KELLER WILLIAMS PINEHURST- New
 $2,700,000Active117 Acres
+/-120 Ac, Myrick Road, Carthage, NC 28327
MLS# 100610787Listed by: FORMYDUVAL HOMES REAL ESTATE, LLC - New
 $242,900Active3 beds 3 baths1,429 sq. ft.
1406 Gracie Lane, Carthage, NC 28327
MLS# 100610754Listed by: EXIT REALTY PREFERRED  $581,140Pending4 beds 4 baths3,530 sq. ft.
315 Dona Drive, Carthage, NC 28327
MLS# 10198738Listed by: HHHUNT HOMES RALEIGH DURHAM LLC- New
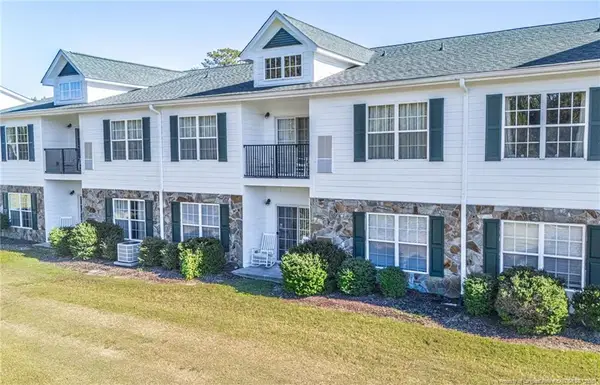 $130,000Active2 beds 2 baths950 sq. ft.
490 Little River Farm Boulevard, Carthage, NC 28327
MLS# LP770954Listed by: MEESE PROPERTY GROUP


Protect your home and budget from life's surprises with an Assurant Home Warranty, backed by a partner that supports you through every step of homeownership. Explore Plans.
© 2026 Better Homes and Gardens Real Estate LLC. An Anywhere Real Estate company. All rights reserved. Better Homes and Gardens® Real Estate is a registered trademark owned by Meredith Operations Corporation, licensed to Better Homes and Gardens Real Estate LLC and used with permission. Better Homes and Gardens Real Estate LLC fully supports the principles of the Fair Housing Act and the Equal Opportunity Act. Listing information is deemed reliable but is not guaranteed accurate.
Each office is independently owned and operated.
Any services or products provided by third parties are not provided by, affiliated with or related to Better Homes and Gardens Real Estate LLC, or its affiliated companies.