
525 Daylily Court, Carthage, NC 28327
Local realty services provided by:Better Homes and Gardens Real Estate Metro Brokers
Listed by: alexis f. hansen
Office: the pines collective, llc.
MLS#:100606065
Source:NC_CCAR
Price summary
- Price:$575,000
- Price per sq. ft.:$179.46
About this home
If peaceful pond views, a little country charm, and room to spread out are on your wish list, welcome to 525 Daylily Court! This well maintained 4 bedroom, 2.5 bath home sits on a generous lot and has so much to love inside and out. As you enter, you're welcomed by a formal dining room before making your way into the spacious living room with a cozy fireplace and beautiful built ins. The eat in kitchen offers a center island, plenty of cabinet space, and room for casual dining. Also on the main floor is the laundry room and owner's suite, complete with a tray ceiling, large closet, and private en suite bath. Upstairs, you'll find three additional bedrooms, a versatile loft, and a large bonus room with so many possibilities. Out back, the pond views are hard to beat and make morning coffee and evening sunsets just a little sweeter. The play structure, trampoline, basketball goal, and chicken coop all convey, so yes, bring your chickens! Conveniently located near Carthage, Southern Pines, and Pinehurst with shopping, dining, golf, and more just a short distance away. A little bit of country, a beautiful view, and plenty of space to make your own. Be sure to add this one to your ''must see'' list! Some photos feature virtual staging....
Contact an agent
Home facts
- Year built:2016
- Subdivision & Development:Meadows at Farm Life
- Listing ID #:100606065
- Added:1 day(s) ago
- Updated:September 25, 2026 at 01:51 PM
Rooms and interior
- Bedrooms:4
- Total bathrooms:3
- Full bathrooms:2
- Half bathrooms:1
- Rooms Total:10
- Dining Description:Eat-in Kitchen
- Kitchen Description:Eat-in Kitchen, Kitchen Island
- Bedroom Description:Master Downstairs
- Living area:3,204 sq. ft.
Heating and cooling
- Cooling:Central Air
- Heating:Electric, Heat Pump, Heating
- Central air:Yes
Structure and exterior
- Roof:Composition
- Year built:2016
- Building area:3,204 sq. ft.
- Lot area:0.78 Acres
- Construction Materials:Vinyl Siding, Wood Frame
- Exterior Features:Deck
- Foundation Description:Crawl Space
- Levels:2 Story
Schools
- High school:Union Pines High
- Middle school:New Century Middle
- Elementary school:Sandhills Farm Life
Finances and disclosures
- Price:$575,000
- Price per sq. ft.:$179.46
Features and amenities
- Amenities:Blinds/Shades, Bookcases
Parking
- Total parking spaces:2
- Parking description:Attached Garage, Garage
- Garage:Yes
- Garage spaces:2

New listings near 525 Daylily Court
- New
 $33,000Active1.72 Acres
104 Western Trail, Carthage, NC 28327
MLS# 100606070Listed by: KELLER WILLIAMS PINEHURST - New
 $120,000Active2 beds 2 baths1,000 sq. ft.
520 Little River Farm Boulevard #C107, Carthage, NC 28327
MLS# 100605980Listed by: ADVANCED REALTY BUREAU LLC - New
 $399,900Active4 beds 2 baths2,152 sq. ft.
2798 Union Church Road, Carthage, NC 28327
MLS# 100605955Listed by: EXP REALTY - Open Sat, 12am to 3pmNew
 $359,900Active4 beds 2 baths2,274 sq. ft.
1370 Ring Road, Carthage, NC 28327
MLS# 100605694Listed by: REDFIN CORPORATION - New
 $494,700Active5 beds 4 baths2,892 sq. ft.
315 Enfield Drive, Carthage, NC 28327
MLS# 100605463Listed by: MERIT REAL ESTATE SERVICES - New
 $499,000Active4 beds 3 baths2,578 sq. ft.
231 Barber Road, Carthage, NC 28327
MLS# 100605014Listed by: CAROLINA PROPERTY SALES - New
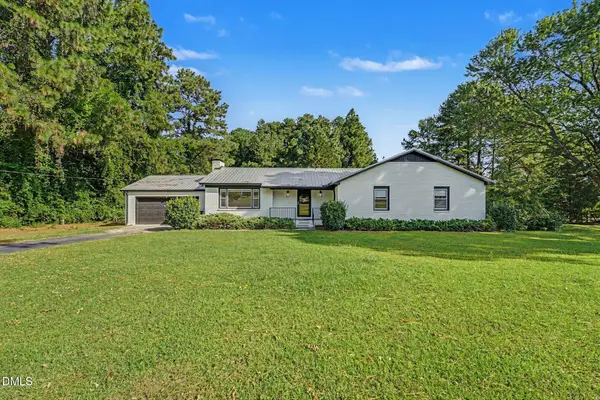 $440,000Active3 beds 2 baths1,867 sq. ft.
129 Sullivan Drive, Carthage, NC 28327
MLS# 10193624Listed by: MARK SPAIN REAL ESTATE - New
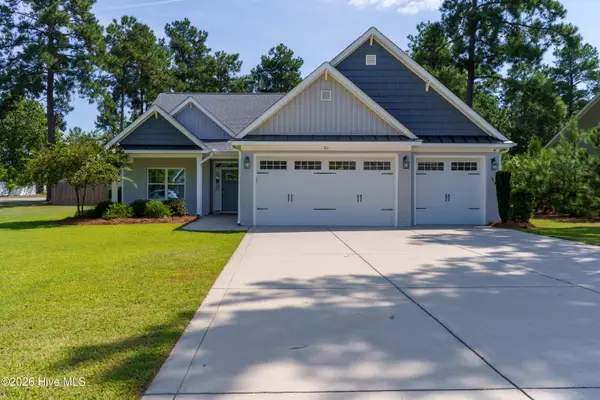 Listed by BHGRE$565,000Active3 beds 2 baths2,657 sq. ft.
311 Pine Laurel Drive, Carthage, NC 28327
MLS# 100604529Listed by: BETTER HOMES AND GARDENS REAL ESTATE LIFESTYLE PROPERTY PARTNERS - New
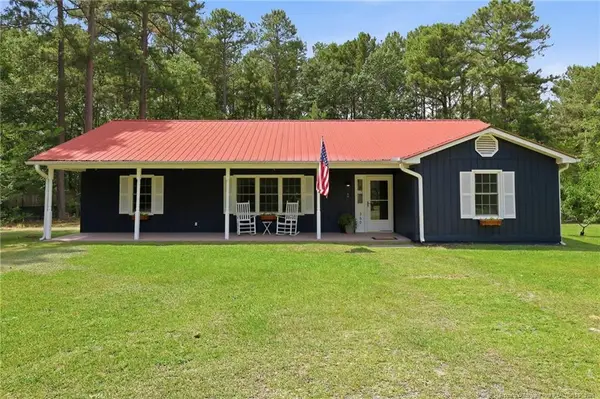 $320,000Active3 beds 2 baths1,480 sq. ft.
360 Jody Road, Carthage, NC 28327
MLS# LP769486Listed by: THE PINES COLLECTIVE


Protect your home and budget from life's surprises with an Assurant Home Warranty, backed by a partner that supports you through every step of homeownership. Explore Plans.
© 2026 Better Homes and Gardens Real Estate LLC. An Anywhere Real Estate company. All rights reserved. Better Homes and Gardens® Real Estate is a registered trademark owned by Meredith Operations Corporation, licensed to Better Homes and Gardens Real Estate LLC and used with permission. Better Homes and Gardens Real Estate LLC fully supports the principles of the Fair Housing Act and the Equal Opportunity Act. Listing information is deemed reliable but is not guaranteed accurate.
Each office is independently owned and operated.
Any services or products provided by third parties are not provided by, affiliated with or related to Better Homes and Gardens Real Estate LLC, or its affiliated companies.