
716 Pinecrest Street, Carthage, NC 28327
Local realty services provided by:Better Homes and Gardens Real Estate Treasure
716 Pinecrest Street,Carthage, NC 28327
$290,000
- 4 Beds
- 3 Baths
- 1,973 sq. ft.
- Mobile / Manufactured
- Active
Listed by: kellie adams
Office: everything pines partners llc.
MLS#:100551099
Source:NC_CCAR
Price summary
- Price:$290,000
- Price per sq. ft.:$146.98
About this home
$5000 SELLER INCENTIVE, USE AS YOU CHOOSE! Spacious one-owner home in Brooklyn Heights in downtown Carthage with four bedrooms, two and a half baths, and an open layout! Over $25,000 in recent upgrades include fresh paint and new flooring throughout, resurfaced countertops, new appliances, and an encapsulated crawl space. The kitchen offers ample cabinetry, counter space, and an island, opening to a family room with a fireplace. A combined living and dining area provides additional room to spread out. The primary suite features an adjoining office or flex space and a bath with a double vanity, shower, and garden tub. Three additional bedrooms and a hall bath are located on the opposite side of the home. Enjoy the yard from the large back deck or front porch, plus a storage shed for outdoor essentials. Permanent foundation, see declaration in the documents. Conventional, FHA or VA financing available, subject to lender approval and applicable property and program requirements. Ask about the preferred lender's closing cost credit; terms apply....
Contact an agent
Home facts
- Year built:1997
- Subdivision & Development:Brooklyn Heights
- Listing ID #:100551099
- Added:282 day(s) ago
- Updated:November 03, 2026 at 11:42 AM
Rooms and interior
- Bedrooms:4
- Total bathrooms:3
- Full bathrooms:2
- Half bathrooms:1
- Rooms Total:8
- Kitchen Description:Dishwasher, Freezer, Kitchen Island, Refrigerator
- Bedroom Description:Master Downstairs
- Living area:1,973 sq. ft.
Heating and cooling
- Cooling:Central Air, Heat Pump
- Heating:Electric, Heat Pump, Heating
- Central air:Yes
Structure and exterior
- Roof:Composition
- Year built:1997
- Building area:1,973 sq. ft.
- Lot area:0.42 Acres
- Construction Materials:Vinyl Siding
- Exterior Features:Deck
- Foundation Description:Crawl Space
- Levels:1 Story
Schools
- High school:Union Pines High
- Middle school:New Century Middle
- Elementary school:Carthage Elementary
Utilities
- Water:Water Connected
- Sewer:Sewer Connected
Finances and disclosures
- Price:$290,000
- Price per sq. ft.:$146.98
Features and amenities
- Appliances:Dishwasher, Dryer, Freezer, Refrigerator, Washer
- Laundry features:Dryer, Laundry Room, Washer
- Amenities:Blinds/Shades, Ceiling Fan(s), Solid Surface
Parking
- Parking description:Unpaved

New listings near 716 Pinecrest Street
- New
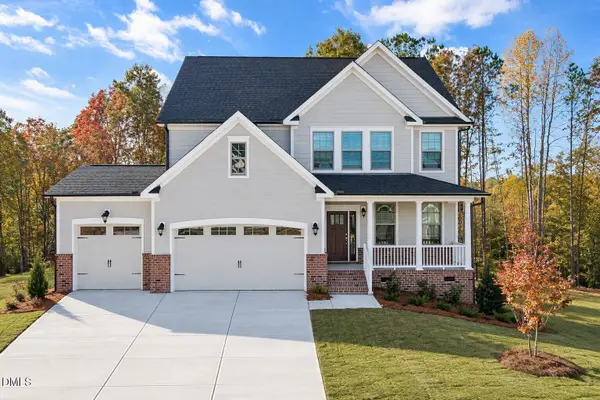 $695,000Active4 beds 4 baths3,390 sq. ft.
406 Heidi May Way, Carthage, NC 28327
MLS# 10201452Listed by: HHHUNT HOMES RALEIGH DURHAM LLC - New
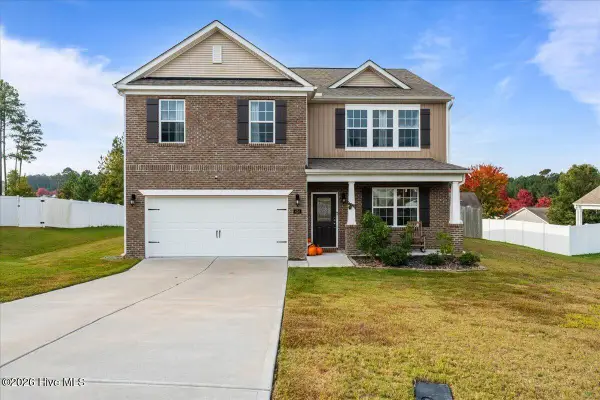 $359,900Active5 beds 3 baths2,560 sq. ft.
424 Apricot Lane, Carthage, NC 28327
MLS# 100613465Listed by: NEXTHOME IN THE PINES - New
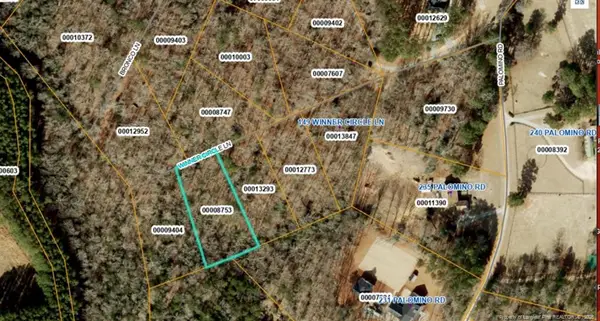 $25,000Active1 Acres
0 Winner Circle Lane, Carthage, NC 28327
MLS# LP771678Listed by: WEST MAPLE REALTY LLC. - New
 $489,500Active3 beds 2 baths2,640 sq. ft.
103 Edinburgh Drive, Carthage, NC 28327
MLS# 100612760Listed by: PINES SOTHEBY'S INTERNATIONAL REALTY 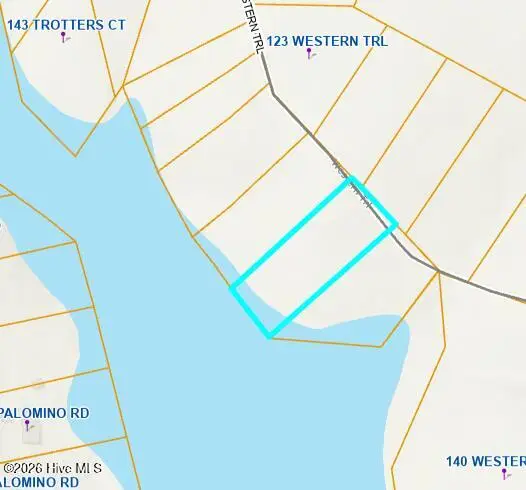 $48,000Pending1 Acres
0 Western Trail, Carthage, NC 28327
MLS# 100612149Listed by: BUY HOMES WITH ROSE LLC $350,000Active3 beds 2 baths1,574 sq. ft.
603 Edgehill Parkway, Carthage, NC 28327
MLS# 100611894Listed by: EXP REALTY $39,900Pending3 beds 2 baths1,144 sq. ft.
361 Brookview Lane, Carthage, NC 28327
MLS# 100611833Listed by: SECU*RE $456,820Pending3 beds 3 baths2,122 sq. ft.
455 Heidi May Way, Carthage, NC 28327
MLS# 100611387Listed by: HHHUNT HOMES RALEIGH DURHAM LLC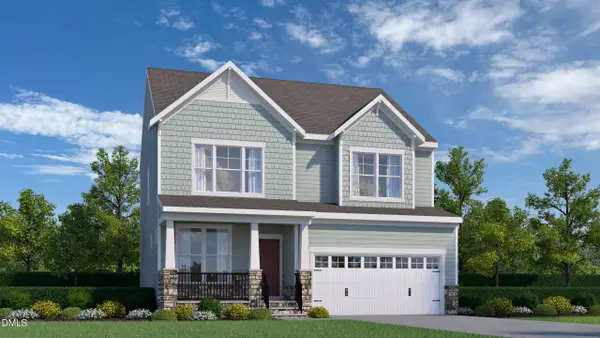 $465,820Pending3 beds 3 baths2,122 sq. ft.
455 Heidi May Way, Carthage, NC 28327
MLS# 10199299Listed by: HHHUNT HOMES RALEIGH DURHAM LLC $65,000Pending1.09 Acres
510 Pinetop Drive, Carthage, NC 28327
MLS# 100611038Listed by: KELLER WILLIAMS PINEHURST


Protect your home and budget from life's surprises with an Assurant Home Warranty, backed by a partner that supports you through every step of homeownership. Explore Plans.
© 2026 Better Homes and Gardens Real Estate LLC. An Anywhere Real Estate company. All rights reserved. Better Homes and Gardens® Real Estate is a registered trademark owned by Meredith Operations Corporation, licensed to Better Homes and Gardens Real Estate LLC and used with permission. Better Homes and Gardens Real Estate LLC fully supports the principles of the Fair Housing Act and the Equal Opportunity Act. Listing information is deemed reliable but is not guaranteed accurate.
Each office is independently owned and operated.
Any services or products provided by third parties are not provided by, affiliated with or related to Better Homes and Gardens Real Estate LLC, or its affiliated companies.