
7247 Nc 22 Hwy, Carthage, NC 28327
Local realty services provided by:Better Homes and Gardens Real Estate Metro Brokers
7247 Nc 22 Hwy,Carthage, NC 28327
$525,000
- 4 Beds
- 4 Baths
- 2,675 sq. ft.
- Single family
- Active
Upcoming open houses
- Fri, Oct 0904:00 pm - 06:00 pm
- Sat, Oct 1001:00 pm - 03:00 pm
- Sun, Oct 1112:00 pm - 03:00 pm
Listed by: victoria kemmerly lopez
Office: keller williams pinehurst
MLS#:100609023
Source:NC_CCAR
Price summary
- Price:$525,000
- Price per sq. ft.:$196.26
About this home
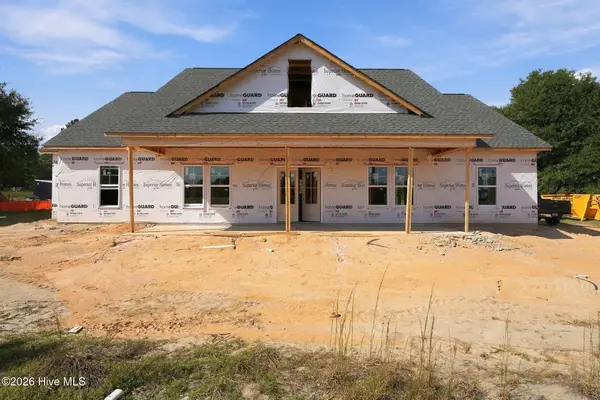
Welcome to this spacious 4-bedroom, 3-and 1/2 bath home offering 2,675 square feet of living space and a versatile floor plan designed for everyday living! Upon entering through the beautiful wood grain finished front door, you will find a light filled foyer that allows entrance to the home office equipped with a beautiful spacious built in desk with lots of drawers. A lovely half bath is located just off the office, providing easy access for family and guests. The main level also features a gourmet kitchen including an oversized island, tiled backsplash, under cabinet lighting, large pantry with an additional extra storage closet. The dining area flows together for easy entertaining with the living room allowing ample light to flow in from the large windows and glass sliding door. The laundry and mudroom area offers a drop zone to help keep everything organized and is a convenient transition from the attached garage. Just off the living room, you will find the spacious primary suite, complete with a luxurious ensuite bathroom. This beautiful bath features a large walk-in shower
private water closet, and double vanity. The suite is complemented by an oversized walk-in closet with custom-style wooden shelving, providing plenty of storage and organization.
Upstairs, you'll find three additional bedrooms, two full bathrooms, and a generously sized bonus room space. Whether you're looking for a media room, playroom, home gym, or additional gathering space, this bonus area offers plenty of possibilities, with flexible living spaces. The heated and cooled bonus space is not included in the homes square footage.
Just outside the living room, step onto the serene covered back patio and lush greenery surrounding the beautifully landscaped backyard, perfect for entertaining friends and family, hosting weekend gatherings, or simply unwinding during a quiet evening outdoors.
Enjoy the convenience of being just a
stone 's throw away from Nick's Creek Greenway, featuring miles of scenic trails for walking, running, and biking. Only a few miles away , Reservoir Park offers a beautiful lakeside setting with a peaceful walking or running trail to enjoy nature.
This home is close to abundant shopping, restaurants, Sandhills Community College, First Health Hospital and limitless golf in the Sandhills. Schedule your showing with me and discover all this home has to offer!...
Contact an agent
Home facts
- Year built:2026
- Subdivision & Development:Other
- Listing ID #:100609023
- Added:1 day(s) ago
- Updated:October 08, 2026 at 08:57 PM
Rooms and interior
- Bedrooms:4
- Total bathrooms:4
- Full bathrooms:3
- Half bathrooms:1
- Rooms Total:7
- Kitchen Description:Kitchen Island, Pantry
- Bedroom Description:Master Downstairs, Walk-In Closet(s)
- Living area:2,675 sq. ft.
Heating and cooling
- Cooling:Central Air, Heat Pump
- Heating:Electric, Heat Pump, Heating
- Central air:Yes
Structure and exterior
- Roof:Shingle
- Year built:2026
- Building area:2,675 sq. ft.
- Lot area:0.44 Acres
- Construction Materials:Fiber Cement, Wood Frame
- Exterior Features:Patio
- Foundation Description:Slab
- Levels:2 Story
Schools
- High school:Union Pines
- Middle school:New Century Middle
- Elementary school:Sandhills Farm Life
Finances and disclosures
- Price:$525,000
- Price per sq. ft.:$196.26
Features and amenities
- Amenities:Walk-In Closet(s)
Parking
- Total parking spaces:2
- Parking description:Attached Garage, Concrete
- Garage:Yes
- Garage spaces:2

New listings near 7247 Nc 22 Hwy
- New
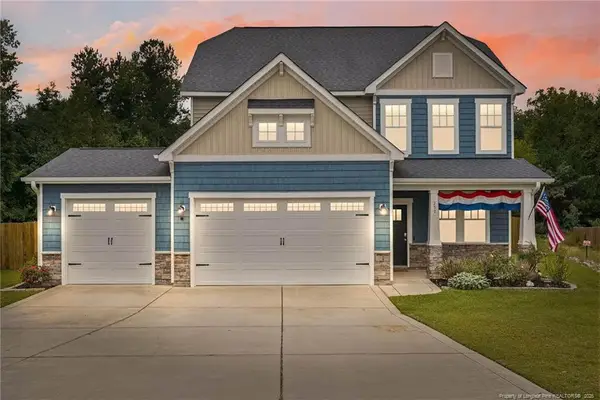 $460,000Active4 beds 3 baths2,310 sq. ft.
257 Farmhouse Lane, Carthage, NC 28327
MLS# LP769707Listed by: LPT REALTY LLC 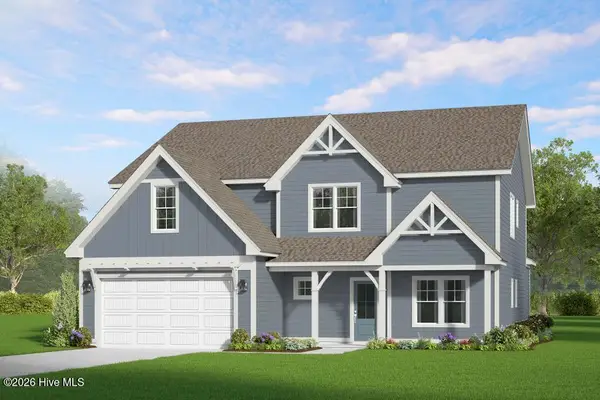 $734,269Pending5 beds 4 baths3,244 sq. ft.
585 Belcroft Drive, Carthage, NC 28327
MLS# 100608320Listed by: ASCOT REALTY INC.- New
 $39,000Active0.78 Acres
134 Bellhaven Drive, Carthage, NC 28327
MLS# 100608306Listed by: BERKSHIRE HATHAWAY HS PINEHURST REALTY GROUP/PH - New
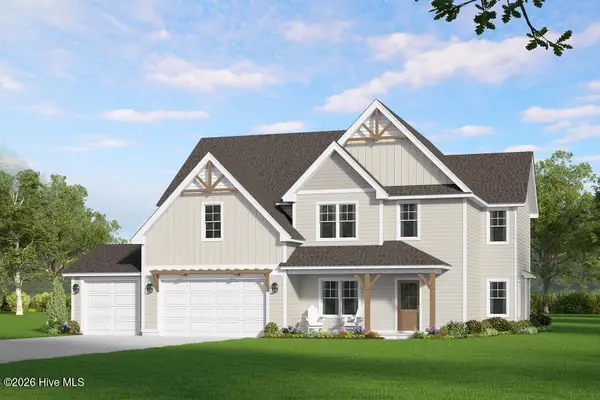 $698,105Active4 beds 3 baths3,050 sq. ft.
578 Belcroft Drive, Carthage, NC 28327
MLS# 100608245Listed by: ASCOT REALTY INC. - New
 $15,500Active1.17 Acres
0 Appaloosa Lake Drive, Carthage, NC 28327
MLS# 10196207Listed by: BUY HOMES WITH ROSE, LLC - New
 $140,000Active7.41 Acres
Tbd Jermason Drive, Carthage, NC 28327
MLS# 100607649Listed by: EVERYTHING PINES PARTNERS LLC - New
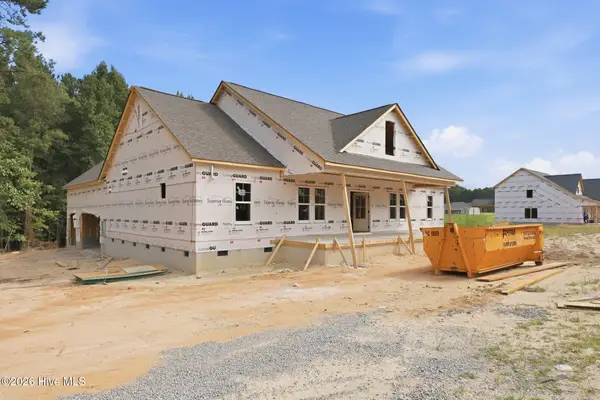 $479,000Active4 beds 3 baths2,221 sq. ft.
209 Barber Road, Carthage, NC 28327
MLS# 100607609Listed by: CAROLINA PROPERTY SALES - Open Sat, 2 to 4pmNew
 $525,000Active3 beds 2 baths2,119 sq. ft.
6 Wisteria Way, Carthage, NC 28327
MLS# LP770242Listed by: EVERYTHING PINES PARTNERS LLC - New
 $469,000Active4 beds 3 baths2,221 sq. ft.
2138 Camp Easter Road, Carthage, NC 28327
MLS# 100607540Listed by: CAROLINA PROPERTY SALES


Protect your home and budget from life's surprises with an Assurant Home Warranty, backed by a partner that supports you through every step of homeownership. Explore Plans.
© 2026 Better Homes and Gardens Real Estate LLC. An Anywhere Real Estate company. All rights reserved. Better Homes and Gardens® Real Estate is a registered trademark owned by Meredith Operations Corporation, licensed to Better Homes and Gardens Real Estate LLC and used with permission. Better Homes and Gardens Real Estate LLC fully supports the principles of the Fair Housing Act and the Equal Opportunity Act. Listing information is deemed reliable but is not guaranteed accurate.
Each office is independently owned and operated.
Any services or products provided by third parties are not provided by, affiliated with or related to Better Homes and Gardens Real Estate LLC, or its affiliated companies.