
Address Withheld By Seller, Carthage, NC 28327
Local realty services provided by:Better Homes and Gardens Real Estate Metro Brokers
Address Withheld By Seller,Carthage, NC 28327
$450,000
- 3 Beds
- 2 Baths
- 2,042 sq. ft.
- Single family
- Active
Listed by: katherine brooke pfeiffer
Office: carolina property sales
MLS#:100598415
Source:NC_CCAR
Sorry, we are unable to map this address
Price summary
- Price:$450,000
- Price per sq. ft.:$220.37
About this home
Country Living, new construction, neighbors near, availability to make selections, NO HOA and NO CITY TAXES! What more could you want. Lending and closing incentives available. More than 2000 square feet of living space, 3 bedroom, 2 bath RANCH style homes with two car, side-loading garage and separate 20 x 20 detached garage. Single floor living makes life easier. No stairs to climb. Split floor plan, with primary bedroom on one side of the house and 2 additional bedrooms on their own side make for a perfect layout. Stainless steel appliance package included, all granite countertop surfaces throughout the house. Tiled bathroom floors with a tiled primary bathroom shower, 9 foot ceilings, a kitchen pantry, large laundry room with tiled floor, large kitchen island, oversize windows, abundant, natural light, covered front and rear porches. Make this the perfect house for anyone. Large ONE ACRE lot gives plenty of room for work and play space. Lender and closing incentives available, ask listing agent for details. Mid-November finish date with a lot of flexibility for your closing needs....
Contact an agent
Home facts
- Year built:2026
- Subdivision & Development:Not In Subdivision
- Listing ID #:100598415
- Added:1 day(s) ago
- Updated:August 25, 2026 at 10:23 AM
Rooms and interior
- Bedrooms:3
- Total bathrooms:2
- Full bathrooms:2
- Rooms Total:7
- Flooring:Carpet, Tile
- Dining Description:Eat-in Kitchen
- Kitchen Description:Dishwasher, Eat-in Kitchen, Kitchen Island, Pantry
- Bedroom Description:Master Downstairs, Walk-In Closet(s)
- Living area:2,042 sq. ft.
Heating and cooling
- Cooling:Zoned
- Heating:Electric, Heating, Zoned
Structure and exterior
- Roof:Architectural Shingle
- Year built:2026
- Building area:2,042 sq. ft.
- Lot area:1 Acres
- Lot Features:Level, Rural
- Construction Materials:Block, Brick, Concrete, Vinyl Siding, Wood Frame
- Exterior Features:Covered
- Foundation Description:Raised, Slab
- Levels:1 Story
Schools
- High school:Union Pines High
- Middle school:New Century Middle
- Elementary school:Sandhills Farm Life elementary
Utilities
- Water:Well
Finances and disclosures
- Price:$450,000
- Price per sq. ft.:$220.37
Features and amenities
- Appliances:Dishwasher
- Laundry features:Laundry Room, Washer Hookup
- Amenities:Ceiling Fan(s), Tray Ceiling(s), Walk-In Closet(s)
Parking
- Total parking spaces:4
- Parking description:Attached Garage, Gravel
- Garage:Yes
- Garage spaces:4

New listings near 28327
- New
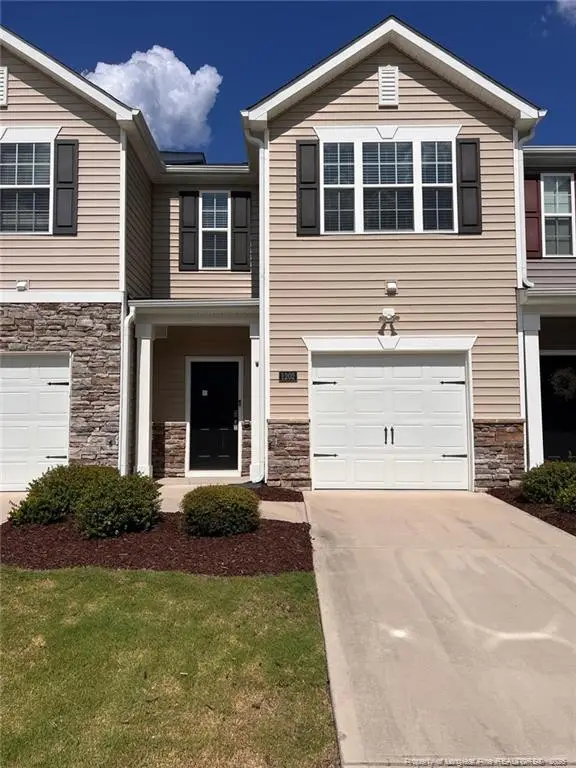 $228,960Active3 beds 3 baths1,416 sq. ft.
1202 Gracie Lane, Carthage, NC 28327
MLS# LP768236Listed by: DOUGLAS REAL ESTATE - Open Fri, 3 to 6pmNew
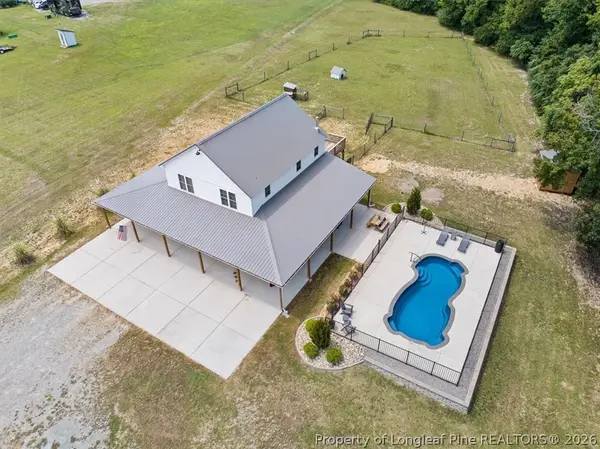 $700,000Active3 beds 2 baths1,440 sq. ft.
491 Stage Road, Carthage, NC 28327
MLS# 768079Listed by: KELLER WILLIAMS REALTY (FAYETTEVILLE) - New
 $125,000Active8.53 Acres
Tbd Summit Street, Carthage, NC 28327
MLS# 100598315Listed by: CAROLINA PROPERTY SALES - New
 $329,900Active4 beds 2 baths1,772 sq. ft.
970 Ocean Court, Carthage, NC 28327
MLS# 100597146Listed by: ERA STROTHER RE #5  $665,000Pending5 beds 4 baths3,130 sq. ft.
598 Belcroft Drive, Carthage, NC 28327
MLS# 100597439Listed by: ASCOT REALTY INC. $513,191Pending4 beds 3 baths2,625 sq. ft.
540 Amersham Road, Carthage, NC 28327
MLS# 100597810Listed by: ASCOT REALTY INC.- New
 $415,000Active4 beds 3 baths2,409 sq. ft.
395 Union Church Road, Carthage, NC 28327
MLS# 10187255Listed by: ERA LIVE MOORE - New
 $329,900Active4 beds 2 baths1,772 sq. ft.
970 Ocean Court, Carthage, NC 28327
MLS# LP767700Listed by: ERA STROTHER REAL ESTATE - New
 $539,000Active4 beds 3 baths2,464 sq. ft.
197 Bibey Road, Carthage, NC 28327
MLS# 100596777Listed by: CAROLINA PROPERTY SALES


Protect your home and budget from life's surprises with an Assurant Home Warranty, backed by a partner that supports you through every step of homeownership. Explore Plans.
© 2026 Better Homes and Gardens Real Estate LLC. An Anywhere Real Estate company. All rights reserved. Better Homes and Gardens® Real Estate is a registered trademark owned by Meredith Operations Corporation, licensed to Better Homes and Gardens Real Estate LLC and used with permission. Better Homes and Gardens Real Estate LLC fully supports the principles of the Fair Housing Act and the Equal Opportunity Act. Listing information is deemed reliable but is not guaranteed accurate.
Each office is independently owned and operated.
Any services or products provided by third parties are not provided by, affiliated with or related to Better Homes and Gardens Real Estate LLC, or its affiliated companies.