
Lot 38 Dona Drive, Carthage, NC 28327
Local realty services provided by:Better Homes and Gardens Real Estate Paracle
Lot 38 Dona Drive,Carthage, NC 28327
$525,000
- 4 Beds
- 4 Baths
- 2,568 sq. ft.
- Single family
- Active
Listed by: brooke arey, kathy young
Office: hhhunt homes raleigh durham llc.
MLS#:10184613
Source:RD
Price summary
- Price:$525,000
- Price per sq. ft.:$204.44
- Monthly HOA dues:$60
About this home
BUILD WITH US - Welcome to the Glenwood, offering a thoughtful blend of open-concept living and flexible spaces designed for today's lifestyle. A welcoming foyer leads into a private study with french doors - ideal for a home office, formal dining room or separate den. The main living area consists of a spacious family room with fireplace that flows seamlessly into your dining nook and well-appointed kitchen featuring a center island, walk-in pantry and room to gather. Enjoy morning coffee or evening relaxation in the light-filled morning room, which connects to a screened porch - perfect for entertaining or unwinding while enjoying the outdoors. Upstairs, the serene primary suite boasts a generous walk-in closet and private ensuite with ceramic tile walk-in shower and double vanity. Three additional bedrooms, a shared full bath with double vanity and centrally located laundry room are also found on the second floor. Continue up to your FINISHED THIRD FLOOR with walk-in closet and full bath. Use this space however best fits your lifestyle! Conveniently located just 20 minutes from Southern Pines, with easy access to Hwy 22, US 501 and US 1, Tyson's Trail Estates makes both commuting and exploring the area effortless. Enjoy nearby healthcare, shopping, dining and recreational options in the Town of Carthage. Plus, with Fort Bragg just a short drive away, it's an ideal location for military families. (Home is not yet built - Photos are from builder's library and shown as an example only. Colors, features and options will vary)....
Contact an agent
Home facts
- Year built:2026
- Subdivision & Development:Tysons Trail Estates
- Listing ID #:10184613
- Added:49 day(s) ago
- Updated:September 24, 2026 at 03:53 PM
Rooms and interior
- Bedrooms:4
- Total bathrooms:4
- Full bathrooms:3
- Rooms Total:10
- Flooring:Carpet, Ceramic Tile, Luxury Vinyl
- Bathrooms Description:Double Vanity, Walk-In Shower
- Kitchen Description:Dishwasher, Electric Oven, Microwave
- Living area:2,568 sq. ft.
Heating and cooling
- Cooling:Central Air, Electric
- Central air:Yes
Structure and exterior
- Roof:Shingle
- Year built:2026
- Building area:2,568 sq. ft.
- Lot area:0.52 Acres
- Lot Features:Wooded
- Architectural Style:Farmhouse
- Construction Materials:Brick Veneer, Vinyl Siding
- Exterior Features:Front Porch, Porch, Screened
- Levels:Three Or More
Schools
- High school:Moore - Union Pines High School
- Middle school:Moore - New Century Middle School
- Elementary school:Moore - Carthage Elementary School
Utilities
- Water:Public
- Sewer:Public Sewer
Finances and disclosures
- Price:$525,000
- Price per sq. ft.:$204.44
- Tax amount:$2,783
Features and amenities
- Laundry features:In Hall, Upper Level
Parking
- Total parking spaces:4
- Parking description:Attached, Garage Faces Front
- Garage:Yes
- Garage spaces:2
 Listings marked with a Doorify MLS icon are provided courtesy of the Doorify MLS, of North Carolina, Internet Data Exchange Database. Brokers make an effort to deliver accurate information, but buyers should independently verify any information on which they will rely in a transaction. The listing broker shall not be responsible for any typographical errors, misinformation, or misprints, and they shall be held totally harmless from any damages arising from reliance upon this data. This data is provided exclusively for consumers’ personal, non-commercial use. Copyright 2026 Doorify MLS of North Carolina. All rights reserved.
New listings near Lot 38 Dona Drive
- Open Sat, 2 to 5pmNew
 $359,900Active4 beds 2 baths2,274 sq. ft.
1370 Ring Road, Carthage, NC 28327
MLS# LP769605Listed by: REDFIN CORP. - New
 $494,700Active5 beds 4 baths2,892 sq. ft.
315 Enfield Drive, Carthage, NC 28327
MLS# 100605463Listed by: MERIT REAL ESTATE SERVICES - New
 $499,000Active4 beds 3 baths2,578 sq. ft.
231 Barber Road, Carthage, NC 28327
MLS# 100605014Listed by: CAROLINA PROPERTY SALES - New
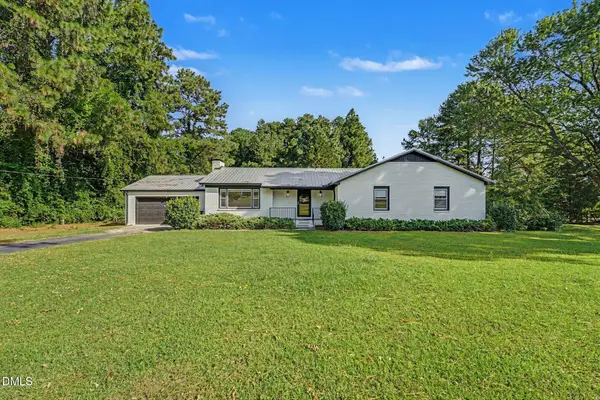 $440,000Active3 beds 2 baths1,867 sq. ft.
129 Sullivan Drive, Carthage, NC 28327
MLS# 10193624Listed by: MARK SPAIN REAL ESTATE - New
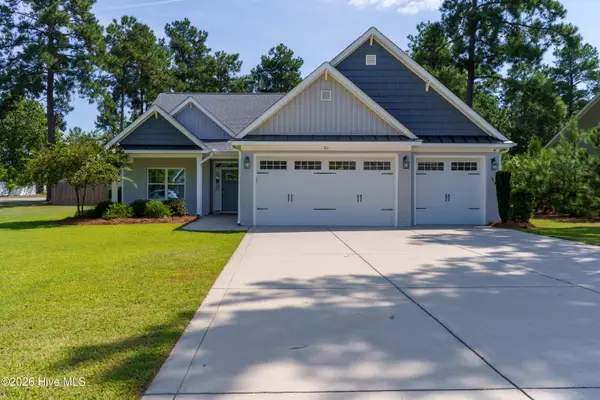 Listed by BHGRE$565,000Active3 beds 2 baths2,657 sq. ft.
311 Pine Laurel Drive, Carthage, NC 28327
MLS# 100604529Listed by: BETTER HOMES AND GARDENS REAL ESTATE LIFESTYLE PROPERTY PARTNERS - New
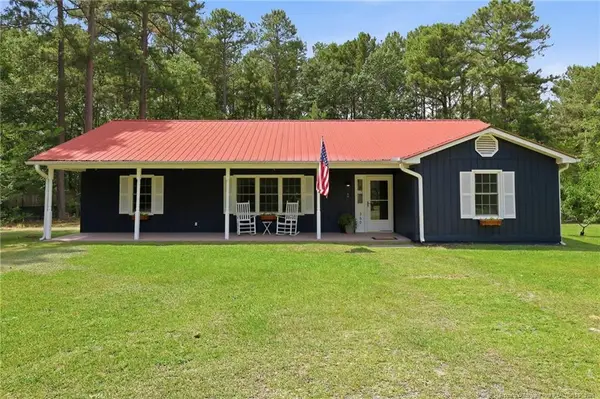 $320,000Active3 beds 2 baths1,480 sq. ft.
360 Jody Road, Carthage, NC 28327
MLS# LP769486Listed by: THE PINES COLLECTIVE - New
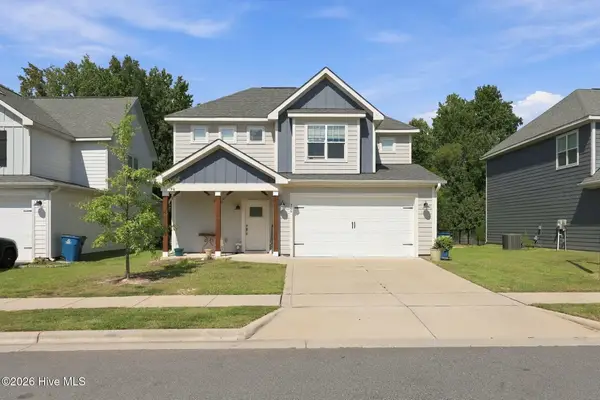 $410,000Active4 beds 3 baths2,105 sq. ft.
306 Dunston Road, Carthage, NC 28327
MLS# 100604046Listed by: CAROLINA PROPERTY SALES - New
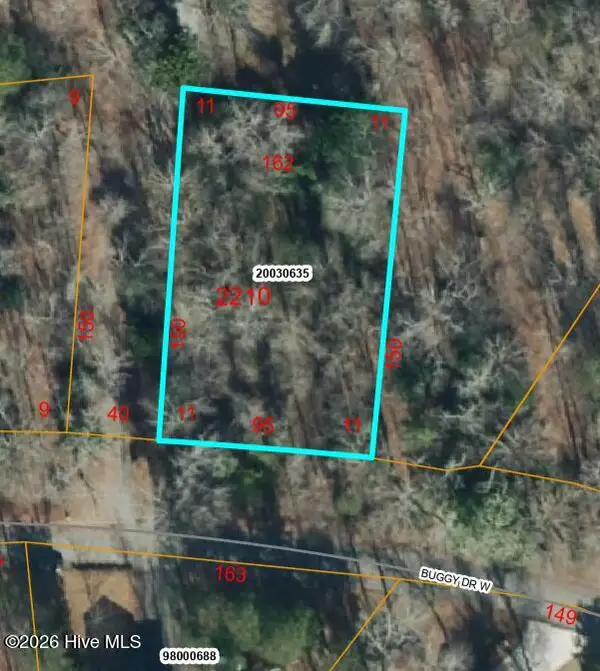 $30,000Active0.33 Acres
0 Buggy Drive W, Carthage, NC 28327
MLS# 100603517Listed by: EXP REALTY - New
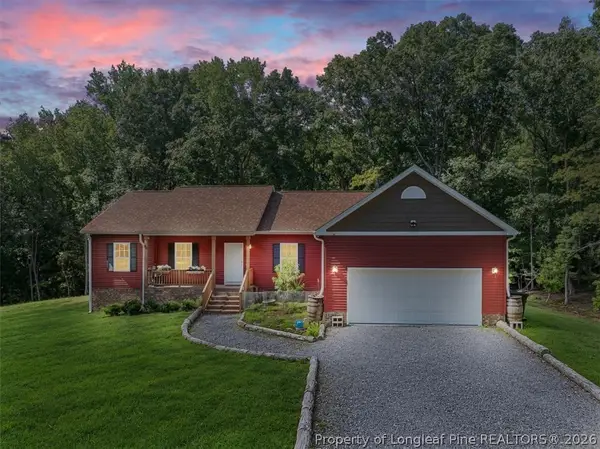 $439,900Active3 beds 2 baths1,966 sq. ft.
150 Horseshoe Hill Lane, Carthage, NC 28327
MLS# 769244Listed by: CENTURY 21 FAMILY REALTY - New
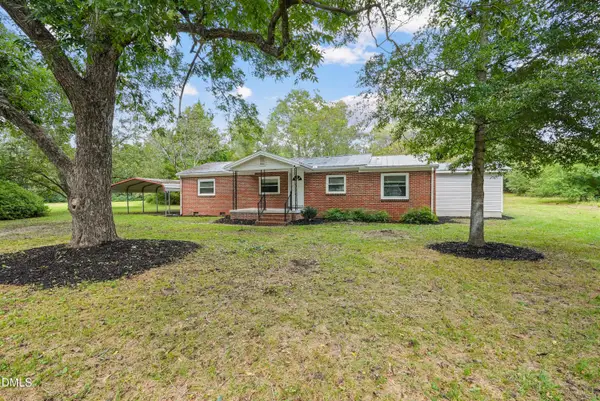 $249,900Active2 beds 2 baths1,255 sq. ft.
4077 Vass Carthage Road, Carthage, NC 28327
MLS# 10192885Listed by: PSC REALTY LLC


Protect your home and budget from life's surprises with an Assurant Home Warranty, backed by a partner that supports you through every step of homeownership. Explore Plans.
© 2026 Better Homes and Gardens Real Estate LLC. An Anywhere Real Estate company. All rights reserved. Better Homes and Gardens® Real Estate is a registered trademark owned by Meredith Operations Corporation, licensed to Better Homes and Gardens Real Estate LLC and used with permission. Better Homes and Gardens Real Estate LLC fully supports the principles of the Fair Housing Act and the Equal Opportunity Act. Listing information is deemed reliable but is not guaranteed accurate.
Each office is independently owned and operated.
Any services or products provided by third parties are not provided by, affiliated with or related to Better Homes and Gardens Real Estate LLC, or its affiliated companies.