
100 Legault Drive, Cary, NC 27513
Local realty services provided by:Better Homes and Gardens Real Estate Paracle
100 Legault Drive,Cary, NC 27513
$1,275,000
- 5 Beds
- 4 Baths
- 3,964 sq. ft.
- Single family
- Pending
Listed by: meghan hammes
Office: hodge & kittrell sothebys inte
MLS#:10195316
Source:RD
Price summary
- Price:$1,275,000
- Price per sq. ft.:$321.64
- Monthly HOA dues:$37.5
About this home
Welcome to this beautifully maintained 5-bedroom home in Cary’s sought-after Preston Forest neighborhood, offering 3,964 square feet on an impressive 1.25-acre lot. With 3.5 baths, flexible living spaces, and amenities rarely found together, this home pairs privacy and acreage with a premier Cary location—just steps from Prestonwood Country Club and districted for Weatherstone Elementary, Davis Drive Middle, and Green Hope High Schools.
The freshly painted eat-in kitchen opens to an inviting family room with a vaulted ceiling, gas fireplace, and built-in cabinetry. Updated light fixtures add a fresh, polished feel, while a main-floor guest bedroom and bath provide flexibility for guests or multigenerational living.
Standout amenities include a dedicated movie room with dry bar, a fully equipped workout room above the garage, hardwoods throughout the first floor, and a third-floor bonus room ideal for an office, playroom, or additional recreation space.
Outside, an expansive deck with hot tub overlooks a sizable fenced backyard, while the screened porch offers a comfortable retreat for enjoying the private setting.
For buyers searching for a luxury home in Cary, NC over $1 million, this Preston Forest property delivers a rare combination of nearly 4,000 square feet, five bedrooms, acreage, exceptional recreational amenities, and a well-maintained interior—all in one of Cary’s desirable established neighborhoods....
Contact an agent
Home facts
- Year built:1994
- Subdivision & Development:Preston
- Listing ID #:10195316
- Added:1 day(s) ago
- Updated:September 29, 2026 at 09:39 AM
Rooms and interior
- Bedrooms:5
- Total bathrooms:4
- Full bathrooms:3
- Rooms Total:11
- Flooring:Carpet, Tile, Wood
- Dining Description:Eat-in Kitchen
- Kitchen Description:Dishwasher, Disposal, Gas Cooktop, Microwave, Refrigerator, Wall Oven
- Living area:3,964 sq. ft.
Heating and cooling
- Cooling:Central Air
- Heating:Central, Natural Gas
- Central air:Yes
Structure and exterior
- Roof:Shingle
- Year built:1994
- Building area:3,964 sq. ft.
- Lot area:1.25 Acres
- Lot Features:Back Yard, Corner, Landscaped
- Architectural Style:Transitional
- Construction Materials:Brick
- Exterior Features:Fenced Yard, Rain Gutters
- Levels:Two
Schools
- High school:Wake - Green Hope High
- Middle school:Wake - Davis Drive Middle
- Elementary school:Wake - Weatherstone Elementary
Utilities
- Water:Public
- Sewer:Public Sewer
Finances and disclosures
- Price:$1,275,000
- Price per sq. ft.:$321.64
- Tax amount:$9,311
Parking
- Garage:Yes
- Garage spaces:2
 Listings marked with a Doorify MLS icon are provided courtesy of the Doorify MLS, of North Carolina, Internet Data Exchange Database. Brokers make an effort to deliver accurate information, but buyers should independently verify any information on which they will rely in a transaction. The listing broker shall not be responsible for any typographical errors, misinformation, or misprints, and they shall be held totally harmless from any damages arising from reliance upon this data. This data is provided exclusively for consumers’ personal, non-commercial use. Copyright 2026 Doorify MLS of North Carolina. All rights reserved.
New listings near 100 Legault Drive
- Coming Soon
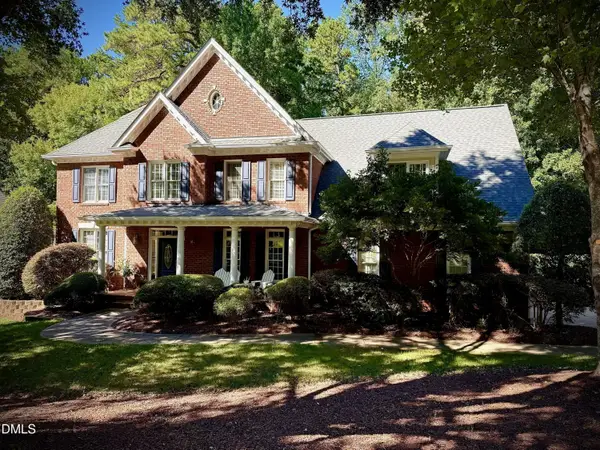 $1,150,000Coming Soon4 beds 5 baths3,700 sq. ft.
110 Summerview Lane, Cary, NC 27518
MLS# 10195126Listed by: KELLER WILLIAMS LEGACY - Coming Soon
 $549,900Coming Soon3 beds 4 baths3,282 sq. ft.
328 Bridgegate Drive, Cary, NC 27519
MLS# 10195024Listed by: LPT REALTY, LLC - Coming Soon
 $1,049,000Coming Soon5 beds 5 baths4,119 sq. ft.
5029 Myrtle Oak Drive, Cary, NC 27519
MLS# 10194904Listed by: PREMIER AGENTS NETWORK - Coming Soon
 $595,000Coming Soon4 beds 3 baths2,648 sq. ft.
107 Whitehall Way, Cary, NC 27511
MLS# 10194719Listed by: HOWARD HANNA ALLEN TATE CARY - New
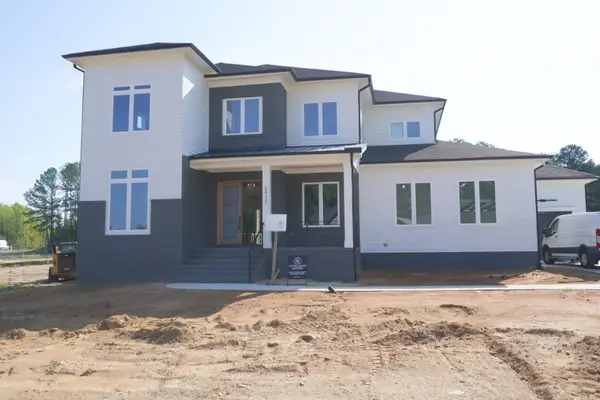 $1,374,900Active4 beds 6 baths3,816 sq. ft.
2432 Rosslare Mews Lane, Wendell, NC 27591
MLS# 10195251Listed by: COLDWELL BANKER HPW - New
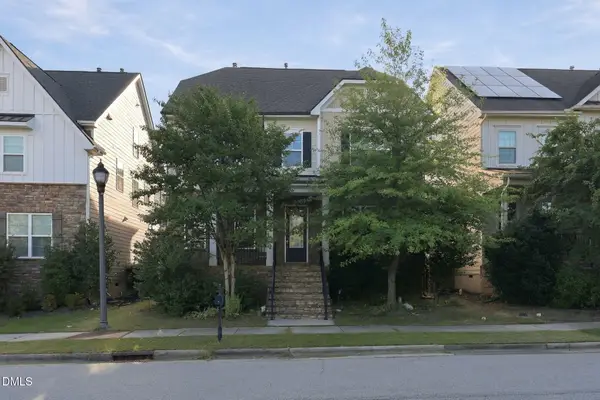 $749,000Active4 beds 3 baths3,079 sq. ft.
2104 Bluff Oak Drive, Cary, NC 27519
MLS# 10195211Listed by: REAL TRIANGLE PROPERTIES LLC - New
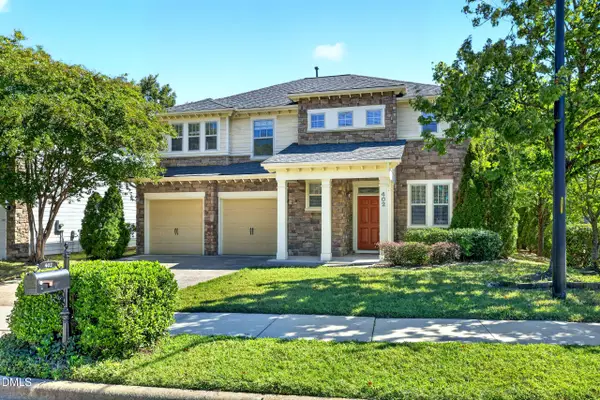 $600,000Active3 beds 3 baths2,321 sq. ft.
402 Otter Cliff Way, Cary, NC 27519
MLS# 10195207Listed by: LONG & FOSTER REAL ESTATE INC/CARY - New
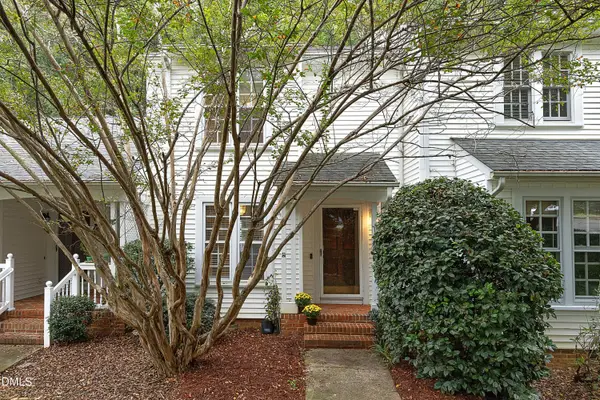 $300,000Active2 beds 3 baths1,237 sq. ft.
148 Greenmont Lane, Cary, NC 27511
MLS# 10195151Listed by: ERA LIVE MOORE - New
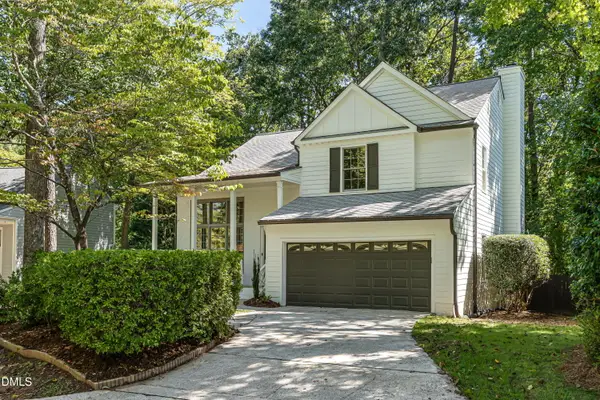 $594,500Active4 beds 3 baths2,086 sq. ft.
104 Drywood Place, Cary, NC 27513
MLS# 10195111Listed by: HOWARD HANNA ALLEN TATE RALEIGH GLENWOOD


Protect your home and budget from life's surprises with an Assurant Home Warranty, backed by a partner that supports you through every step of homeownership. Explore Plans.
© 2026 Better Homes and Gardens Real Estate LLC. An Anywhere Real Estate company. All rights reserved. Better Homes and Gardens® Real Estate is a registered trademark owned by Meredith Operations Corporation, licensed to Better Homes and Gardens Real Estate LLC and used with permission. Better Homes and Gardens Real Estate LLC fully supports the principles of the Fair Housing Act and the Equal Opportunity Act. Listing information is deemed reliable but is not guaranteed accurate.
Each office is independently owned and operated.
Any services or products provided by third parties are not provided by, affiliated with or related to Better Homes and Gardens Real Estate LLC, or its affiliated companies.