
101 Glade Park Road, Cary, NC 27518
Local realty services provided by:Better Homes and Gardens Real Estate Paracle
101 Glade Park Road,Cary, NC 27518
$1,250,000
- 5 Beds
- 5 Baths
- 4,752 sq. ft.
- Multi-family
- Active
Listed by: sara chobanian
Office: compass -- cary
MLS#:10189514
Source:RD
Price summary
- Price:$1,250,000
- Price per sq. ft.:$263.05
- Monthly HOA dues:$83.67
About this home
Welcome to an exceptional Cary home where space, style, and resort style living come together! Nestled in one of Cary's highly sought-after neighborhoods, this impressive 5 bedroom, 4.5 bathroom home sits on a desirable corner lot and offers an abundance of space, comfort, and amenities both inside and out. The thoughtfully designed interior features generously sized bedrooms, all with large closets. A huge bonus room sits on the third floor, with endless possibilities for a media room, playroom, home gym, office, or additional living space. The beautifully appointed kitchen is made for both everyday living and entertaining, featuring a gas cooktop, double ovens, ample cabinetry, and a convenient butler's pantry. The spacious living room with cozy gas fireplace adjoins the kitchen and breakfast nook. The central vacuum system adds an extra touch of convenience to the home as well! Step outside to your own private backyard oasis! The incredible screened-in porch provides the perfect setting for relaxing or entertaining, overlooking the sparkling in-ground saltwater pool and hot tub. Whether you're hosting summer gatherings or enjoying a quiet evening at home, this outdoor space is truly something special. The amenities continue beyond the property itself. Residents of this highly desirable community enjoy access to neighborhood pools, tennis courts, pickleball courts, and picnic areas. Making it easy to enjoy an active, connected lifestyle right outside your door. With a 3-car garage, oversized living spaces, exceptional outdoor amenities, and an unbeatable Cary location, this home offers the perfect combination of luxury, functionality, and lifestyle. Come see everything this remarkable property has to offer!...
Contact an agent
Home facts
- Year built:1999
- Subdivision & Development:Wyndfall
- Listing ID #:10189514
- Added:1 day(s) ago
- Updated:August 29, 2026 at 03:38 PM
Rooms and interior
- Bedrooms:5
- Total bathrooms:5
- Full bathrooms:4
- Rooms Total:5
- Flooring:Hardwood, Tile, Wood
- Dining Description:Eat-in Kitchen
- Bathrooms Description:Bathtub/Shower Combination, Double Vanity, Separate Shower, Soaking Tub, Walk-In Shower, Water Closet
- Kitchen Description:Cooktop, Dishwasher, Double Oven, Electric Oven, Free-Standing Refrigerator, Gas Cooktop, Ice Maker, Microwave, Oven, Refrigerator, Tankless Water Heater, Wall Oven
- Living area:4,752 sq. ft.
Heating and cooling
- Cooling:Ceiling Fan(s), Central Air, Electric
- Heating:Central, Fireplace(s), Natural Gas
- Central air:Yes
Structure and exterior
- Roof:Architectural Shingle, Shingle
- Year built:1999
- Building area:4,752 sq. ft.
- Lot area:0.44 Acres
- Lot Features:Back Yard, Corner, Landscaped, Many Trees, Partially Cleared, Private
- Architectural Style:Traditional
- Construction Materials:Brick
- Exterior Features:Covered, Deck, Enclosed, Fenced Yard, Patio, Private Yard, Rain Gutters, Rear Porch, Screened
- Foundation Description:Raised
- Levels:Three Or More
Schools
- High school:Wake - Athens Drive High
- Middle school:Wake - Dillard Drive Middle
- Elementary school:Wake - Penny Road Elementary
Utilities
- Water:Public
- Sewer:Public Sewer
Finances and disclosures
- Price:$1,250,000
- Price per sq. ft.:$263.05
- Tax amount:$8,582
Features and amenities
- Laundry features:Electric Dryer Hookup, Inside, Laundry Room, Main Level, Sink, Washer Hookup
- Amenities:Skylight(s)
- Pool features:Fenced, In Ground, Private, Salt Water
Parking
- Parking description:Concrete, Garage, Garage Door Opener, Garage Faces Side
- Garage:Yes
- Garage spaces:3
 Listings marked with a Doorify MLS icon are provided courtesy of the Doorify MLS, of North Carolina, Internet Data Exchange Database. Brokers make an effort to deliver accurate information, but buyers should independently verify any information on which they will rely in a transaction. The listing broker shall not be responsible for any typographical errors, misinformation, or misprints, and they shall be held totally harmless from any damages arising from reliance upon this data. This data is provided exclusively for consumers’ personal, non-commercial use. Copyright 2026 Doorify MLS of North Carolina. All rights reserved.
New listings near 101 Glade Park Road
- Coming Soon
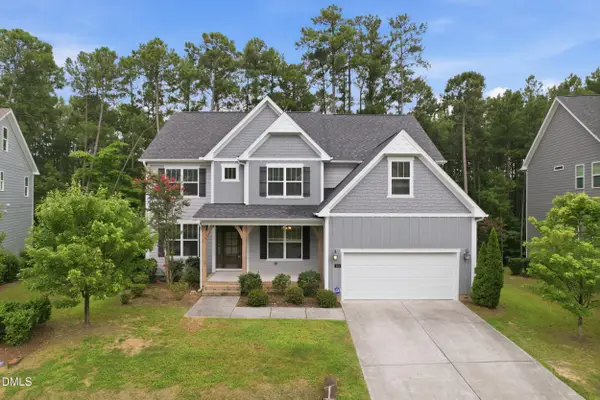 $1,060,000Coming Soon6 beds 4 baths3,623 sq. ft.
244 Holsten Bank Way, Cary, NC 27519
MLS# 10189188Listed by: HHOME REALTY LLC - Open Sat, 2 to 4pmNew
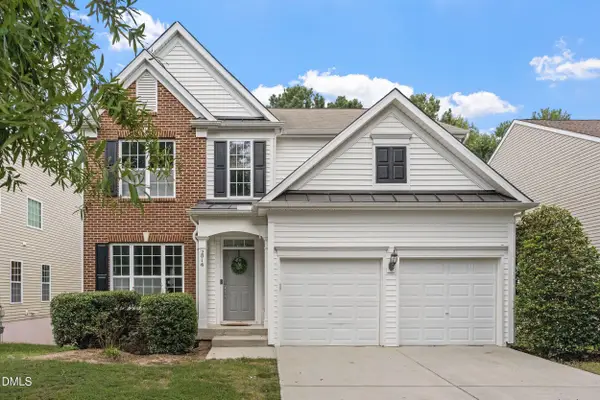 $810,000Active5 beds 4 baths3,294 sq. ft.
2016 Addenbrock Drive, Morrisville, NC 27560
MLS# 10189519Listed by: EXP REALTY LLC 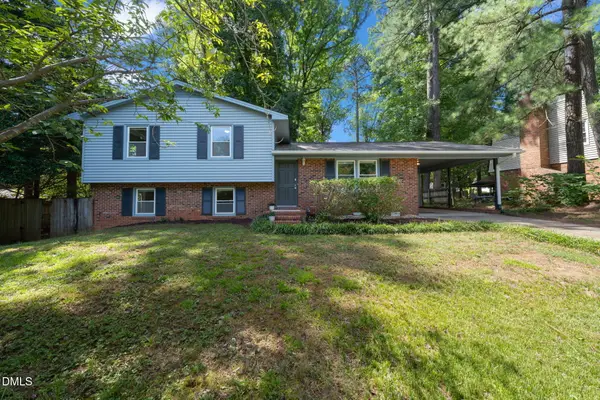 $439,900Pending4 beds 3 baths1,923 sq. ft.
803 Palmetto Drive, Cary, NC 27511
MLS# 10187412Listed by: RE/MAX UNITED- Open Sun, 9am to 7pmNew
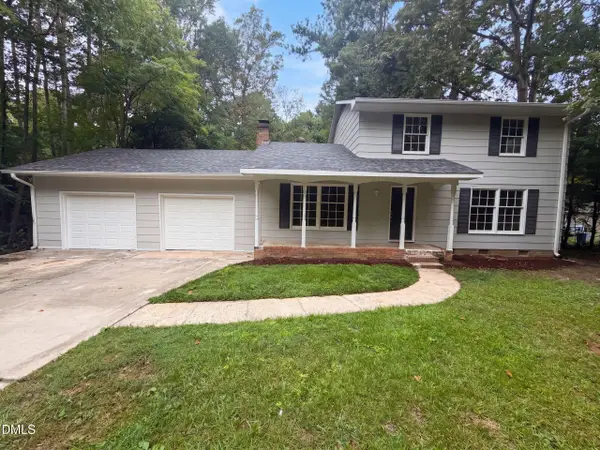 $415,000Active3 beds 2 baths1,493 sq. ft.
1304 Wicklow Drive, Cary, NC 27511
MLS# 10189491Listed by: OPENDOOR BROKERAGE LLC - New
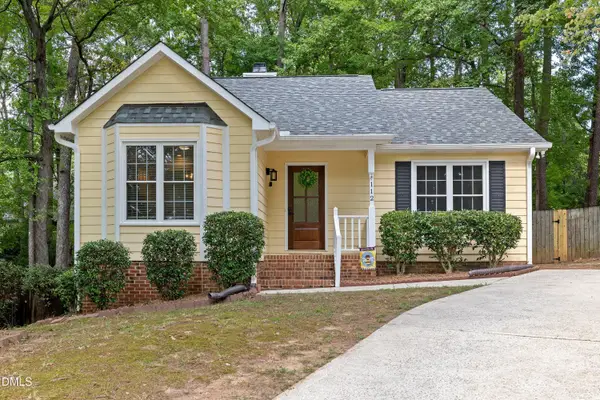 $430,000Active3 beds 2 baths1,218 sq. ft.
112 Marshfield Place, Cary, NC 27513
MLS# 10189493Listed by: COLDWELL BANKER ADVANTAGE - New
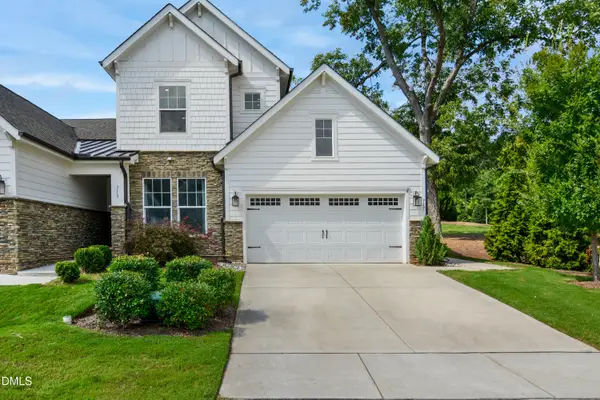 $555,000Active3 beds 3 baths2,224 sq. ft.
717 Churton Place, Cary, NC 27518
MLS# 10189404Listed by: CAROLINA'S CHOICE REAL ESTATE - Open Sat, 1 to 4pmNew
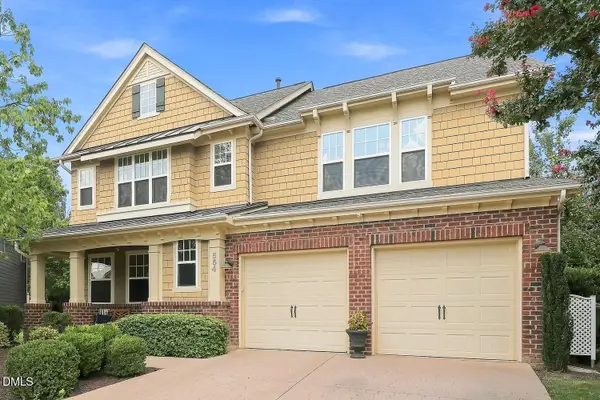 $599,500Active3 beds 3 baths2,300 sq. ft.
554 Front Ridge Drive, Cary, NC 27519
MLS# 10189299Listed by: COMPASS -- CARY - New
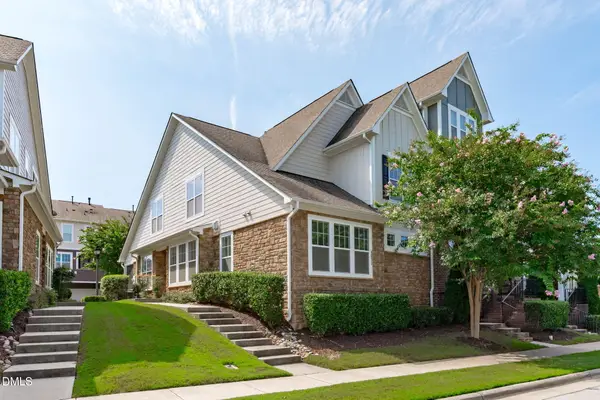 $524,900Active3 beds 3 baths2,138 sq. ft.
4031 Overcup Oak Lane, Cary, NC 27519
MLS# 10189310Listed by: QI REALTY LLC - New
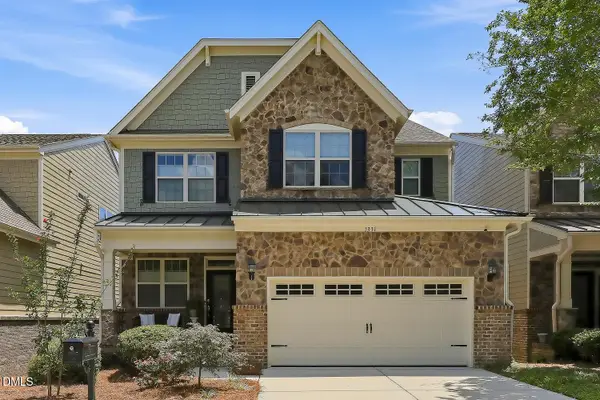 $750,000Active4 beds 3 baths2,910 sq. ft.
1331 English Cottage Lane, Cary, NC 27518
MLS# 10189312Listed by: COMPASS -- CARY


Protect your home and budget from life's surprises with an Assurant Home Warranty, backed by a partner that supports you through every step of homeownership. Explore Plans.
© 2026 Better Homes and Gardens Real Estate LLC. An Anywhere Real Estate company. All rights reserved. Better Homes and Gardens® Real Estate is a registered trademark owned by Meredith Operations Corporation, licensed to Better Homes and Gardens Real Estate LLC and used with permission. Better Homes and Gardens Real Estate LLC fully supports the principles of the Fair Housing Act and the Equal Opportunity Act. Listing information is deemed reliable but is not guaranteed accurate.
Each office is independently owned and operated.
Any services or products provided by third parties are not provided by, affiliated with or related to Better Homes and Gardens Real Estate LLC, or its affiliated companies.