
101 Plumtree Way, Cary, NC 27518
Local realty services provided by:Better Homes and Gardens Real Estate Paracle
101 Plumtree Way,Cary, NC 27518
$619,900
- 4 Beds
- 3 Baths
- 2,395 sq. ft.
- Multi-family
- Active
Listed by: charles johnson
Office: cambridge & assoc. r.e. group
MLS#:10179174
Source:RD
Price summary
- Price:$619,900
- Price per sq. ft.:$258.83
- Monthly HOA dues:$46.67
About this home
Welcome home to this beautiful two story in sought after Glenridge Subdivision. This home has it all! An extra large lot, with a beautiful back deck that backs to a wooded oasis, oversized 2 car garage, freshly refinished oak hardwoods & new paint should make this one the first on your list. The third floor walk up unfinished bonus room creates an enormous amount of storage or opportunity to expand this home's square footage for a growing family. Hurry this one will not last!!
Contact an agent
Home facts
- Year built:1998
- Subdivision & Development:Glenridge
- Listing ID #:10179174
- Added:46 day(s) ago
- Updated:August 25, 2026 at 03:58 PM
Rooms and interior
- Bedrooms:4
- Total bathrooms:3
- Full bathrooms:2
- Rooms Total:1
- Flooring:Carpet, Hardwood
- Living area:2,395 sq. ft.
Heating and cooling
- Cooling:Central Air
- Heating:Central, Forced Air
- Central air:Yes
Structure and exterior
- Roof:Shingle
- Year built:1998
- Building area:2,395 sq. ft.
- Lot area:0.28 Acres
- Lot Features:Corner
- Architectural Style:Traditional
- Construction Materials:Fiber Cement
- Foundation Description:Block
- Levels:Two
Schools
- High school:Wake - Middle Creek High
- Middle school:Wake - Dillard Drive Middle
- Elementary school:Wake - Penny Road Elementary
Utilities
- Water:Public
- Sewer:Public Sewer
Finances and disclosures
- Price:$619,900
- Price per sq. ft.:$258.83
- Tax amount:$4,983
Features and amenities
- Laundry features:Laundry Room
Parking
- Garage:Yes
- Garage spaces:2
 Listings marked with a Doorify MLS icon are provided courtesy of the Doorify MLS, of North Carolina, Internet Data Exchange Database. Brokers make an effort to deliver accurate information, but buyers should independently verify any information on which they will rely in a transaction. The listing broker shall not be responsible for any typographical errors, misinformation, or misprints, and they shall be held totally harmless from any damages arising from reliance upon this data. This data is provided exclusively for consumers’ personal, non-commercial use. Copyright 2026 Doorify MLS of North Carolina. All rights reserved.
New listings near 101 Plumtree Way
- Coming Soon
 $509,000Coming Soon3 beds 3 baths2,316 sq. ft.
605 Newlyn Drive, Raleigh, NC 27606
MLS# 10188084Listed by: CARY-RALEIGH REALTY, INC. - Coming Soon
 $649,000Coming Soon4 beds 3 baths2,745 sq. ft.
104 Eagle Court, Cary, NC 27511
MLS# 10186668Listed by: HOMECOIN.COM - New
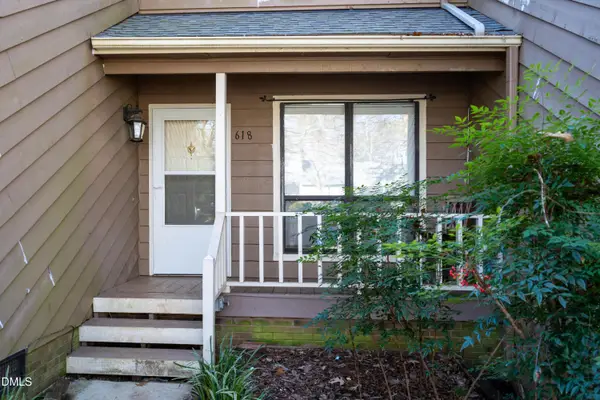 $329,000Active3 beds 3 baths1,556 sq. ft.
618 Applecross Drive, Cary, NC 27511
MLS# 10188492Listed by: BEYCOME BROKERAGE REALTY LLC - Open Sat, 12 to 2pmNew
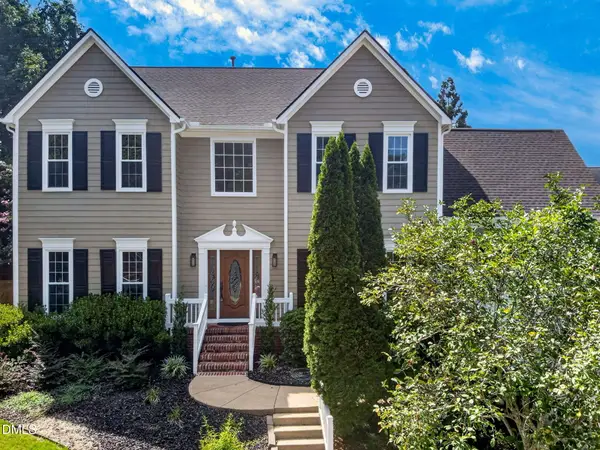 $775,000Active4 beds 3 baths2,917 sq. ft.
103 Moss Rose Court, Cary, NC 27518
MLS# 10188478Listed by: COLDWELL BANKER HPW - New
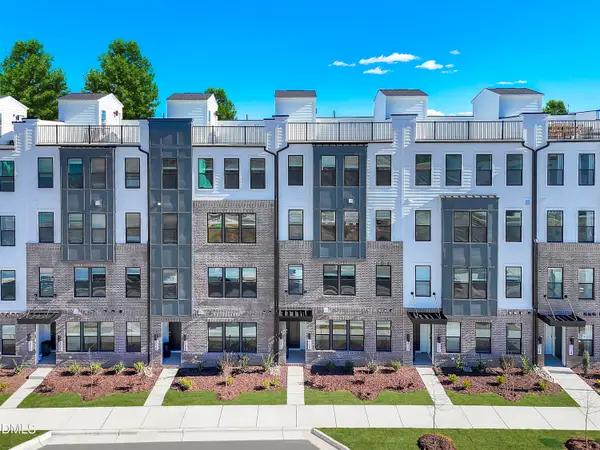 $365,000Active2 beds 3 baths1,576 sq. ft.
1305 Granholm Road, Cary, NC 27519
MLS# 10188409Listed by: SM NORTH CAROLINA BROKERAGE - New
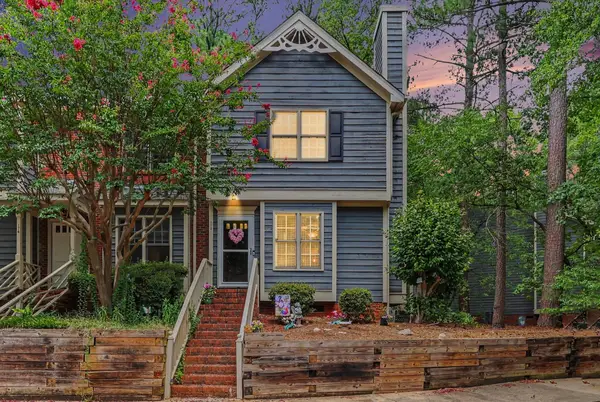 Listed by BHGRE$325,000Active2 beds 3 baths1,113 sq. ft.
172 Winners Circle, Cary, NC 27511
MLS# 10188371Listed by: BETTER HOMES & GARDENS REAL ES - New
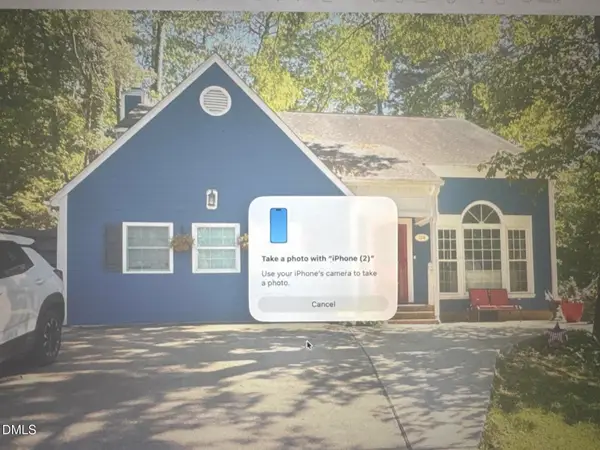 $574,900Active5 beds 4 baths2,326 sq. ft.
1204 Belhaven Road, Cary, NC 27513
MLS# 10188336Listed by: LONG & FOSTER REAL ESTATE INC/TRIANGLE EAST 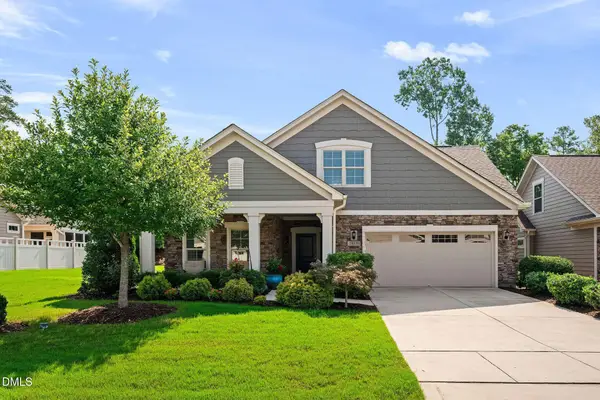 $769,000Pending3 beds 3 baths2,452 sq. ft.
1618 Vineyard Mist Drive, Cary, NC 27519
MLS# 10183708Listed by: KELLER WILLIAMS LEGACY- New
 $596,000Active3 beds 3 baths2,111 sq. ft.
205 Lawrence Road, Cary, NC 27511
MLS# 10188255Listed by: NORTHGROUP REAL ESTATE, INC. - New
 $275,000Active0.36 Acres
214 High House Road, Cary, NC 27513
MLS# 10188215Listed by: SPLENDID HOMES REALTY INC.


Protect your home and budget from life's surprises with an Assurant Home Warranty, backed by a partner that supports you through every step of homeownership. Explore Plans.
© 2026 Better Homes and Gardens Real Estate LLC. An Anywhere Real Estate company. All rights reserved. Better Homes and Gardens® Real Estate is a registered trademark owned by Meredith Operations Corporation, licensed to Better Homes and Gardens Real Estate LLC and used with permission. Better Homes and Gardens Real Estate LLC fully supports the principles of the Fair Housing Act and the Equal Opportunity Act. Listing information is deemed reliable but is not guaranteed accurate.
Each office is independently owned and operated.
Any services or products provided by third parties are not provided by, affiliated with or related to Better Homes and Gardens Real Estate LLC, or its affiliated companies.