
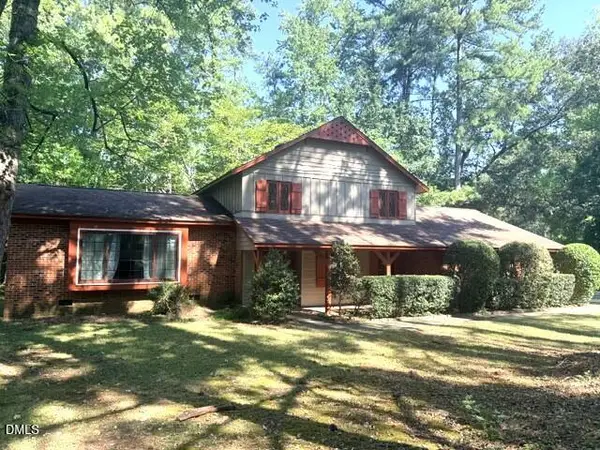
102 Pine Stroll Drive, Cary, NC 27519
Local realty services provided by:Better Homes and Gardens Real Estate Paracle
Listed by: merry ann cutler
Office: choice residential real estate
MLS#:10180074
Source:RD
Price summary
- Price:$995,000
- Price per sq. ft.:$264.42
- Monthly HOA dues:$64.17
About this home
Welcome to West Cary's Brookstone! Private Courtyard-Style Backyard w/Flagstone Patio + Garden Areas + Large Fountain + Deck w/Cascading Stairs, Picket Fence + Side Yard + Mature Landscape 4/Privacy Perfect for Entertaining + Relaxing. Formal Living + Dinging. 2 Story Family Rm w/Fireplace + Eating Area Overlook Courtyard. Plenty Space 4/Everyone. Kitchen: Granite Tops w/Tile BkSplash, Pantry, Desk, Frig, Dishwasher, Stove w/Conv Oven + Laundry Rm just a Step Away. Primary Suite w/Courtyard Views, Vaulted Ceiling, 2 Closets + Ensuite w/Whirlpool Tub, Walk-in Shower, Double Vanities + Pvt/Water Closet. 4 More Bedrms + 3 Full Baths. Roof + Siding + Front Oper/Windows + Primary/Bay Window Replaced. Community Pool + Park. WAKE County Schools. White Oak Greenway, Ed Yerha Park, Shop, Dine =Everyday Conveniences. Quick=RTP,RDU,Duke,UNC,NCState,1-540,I-40
Contact an agent
Home facts
- Year built:1996
- Subdivision & Development:Brookstone
- Listing ID #:10180074
- Added:57 day(s) ago
- Updated:September 09, 2026 at 04:31 PM
Rooms and interior
- Bedrooms:5
- Total bathrooms:4
- Full bathrooms:4
- Rooms Total:14
- Flooring:Carpet, Tile, Vinyl, Wood
- Dining Description:Eat-in Kitchen
- Bathrooms Description:Bathtub/Shower Combination, Double Vanity, Separate Shower, Walk-In Shower, Water Closet, Whirlpool Tub
- Kitchen Description:Convection Oven, Dishwasher, Dryer, Electric Range, Gas Water Heater, Microwave, Range Hood, Refrigerator, Self Cleaning Oven, Washer
- Living area:3,763 sq. ft.
Heating and cooling
- Cooling:Ceiling Fan(s), Central Air, Dual, Electric
- Heating:Central, Fireplace(s), Forced Air, Natural Gas
- Central air:Yes
Structure and exterior
- Roof:Shingle
- Year built:1996
- Building area:3,763 sq. ft.
- Lot area:0.27 Acres
- Lot Features:Cul-de-sac, Hardwood Trees, Private, Secluded
- Architectural Style:Transitional
- Construction Materials:Brick Veneer, Vinyl Siding
- Exterior Features:Courtyard, Deck, Fenced Yard, Garden, Lighting, Patio, Private Yard, Rain Gutters
- Levels:Two
Schools
- High school:Wake - Green Hope High
- Middle school:Wake - Salem Middle
- Elementary school:Wake - Turner Creek Elementary
Utilities
- Water:Public
- Sewer:Public Sewer
Finances and disclosures
- Price:$995,000
- Price per sq. ft.:$264.42
- Tax amount:$6,548
Features and amenities
- Laundry features:Laundry Room, Main Level, Sink
- Amenities:Blinds
Parking
- Parking description:Attached, Concrete, Driveway, Garage, Garage Door Opener, Garage Faces Front, Workshop in Garage
- Garage:Yes
- Garage spaces:2
 Listings marked with a Doorify MLS icon are provided courtesy of the Doorify MLS, of North Carolina, Internet Data Exchange Database. Brokers make an effort to deliver accurate information, but buyers should independently verify any information on which they will rely in a transaction. The listing broker shall not be responsible for any typographical errors, misinformation, or misprints, and they shall be held totally harmless from any damages arising from reliance upon this data. This data is provided exclusively for consumers’ personal, non-commercial use. Copyright 2026 Doorify MLS of North Carolina. All rights reserved.
New listings near 102 Pine Stroll Drive
- Coming Soon
 $850,000Coming Soon5 beds 4 baths3,921 sq. ft.
234 Rosenberry Hills Drive, Cary, NC 27513
MLS# 10191748Listed by: COMPASS -- RALEIGH - Coming SoonOpen Sat, 1 to 3pm
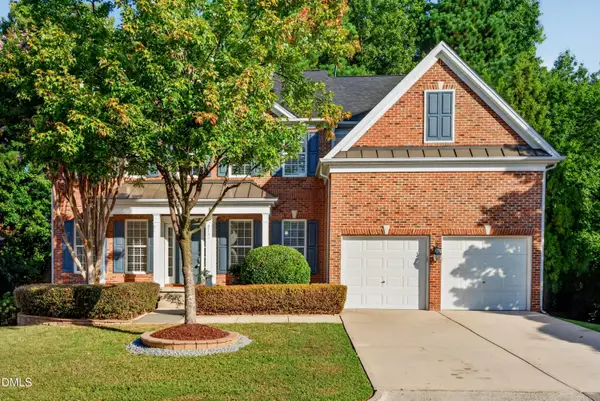 $995,000Coming Soon5 beds 4 baths4,480 sq. ft.
213 Slate Blue Place, Cary, NC 27519
MLS# 10191651Listed by: EXP REALTY, LLC - C - Coming Soon
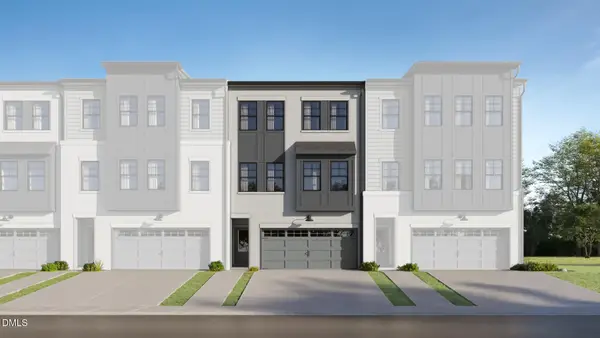 $619,990Coming Soon4 beds 4 baths2,696 sq. ft.
727 Mildred Oaks Court, Cary, NC 27519
MLS# 10191643Listed by: LENNAR CAROLINAS LLC - Coming Soon
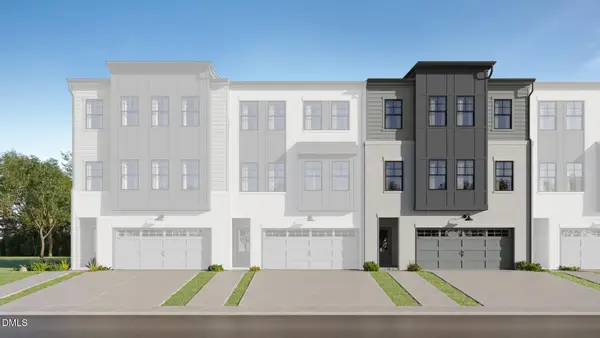 $618,590Coming Soon4 beds 4 baths2,696 sq. ft.
725 Mildred Oaks Court, Cary, NC 27519
MLS# 10191644Listed by: LENNAR CAROLINAS LLC - Coming Soon
 $617,990Coming Soon4 beds 4 baths2,696 sq. ft.
723 Mildred Oaks Court, Cary, NC 27519
MLS# 10191645Listed by: LENNAR CAROLINAS LLC - Coming Soon
 $634,590Coming Soon4 beds 4 baths2,657 sq. ft.
728 Mildred Oaks Court, Cary, NC 27519
MLS# 10191636Listed by: LENNAR CAROLINAS LLC - Coming Soon
 $634,590Coming Soon4 beds 4 baths2,657 sq. ft.
721 Mildred Oaks Court, Cary, NC 27519
MLS# 10191637Listed by: LENNAR CAROLINAS LLC - Coming Soon
 $599,990Coming Soon4 beds 4 baths2,469 sq. ft.
730 Mildred Oaks Court, Cary, NC 27519
MLS# 10191639Listed by: LENNAR CAROLINAS LLC - Coming Soon
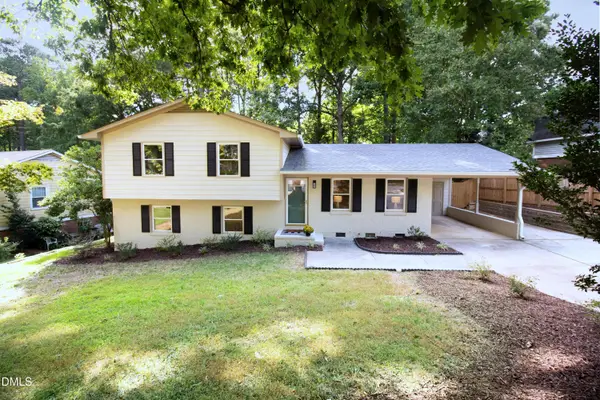 $600,000Coming Soon3 beds 3 baths1,896 sq. ft.
906 Griffis Street, Cary, NC 27511
MLS# 10191333Listed by: COMPASS -- CARY - Coming SoonOpen Sat, 11am to 3pm
 $570,000Coming Soon5 beds 3 baths2,337 sq. ft.
1202 Wellington Lane, Cary, NC 27511
MLS# 10191040Listed by: EXP REALTY LLC


Protect your home and budget from life's surprises with an Assurant Home Warranty, backed by a partner that supports you through every step of homeownership. Explore Plans.
© 2026 Better Homes and Gardens Real Estate LLC. An Anywhere Real Estate company. All rights reserved. Better Homes and Gardens® Real Estate is a registered trademark owned by Meredith Operations Corporation, licensed to Better Homes and Gardens Real Estate LLC and used with permission. Better Homes and Gardens Real Estate LLC fully supports the principles of the Fair Housing Act and the Equal Opportunity Act. Listing information is deemed reliable but is not guaranteed accurate.
Each office is independently owned and operated.
Any services or products provided by third parties are not provided by, affiliated with or related to Better Homes and Gardens Real Estate LLC, or its affiliated companies.