
103 Greygate Place, Cary, NC 27518
Local realty services provided by:Better Homes and Gardens Real Estate Paracle
103 Greygate Place,Cary, NC 27518
$799,990
- 5 Beds
- 4 Baths
- 3,295 sq. ft.
- Single family
- Pending
Listed by:
 Marcella Aguado(919) 480 - 3190Better Homes and Gardens Real Estate Paracle
Office: better homes & gardens real es
MLS#:10184026
Source:RD
Price summary
- Price:$799,990
- Price per sq. ft.:$242.79
- Monthly HOA dues:$17
About this home
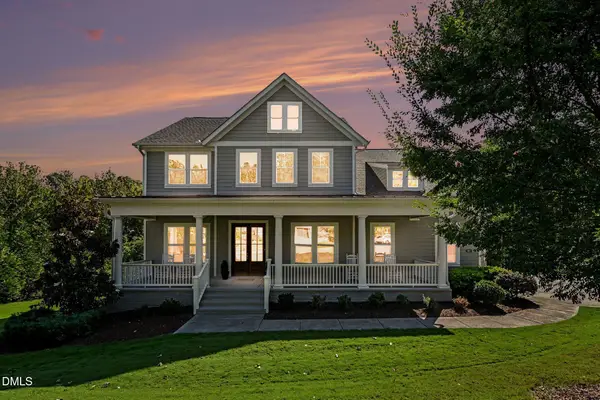
Welcome to 103 Greygate Place, a beautifully maintained 5-bedroom, 3.5-bath brick-front home nestled on a quiet cul-de-sac street in one of Cary's most desirable neighborhoods. Freshly painted throughout the interior, this move-in-ready home features hardwood floors throughout the main level, elegant hardwood staircase with iron balusters, and a convenient second staircase leads directly to the spacious loft, brand-new carpet throughout the second floor. The spacious main-level primary suite offers convenience and comfort, complete with a beautifully renovated spa-inspired bath with a relaxing soaking tub, separate walk-in shower, water room, dual vanities and custom walk-in closet. Large windows and high ceilings fill the home with natural light while overlooking the beautifully landscaped, private fenced backyard—perfect for relaxing, entertaining, or enjoying peaceful outdoor living. Ideally located near shopping, dining, parks, greenways, top-rated schools, and major commuting routes, this exceptional home combines timeless style, thoughtful updates, and an unbeatable Cary location. Please remove shoes before entering. Second floor has brand new carpet....
Contact an agent
Home facts
- Year built:1997
- Subdivision & Development:Coventry Woods
- Listing ID #:10184026
- Added:49 day(s) ago
- Updated:September 22, 2026 at 07:43 AM
Rooms and interior
- Bedrooms:5
- Total bathrooms:4
- Full bathrooms:3
- Rooms Total:11
- Flooring:Carpet, Hardwood, Tile
- Bathrooms Description:Double Vanity, Soaking Tub, Walk-In Shower
- Kitchen Description:Dishwasher, Disposal, Dryer, Microwave, Washer
- Living area:3,295 sq. ft.
Heating and cooling
- Cooling:Central Air
- Heating:Forced Air, Natural Gas, Zoned
- Central air:Yes
Structure and exterior
- Roof:Architectural Shingle
- Year built:1997
- Building area:3,295 sq. ft.
- Lot area:0.25 Acres
- Lot Features:Back Yard, Front Yard, Garden, Hardwood Trees, Landscaped
- Architectural Style:Traditional
- Construction Materials:Aluminum Siding, Brick, Vinyl Siding
- Exterior Features:Fenced Yard, Garden, Private Yard, Rain Gutters
- Levels:Two
Schools
- High school:Wake - Athens Drive High
- Middle school:Wake - Dillard Drive Middle
- Elementary school:Wake - Swift Creek Elementary
Utilities
- Water:Public
- Sewer:Public Sewer
Finances and disclosures
- Price:$799,990
- Price per sq. ft.:$242.79
- Tax amount:$5,587
Features and amenities
- Laundry features:Inside, Laundry Room, Main Level
Parking
- Parking description:Attached, Garage, Garage Door Opener, Garage Faces Front
- Garage:Yes
- Garage spaces:2
Listings marked with a Doorify MLS icon are provided courtesy of the Doorify MLS, of North Carolina, Internet Data Exchange Database. Brokers make an effort to deliver accurate information, but buyers should independently verify any information on which they will rely in a transaction. The listing broker shall not be responsible for any typographical errors, misinformation, or misprints, and they shall be held totally harmless from any damages arising from reliance upon this data. This data is provided exclusively for consumers’ personal, non-commercial use. Copyright 2026 Doorify MLS of North Carolina. All rights reserved.New listings near 103 Greygate Place
- Coming Soon
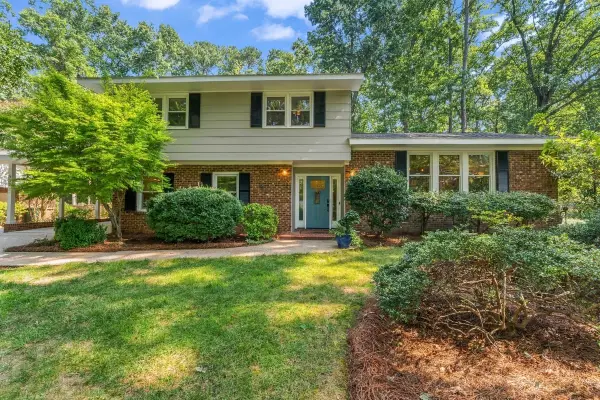 $750,000Coming Soon4 beds 3 baths2,771 sq. ft.
537 Ellynn Drive, Cary, NC 27511
MLS# 10194065Listed by: RE/MAX UNITED - Coming Soon
 $950,000Coming Soon4 beds 3 baths3,122 sq. ft.
107 Somersby Court, Cary, NC 27519
MLS# 10192868Listed by: HEYWARD REALTY - New
 $694,900Active5 beds 3 baths2,805 sq. ft.
205 Bethabara Lane, Cary, NC 27513
MLS# 10194047Listed by: LPT REALTY, LLC - New
 $538,000Active4 beds 4 baths2,227 sq. ft.
9042 Hazy Jade Way, Apex, NC 27523
MLS# 10194019Listed by: M/I HOMES OF RALEIGH LLC - New
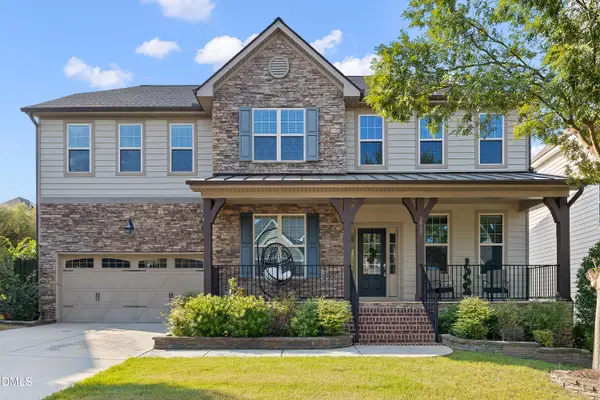 $865,000Active5 beds 4 baths3,500 sq. ft.
5032 Trembath Lane, Cary, NC 27519
MLS# 10193941Listed by: TOWN & COUNTRY REALTY, INC. - New
 $435,000Active4 beds 3 baths2,164 sq. ft.
1233 Ponder Lk Parkway, Wendell, NC 27591
MLS# 10193912Listed by: GARMAN HOMES LLC - Open Sat, 12 to 2pmNew
 $859,000Active3 beds 2 baths1,965 sq. ft.
804 Reedy Creek Road, Cary, NC 27513
MLS# 10193913Listed by: COLDWELL BANKER HPW - New
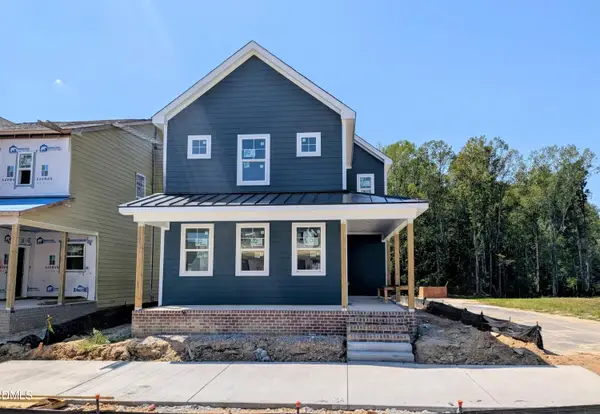 $439,000Active4 beds 3 baths2,274 sq. ft.
1237 Ponder Lk Parkway, Wendell, NC 27591
MLS# 10193907Listed by: GARMAN HOMES LLC - New
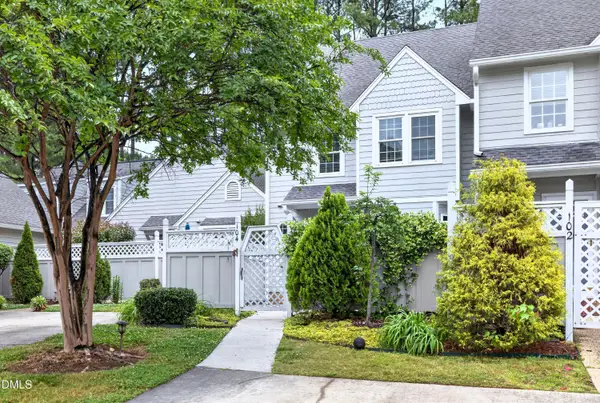 $309,900Active2 beds 2 baths1,541 sq. ft.
104 Spring Cove Drive, Cary, NC 27511
MLS# 10193787Listed by: COMPASS -- CARY - New
 Listed by BHGRE$1,475,000Active5 beds 5 baths6,583 sq. ft.
608 Peninsula Forest Place, Cary, NC 27519
MLS# 10193776Listed by: BETTER HOMES & GARDENS REAL ES


Protect your home and budget from life's surprises with an Assurant Home Warranty, backed by a partner that supports you through every step of homeownership. Explore Plans.
© 2026 Better Homes and Gardens Real Estate LLC. An Anywhere Real Estate company. All rights reserved. Better Homes and Gardens® Real Estate is a registered trademark owned by Meredith Operations Corporation, licensed to Better Homes and Gardens Real Estate LLC and used with permission. Better Homes and Gardens Real Estate LLC fully supports the principles of the Fair Housing Act and the Equal Opportunity Act. Listing information is deemed reliable but is not guaranteed accurate.
Each office is independently owned and operated.
Any services or products provided by third parties are not provided by, affiliated with or related to Better Homes and Gardens Real Estate LLC, or its affiliated companies.