
104 Lake Tillery Drive, Cary, NC 27519
Local realty services provided by:Better Homes and Gardens Real Estate Paracle
Upcoming open houses
- Sat, Sep 2602:00 pm - 04:00 pm
Listed by: charles christiansen, kate mazza
Office: coldwell banker hpw
MLS#:10194476
Source:RD
Price summary
- Price:$575,000
- Price per sq. ft.:$281.86
- Monthly HOA dues:$320
About this home
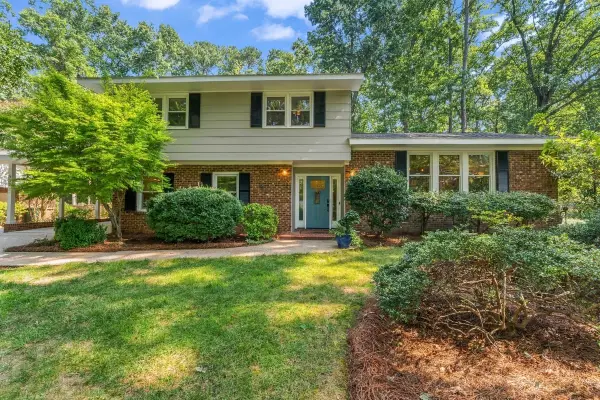
Welcome to 104 Lake Tillery, a beautifully updated townhouse in the highly sought after neighborhood of Preston Village in Cary, NC. Benefits of living in LakeRidge Townhomes includes a community pool, playgrounds, trails, HOA maintained lawns and a neighborhood favorite, fishing in the adjacent Crabtree Creek Lake. This is where you can move in and immediately enjoy the home the without taking on a long list of projects. This property has been thoughtfully improved over the past several years, with major updates to the kitchen, bathrooms, bedrooms, garage floor, hot water heater, gutters, lighting, paint, windows, flooring and more. The kitchen was completely refreshed last year with new cabinets, updated appliances, unique porcelain countertops, a massive island with storage, all new hardware, flooring, electrical and plumbing. It also features a double-oven range, dedicate exhaust vent hood, dishwasher and a French door refrigerator, making this space the focal point for small gatherings, parties or a quiet spot for a cup of coffee. It is stylish, light, bright, open and perfect for entertaining. The improvements continue throughout the home. A tankless water heater was installed in 2025 and was paired with a circulating pump, providing energy-efficient on-demand hot water. Nearly every room has received attention, including new paint throughout the entire home in 2026, updated windows, new hall and bathroom lighting, engineered hardwoods throughout (no carpet) and updated bathrooms. Comfort features include large bedrooms, expanded master shower, newly added second master closet, cozy gas log fireplace, ceiling fans, Google 8 Gig High Speed Internet, screened porch and mature shade trees. Recent driveway and patio concrete repairs come with a transferable warranty from Carolina Basement Systems. Easy access to major highways, RTP, RDU airport, Umstead State Park and all of the cool things that Cary has to offer. The appliances come with the home including the washer, dryer and refrigerator....
Contact an agent
Home facts
- Year built:1997
- Subdivision & Development:LakeridgeTownhomes
- Listing ID #:10194476
- Added:1 day(s) ago
- Updated:September 24, 2026 at 05:54 PM
Rooms and interior
- Bedrooms:2
- Total bathrooms:3
- Full bathrooms:2
- Rooms Total:7
- Flooring:Simulated Wood, Tile
- Dining Description:Eat-in Kitchen, Kitchen/Dining Room Combination
- Bathrooms Description:Bathtub/Shower Combination, Double Vanity, Walk-In Shower, Water Closet
- Kitchen Description:Dishwasher, Disposal, Dryer, Electric Range, Exhaust Fan, Range, Range Hood, Refrigerator, Stainless Steel Appliance(s), Tankless Water Heater, Washer, Water Heater
- Living area:2,040 sq. ft.
Heating and cooling
- Cooling:Ceiling Fan(s), Central Air
- Heating:Central, Forced Air, Natural Gas
- Central air:Yes
Structure and exterior
- Roof:Shingle
- Year built:1997
- Building area:2,040 sq. ft.
- Lot area:0.1 Acres
- Lot Features:Front Yard, Landscaped, Level, Rectangular Lot
- Architectural Style:Traditional, Transitional
- Construction Materials:Fiber Cement, Masonite
- Exterior Features:Covered, Patio, Porch, Rain Gutters, Rear Porch, Screened
- Foundation Description:Slab
- Levels:One and One Half
Schools
- High school:Wake - Green Hope High
- Middle school:Wake - Davis Drive Middle
- Elementary school:Wake - Green Hope Elementary
Utilities
- Water:Public
- Sewer:Public Sewer
Finances and disclosures
- Price:$575,000
- Price per sq. ft.:$281.86
- Tax amount:$4,508
Features and amenities
- Laundry features:Electric Dryer Hookup, In Unit, Inside, Laundry Room, Main Level, Washer Hookup
- Amenities:Blinds, Screens
Parking
- Total parking spaces:6
- Parking description:Concrete, Driveway, Garage, Garage Door Opener, Guest, On Street, Parking Lot
- Garage:Yes
- Garage spaces:2
 Listings marked with a Doorify MLS icon are provided courtesy of the Doorify MLS, of North Carolina, Internet Data Exchange Database. Brokers make an effort to deliver accurate information, but buyers should independently verify any information on which they will rely in a transaction. The listing broker shall not be responsible for any typographical errors, misinformation, or misprints, and they shall be held totally harmless from any damages arising from reliance upon this data. This data is provided exclusively for consumers’ personal, non-commercial use. Copyright 2026 Doorify MLS of North Carolina. All rights reserved.
New listings near 104 Lake Tillery Drive
- Coming Soon
 $595,000Coming Soon4 beds 3 baths2,648 sq. ft.
107 Whitehall Way, Cary, NC 27511
MLS# 10194719Listed by: HOWARD HANNA ALLEN TATE CARY - Coming Soon
 $275,000Coming Soon2 beds 2 baths1,153 sq. ft.
2813 Wellington Ridge Loop, Cary, NC 27518
MLS# 10194611Listed by: VALOREM REALTY - Coming Soon
 $995,000Coming Soon5 beds 5 baths3,900 sq. ft.
117 Normandale Drive, Cary, NC 27513
MLS# 10194531Listed by: 919 REALTY GROUP LLC - Coming Soon
 $1,599,999Coming Soon5 beds 4 baths4,416 sq. ft.
304 Versailles Drive, Cary, NC 27511
MLS# 10194104Listed by: CHOICE RESIDENTIAL REAL ESTATE - Coming Soon
 $750,000Coming Soon4 beds 3 baths2,771 sq. ft.
537 Ellynn Drive, Cary, NC 27511
MLS# 10194065Listed by: RE/MAX UNITED - New
 $550,000Active3 beds 3 baths2,224 sq. ft.
801 Churton Place, Cary, NC 27518
MLS# 10194728Listed by: CAROLINA'S CHOICE REAL ESTATE - Open Sat, 1 to 3pmNew
 $600,000Active5 beds 3 baths2,323 sq. ft.
825 Ralph Drive, Cary, NC 27511
MLS# 10194751Listed by: COLDWELL BANKER HPW - Open Sat, 12 to 2pmNew
 $1,100,000Active4 beds 4 baths3,670 sq. ft.
300 Belles Landing Court, Cary, NC 27519
MLS# 10194704Listed by: EXP REALTY LLC - New
 $899,000Active5 beds 5 baths3,816 sq. ft.
143 Rivulet Court, Cary, NC 27519
MLS# 10194672Listed by: REAL BROKER, LLC - New
 $2,550,000Active5 beds 6 baths4,319 sq. ft.
226 Fairview Road, Cary, NC 27511
MLS# 10194564Listed by: COMPASS -- RALEIGH


Protect your home and budget from life's surprises with an Assurant Home Warranty, backed by a partner that supports you through every step of homeownership. Explore Plans.
© 2026 Better Homes and Gardens Real Estate LLC. An Anywhere Real Estate company. All rights reserved. Better Homes and Gardens® Real Estate is a registered trademark owned by Meredith Operations Corporation, licensed to Better Homes and Gardens Real Estate LLC and used with permission. Better Homes and Gardens Real Estate LLC fully supports the principles of the Fair Housing Act and the Equal Opportunity Act. Listing information is deemed reliable but is not guaranteed accurate.
Each office is independently owned and operated.
Any services or products provided by third parties are not provided by, affiliated with or related to Better Homes and Gardens Real Estate LLC, or its affiliated companies.