
105 Merowe Court, Cary, NC 27513
Local realty services provided by:Better Homes and Gardens Real Estate Paracle
105 Merowe Court,Cary, NC 27513
$673,000
- 4 Beds
- 3 Baths
- - sq. ft.
- Multi-family
- Sold
Listed by: trinity french
Office: relevate real estate inc.
MLS#:10178617
Source:RD
Sorry, we are unable to map this address
Price summary
- Price:$673,000
- Monthly HOA dues:$16.67
About this home
Looking for an updated home in a mature neighborhood, on a cul-de-sac, with a private backyard oasis? Unicorns DO exist! Welcome to 105 Merowe from the covered front porch to the pergola covered deck this home has a rare mix of tasteful updates while preserving its character. Vaulted ceilings and natural light throughout. Large primary bedroom with a spa inspired en suite bath w/ soaking tub, a walk in shower, private water closet and large WIC. Well appointed secondary bedrooms with a generous secondary bath. Ample storage space throughout including a workshop/storage in the garage. Chef's kitchen with granite countertops, tile backsplash, and kitchen island. Spend time in the beautifully landscaped fenced in backyard or venture to the The Greenway system leading to Bond Park just two blocks away! EASY access to downtown Raleigh, Cary, shopping and dining! Updates include: NEW roof and exterior trim 2021, NEW Windows, 2021, NEW siding 2023, crawlspace encapsulation, 2021, tankless water heater, 2022, NEW Luxury Vinyl Floor 2026, NEW Carpet 2026, FRESH Paint. NEW fixtures, recessed lighting, and so much more! See full list of features & upgrades in MLS Docs or contact listing agent....
Contact an agent
Home facts
- Year built:1991
- Subdivision & Development:MacArthur Park
- Listing ID #:10178617
- Added:45 day(s) ago
- Updated:August 23, 2026 at 07:17 AM
Rooms and interior
- Bedrooms:4
- Total bathrooms:3
- Full bathrooms:2
- Rooms Total:10
- Flooring:Carpet, Luxury Vinyl
- Bathrooms Description:Bathtub Only, Bathtub/Shower Combination, Double Vanity, Separate Shower, Walk-In Shower, Water Closet
- Kitchen Description:Dishwasher, Dryer, Free-Standing Electric Range, Ice Maker, Microwave, Range, Refrigerator, Tankless Water Heater, Washer, Washer/Dryer
Heating and cooling
- Cooling:Ceiling Fan(s), Central Air
- Heating:Forced Air
- Central air:Yes
Structure and exterior
- Roof:Architectural Shingle, Shingle
- Year built:1991
- Lot Features:Back Yard, City Lot, Cul-de-sac, Front Yard, Landscaped, Native Plants
- Architectural Style:Traditional
- Construction Materials:Brick, HardiPlank Type
- Exterior Features:Covered, Deck, Fenced Yard, Front Porch, Porch, Private Yard, Rain Gutters
- Foundation Description:Raised
- Levels:Two
Schools
- High school:Wake - Green Hope High
- Middle school:Wake - Salem Middle
- Elementary school:Wake - Laurel Park Elementary
Utilities
- Water:Public
- Sewer:Public Sewer
Finances and disclosures
- Price:$673,000
- Tax amount:$5,232
Features and amenities
- Laundry features:Inside, Laundry Room, Main Level
- Amenities:Blinds
Parking
- Parking description:Attached, Concrete, Driveway, Garage, Garage Door Opener, Workshop in Garage
- Garage:Yes
- Garage spaces:2
 Listings marked with a Doorify MLS icon are provided courtesy of the Doorify MLS, of North Carolina, Internet Data Exchange Database. Brokers make an effort to deliver accurate information, but buyers should independently verify any information on which they will rely in a transaction. The listing broker shall not be responsible for any typographical errors, misinformation, or misprints, and they shall be held totally harmless from any damages arising from reliance upon this data. This data is provided exclusively for consumers’ personal, non-commercial use. Copyright 2026 Doorify MLS of North Carolina. All rights reserved.
New listings near 105 Merowe Court
- Coming Soon
 $509,000Coming Soon3 beds 3 baths2,316 sq. ft.
605 Newlyn Drive, Raleigh, NC 27606
MLS# 10188084Listed by: CARY-RALEIGH REALTY, INC. - Coming Soon
 $590,000Coming Soon4 beds 3 baths2,175 sq. ft.
102 Copper Hill Drive, Cary, NC 27518
MLS# 10187568Listed by: AIMEE ANDERSON & ASSOCIATES - Coming Soon
 $649,000Coming Soon4 beds 3 baths2,745 sq. ft.
104 Eagle Court, Cary, NC 27511
MLS# 10186668Listed by: HOMECOIN.COM - New
 $505,000Active3 beds 2 baths1,540 sq. ft.
801 Burnaby Court, Cary, NC 27519
MLS# 10188132Listed by: JORDAN LEE REAL ESTATE - New
 $519,900Active3 beds 4 baths2,097 sq. ft.
770 Ballyneal Alley, Cary, NC 27513
MLS# 10188087Listed by: DREAM FINDERS REALTY LLC - New
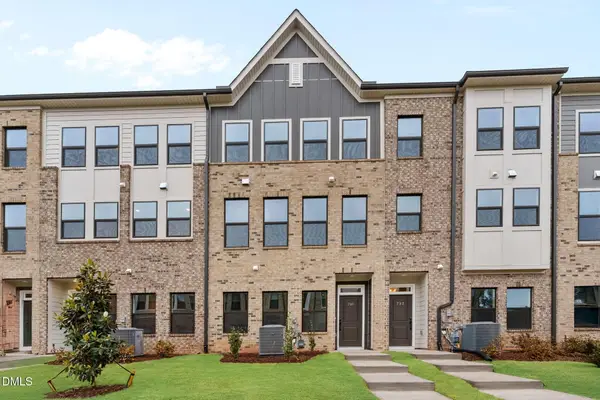 $549,900Active4 beds 4 baths2,097 sq. ft.
790 Ballyneal Alley, Cary, NC 27513
MLS# 10188091Listed by: DREAM FINDERS REALTY LLC - New
 $591,810Active4 beds 4 baths2,097 sq. ft.
587 Bandon Alley, Cary, NC 27513
MLS# 10188062Listed by: DREAM FINDERS REALTY LLC - New
 $571,710Active4 beds 4 baths2,097 sq. ft.
589 Bandon Alley, Cary, NC 27513
MLS# 10188063Listed by: DREAM FINDERS REALTY LLC - New
 $725,000Active4 beds 4 baths2,722 sq. ft.
115 Prince William Lane, Cary, NC 27511
MLS# 10187989Listed by: BLUE ORCHID REALTY LLC - New
 $455,000Active3 beds 3 baths1,789 sq. ft.
4409 Dominion Crst Drive, Apex, NC 27523
MLS# 10188005Listed by: COLDWELL BANKER HPW


Protect your home and budget from life's surprises with an Assurant Home Warranty, backed by a partner that supports you through every step of homeownership. Explore Plans.
© 2026 Better Homes and Gardens Real Estate LLC. An Anywhere Real Estate company. All rights reserved. Better Homes and Gardens® Real Estate is a registered trademark owned by Meredith Operations Corporation, licensed to Better Homes and Gardens Real Estate LLC and used with permission. Better Homes and Gardens Real Estate LLC fully supports the principles of the Fair Housing Act and the Equal Opportunity Act. Listing information is deemed reliable but is not guaranteed accurate.
Each office is independently owned and operated.
Any services or products provided by third parties are not provided by, affiliated with or related to Better Homes and Gardens Real Estate LLC, or its affiliated companies.