
105 Sequoia Court, Cary, NC 27513
Local realty services provided by:Better Homes and Gardens Real Estate Paracle
Listed by: barbara wine
Office: real estate people, the
MLS#:10195894
Source:RD
Price summary
- Price:$549,500
- Price per sq. ft.:$257.38
- Monthly HOA dues:$6.08
About this home
In a desirable Cary location near shopping, dining, entertainment, walking trails, Bond Park, YMCA and major commuter routes. Home has Dual Zone HVAC units and tankless water heater. Roof 2020 and HVAC 2017 & 2021. HOA dues only $73 yearly. From the inviting front porch and convenient side entrance to the bright, open living spaces, this home offers comfort and flexibility for today's lifestyle. You will enjoy 9 ft. Ceilings, spacious modern kitchen, 4 bedrooms, a natural backyard and 400 square feet of walk up attic storage!! THE MAIN LEVEL FEATURES a Flex Room that can be a formal dining, office or quiet room; hardwood oak flooring; spacious kitchen-dining, inviting family room with fireplace to keep you cozy on cold days; and laundry closet with washer and dryer included. Quick access to the oversized two car garage which has a workshop space. In the Spacious Kitchen you'll enjoy preparing everyday meals and entertaining guests. Kitchen has abundant cabinetry, pantry, modern quartz countertops, farm sink, SS appliances, built-in microwave, dishwasher, and a French-door refrigerator featuring 2 ice makers. The adjoining breakfast nook is perfect for casual dining and morning coffee. The nearby flex room can be formal dining for holidays and special occasions. In the family room two sets of French doors invite sunshine inside and provide views of the private, natural backyard with mature trees. Step outside onto the expansive 20' x 12' deck where you'll enjoy weekend grilling and unwinding after a busy day. There's plenty of shade to enjoy hte deck on a sunny day. ON THE UPPER LEVEL an Oversized Flex Room is 4th Bedroom but can be hobby room, office or playroom. You will find two generously sized family bedrooms and a spacious hall bath with double vanity and linen closet. The oversized primary suite offers 2 closets, a spacious ensuite bath with dual vanities, a jetted soaking tub, separate shower, and private water closet. Beside the large Flex Room a door opens up to Permanent stairs that lead to a large Floored Attic with over 400 square feet of space for seasonal decorations, keepsakes, luggage, and other iitems—helping keep your primary spaces organized and clutter-free. Outdoor Enthusiasts will appreciate being just one mile from beautiful Bond Park, featuring a scenic lake, walking, hiking and jogging trails, playgrounds, amphitheater, boathouse, baseball fields, Tree ID Trail, and the Compost Education Center. The nearby YMCA and public swimming facilities provide year-round recreation for the entire family....
Contact an agent
Home facts
- Year built:1993
- Subdivision & Development:Muir Woods
- Listing ID #:10195894
- Added:33 day(s) ago
- Updated:November 03, 2026 at 04:18 PM
Rooms and interior
- Bedrooms:4
- Total bathrooms:3
- Full bathrooms:2
- Rooms Total:8
- Flooring:Carpet, Hardwood, Tile, Wood
- Dining Description:Kitchen/Dining Room Combination
- Bathrooms Description:Bathtub/Shower Combination, Double Vanity, Separate Shower, Water Closet, Whirlpool Tub
- Kitchen Description:Dishwasher, Dryer, Electric Water Heater, Free-Standing Electric Range, Free-Standing Refrigerator, Ice Maker, Microwave, Oven, Refrigerator, Tankless Water Heater, Washer/Dryer
- Living area:2,135 sq. ft.
Heating and cooling
- Cooling:Central Air, Dual, Electric
- Heating:Central, Gas Pack
- Central air:Yes
Structure and exterior
- Roof:Shingle
- Year built:1993
- Building area:2,135 sq. ft.
- Lot area:0.24 Acres
- Architectural Style:Traditional
- Construction Materials:Masonite
- Exterior Features:Covered, Front Porch, Porch
- Levels:Two
Schools
- High school:Wake - Green Hope High
- Middle school:Wake - Davis Drive Middle
- Elementary school:Wake - Weatherstone Elementary
Utilities
- Water:Public
- Sewer:Public Sewer
Finances and disclosures
- Price:$549,500
- Price per sq. ft.:$257.38
- Tax amount:$4,725
Features and amenities
- Laundry features:In Unit, Inside, Laundry Closet, Laundry Room, Main Level
Parking
- Parking description:Driveway, Garage
- Garage:Yes
- Garage spaces:2
 Listings marked with a Doorify MLS icon are provided courtesy of the Doorify MLS, of North Carolina, Internet Data Exchange Database. Brokers make an effort to deliver accurate information, but buyers should independently verify any information on which they will rely in a transaction. The listing broker shall not be responsible for any typographical errors, misinformation, or misprints, and they shall be held totally harmless from any damages arising from reliance upon this data. This data is provided exclusively for consumers’ personal, non-commercial use. Copyright 2026 Doorify MLS of North Carolina. All rights reserved.
New listings near 105 Sequoia Court
- Coming Soon
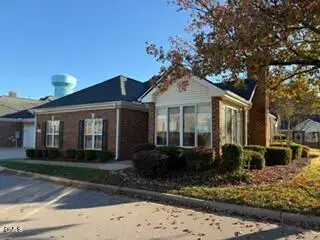 $509,000Coming Soon2 beds 2 baths1,595 sq. ft.
310 Troon Village Lane, Cary, NC 27511
MLS# 10201446Listed by: HOWARD HANNA ALLEN TATE CARY - Coming SoonOpen Sat, 1 to 4pm
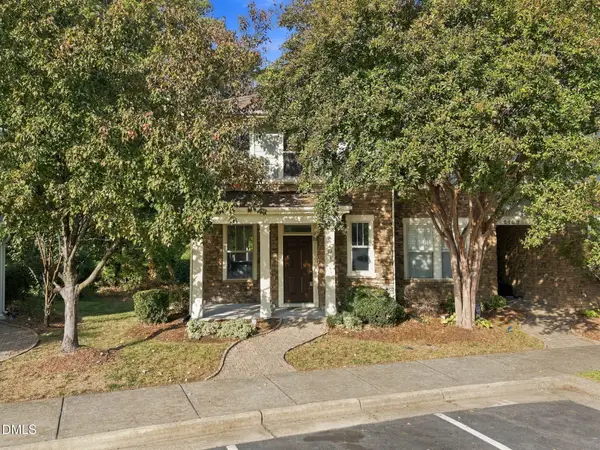 $400,000Coming Soon3 beds 3 baths1,799 sq. ft.
2101 Freeport Drive, Cary, NC 27519
MLS# 10201391Listed by: EXP REALTY LLC - Coming Soon
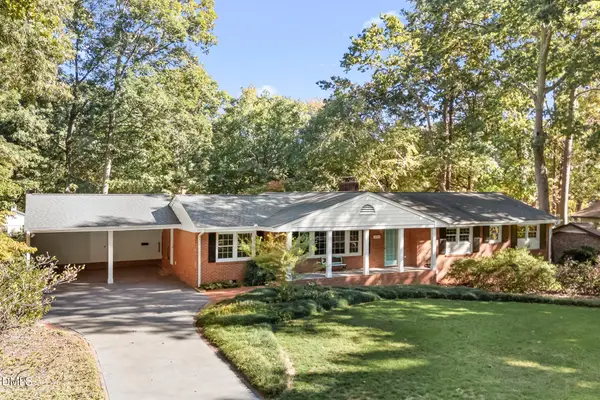 $739,900Coming Soon4 beds 3 baths2,786 sq. ft.
1025 Washington Street, Cary, NC 27511
MLS# 10200972Listed by: RELEVATE REAL ESTATE INC. - Open Sat, 1 to 3pmNew
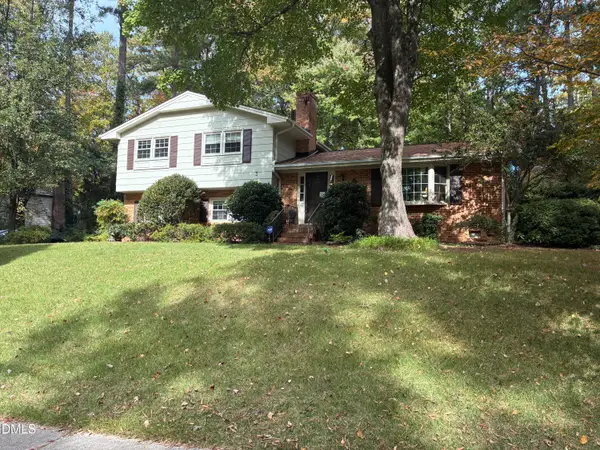 $599,900Active3 beds 3 baths2,269 sq. ft.
140 Shirley Drive, Cary, NC 27511
MLS# 10201469Listed by: TRICAP PROPERTY MANAGEMENT,LLC - New
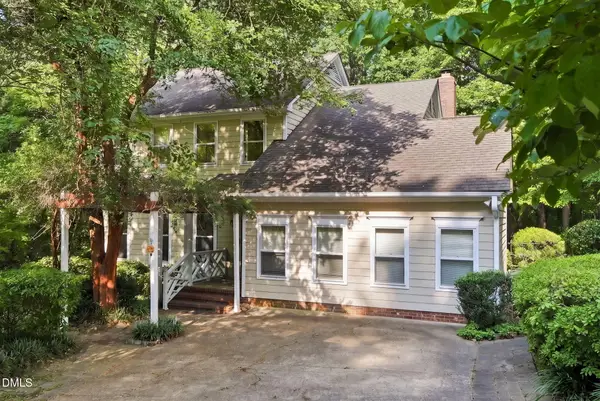 $500,000Active4 beds 3 baths2,287 sq. ft.
1502 Lake Pine Drive, Cary, NC 27511
MLS# 10201481Listed by: CHOICE RESIDENTIAL REAL ESTATE - New
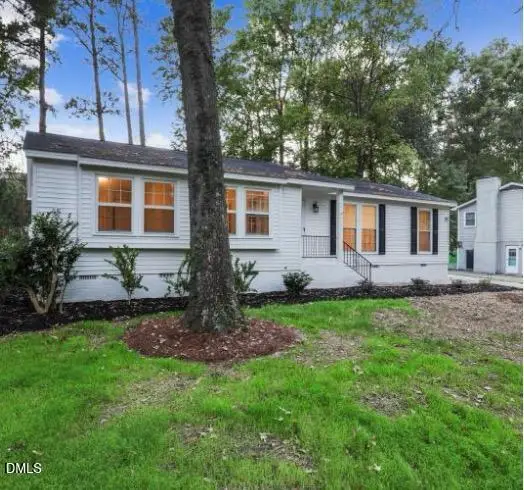 $535,000Active3 beds 2 baths1,568 sq. ft.
1214 Kimbolton Drive, Cary, NC 27511
MLS# 10201486Listed by: EXP REALTY LLC - New
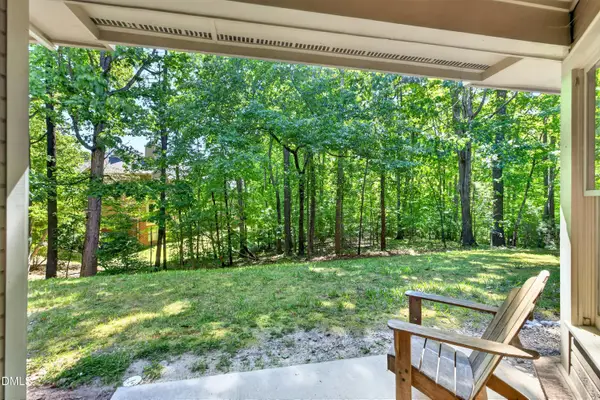 $200,000Active1 beds 1 baths952 sq. ft.
113 Abingdon Court, Cary, NC 27513
MLS# 10201414Listed by: TRIANGLE PREMIER PROPERTIES 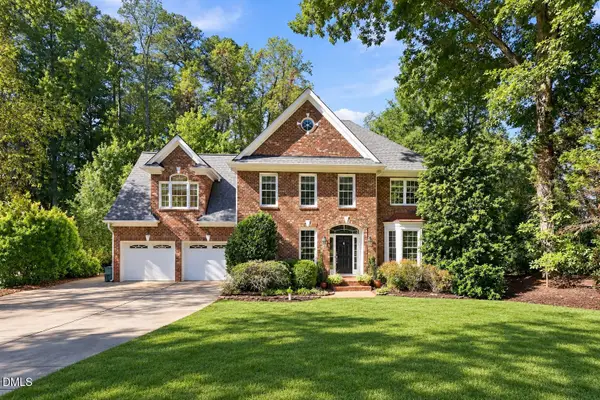 $900,000Pending4 beds 3 baths3,179 sq. ft.
114 Parson Woods Lane, Cary, NC 27518
MLS# 10201188Listed by: REAL BROKER LLC- New
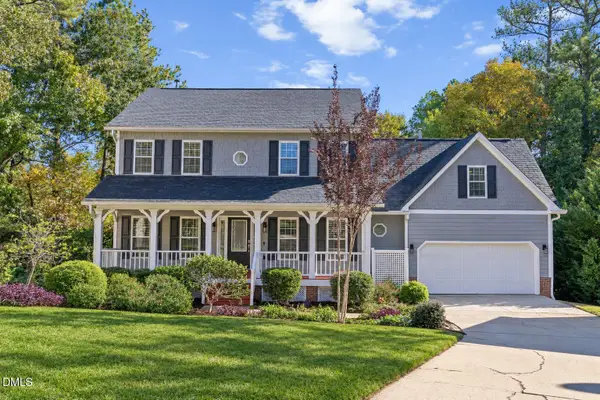 $799,900Active5 beds 4 baths3,486 sq. ft.
125 Disraeli Drive, Cary, NC 27513
MLS# 10201195Listed by: C-A-RE REALTY - New
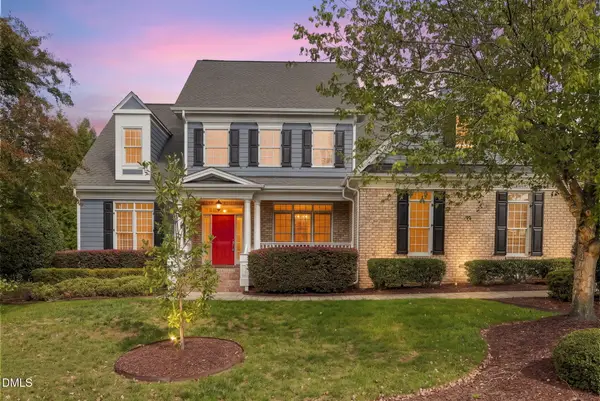 $995,000Active5 beds 4 baths3,572 sq. ft.
414 Sir Walker Lane, Cary, NC 27519
MLS# 10201107Listed by: CHAVIS IN THE CITY REAL ESTATE


Protect your home and budget from life's surprises with an Assurant Home Warranty, backed by a partner that supports you through every step of homeownership. Explore Plans.
© 2026 Better Homes and Gardens Real Estate LLC. An Anywhere Real Estate company. All rights reserved. Better Homes and Gardens® Real Estate is a registered trademark owned by Meredith Operations Corporation, licensed to Better Homes and Gardens Real Estate LLC and used with permission. Better Homes and Gardens Real Estate LLC fully supports the principles of the Fair Housing Act and the Equal Opportunity Act. Listing information is deemed reliable but is not guaranteed accurate.
Each office is independently owned and operated.
Any services or products provided by third parties are not provided by, affiliated with or related to Better Homes and Gardens Real Estate LLC, or its affiliated companies.