
106 Castle Bay Court, Cary, NC 27511
Local realty services provided by:Better Homes and Gardens Real Estate Treasure
Listed by: jaclyn smith, stephanie leonard
Office: hometowne realty
MLS#:100613276
Source:NC_CCAR
Price summary
- Price:$420,000
- Price per sq. ft.:$277.23
About this home
NOTE: Finished square footage is 1,515 S.F., and unfinished square footage is 205 S.F. If you want the convenience of being close to everything in Cary, then you have found it! A must see with NEW carpet and fresh paint in this lovely home! Main level features an open floor plan, two bedrooms and a full bath. Downstairs has a lovely TV/Family Room with an additional bedroom and full bath. Laundry/utility room downstairs is heated and gives easy access to the backyard. Fenced backyard and detached garage provide privacy and convenience that is hard to match. Welcome home to 0.28 acres of cozy convenience on a cul-de-sac street in a NO HOA community!
Contact an agent
Home facts
- Year built:1982
- Subdivision & Development:Other
- Listing ID #:100613276
- Added:1 day(s) ago
- Updated:October 30, 2026 at 04:51 AM
Rooms and interior
- Bedrooms:3
- Total bathrooms:2
- Full bathrooms:2
- Rooms Total:7
- Dining Description:Eat-in Kitchen
- Kitchen Description:Eat-in Kitchen
- Living area:1,515 sq. ft.
Heating and cooling
- Cooling:Central Air
- Heating:Electric, Floor Furnace, Heating
- Central air:Yes
Structure and exterior
- Roof:Shingle
- Year built:1982
- Building area:1,515 sq. ft.
- Lot area:0.28 Acres
- Construction Materials:Aluminum Siding, Block, Wood Frame
- Exterior Features:Deck
- Foundation Description:Block
Schools
- High school:Apex High
- Middle school:Salem Middle School
- Elementary school:Wake County
Utilities
- Water:Water Connected
- Sewer:Sewer Connected
Finances and disclosures
- Price:$420,000
- Price per sq. ft.:$277.23
Features and amenities
- Amenities:Blinds/Shades, Ceiling Fan(s)
Parking
- Total parking spaces:1
- Parking description:Concrete, On Site
- Garage:Yes
- Garage spaces:1

New listings near 106 Castle Bay Court
- Coming Soon
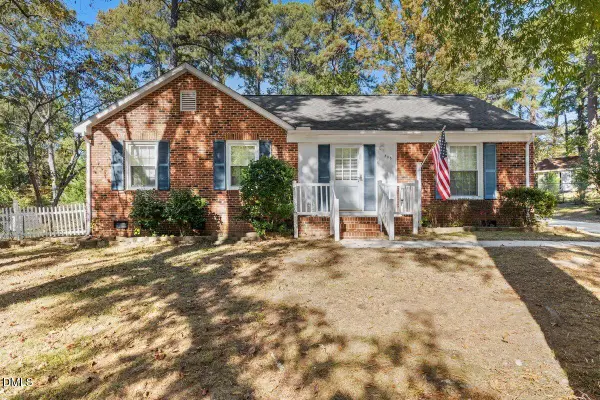 $315,000Coming Soon3 beds 2 baths1,413 sq. ft.
306 Arrundale Drive, Cary, NC 27511
MLS# 10200776Listed by: RELEVATE REAL ESTATE INC. - Coming Soon
 $525,900Coming Soon3 beds 3 baths2,453 sq. ft.
109 Badin Lake Court, Cary, NC 27519
MLS# 10198872Listed by: EXP REALTY, LLC - C - New
 Listed by BHGRE$720,000Active4 beds 3 baths2,941 sq. ft.
113 Padgett Court, Cary, NC 27518
MLS# 10200886Listed by: BETTER HOMES & GARDENS REAL ES - New
 $300,000Active2 beds 2 baths1,210 sq. ft.
1523 Bulon Drive, Cary, NC 27518
MLS# 10200872Listed by: KELLER WILLIAMS LEGACY - New
 $425,000Active4 beds 3 baths2,041 sq. ft.
919 Devon Avenue, Cary, NC 27511
MLS# 10200860Listed by: STEELE RESIDENTIAL - New
 $650,000Active6 beds 5 baths4,172 sq. ft.
8614 Secreto Drive, Raleigh, NC 27606
MLS# 10200752Listed by: SMART CHOICE REALTY COMPANY - New
 $695,000Active4 beds 3 baths2,702 sq. ft.
207 Wedgemere Street, Cary, NC 27519
MLS# 10200731Listed by: KELLER WILLIAMS LEGACY - Open Sat, 12 to 2pmNew
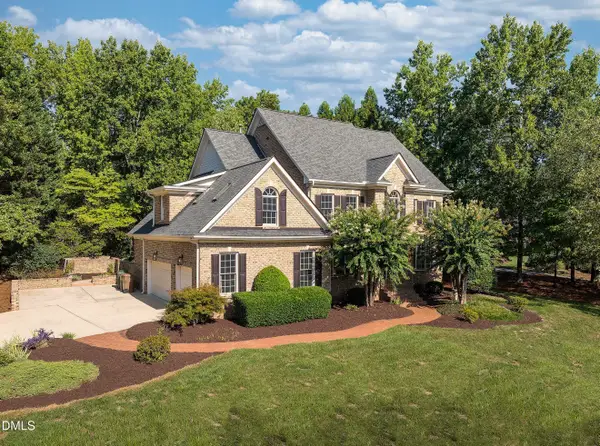 $1,199,000Active5 beds 5 baths4,752 sq. ft.
101 Glade Park Road, Cary, NC 27518
MLS# 10200674Listed by: COMPASS -- CARY - New
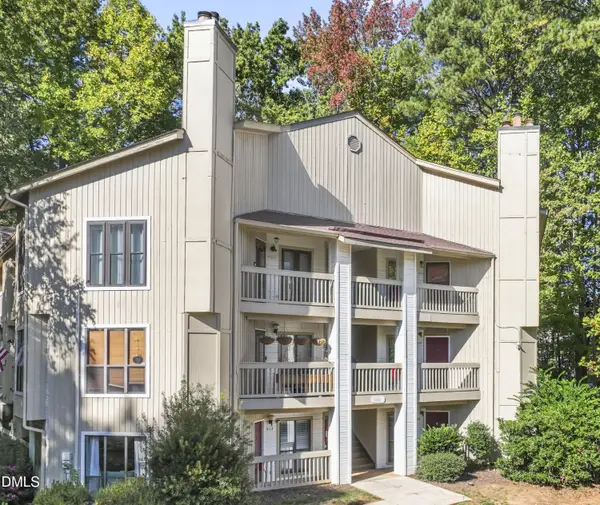 $245,000Active-- beds 2 baths1,016 sq. ft.
824 New Kent Place, Cary, NC 27511
MLS# 10200611Listed by: GILLOOLY & ASSOCIATES REALTY


Protect your home and budget from life's surprises with an Assurant Home Warranty, backed by a partner that supports you through every step of homeownership. Explore Plans.
© 2026 Better Homes and Gardens Real Estate LLC. An Anywhere Real Estate company. All rights reserved. Better Homes and Gardens® Real Estate is a registered trademark owned by Meredith Operations Corporation, licensed to Better Homes and Gardens Real Estate LLC and used with permission. Better Homes and Gardens Real Estate LLC fully supports the principles of the Fair Housing Act and the Equal Opportunity Act. Listing information is deemed reliable but is not guaranteed accurate.
Each office is independently owned and operated.
Any services or products provided by third parties are not provided by, affiliated with or related to Better Homes and Gardens Real Estate LLC, or its affiliated companies.