
116 Sabiston Court, Cary, NC 27519
Local realty services provided by:Better Homes and Gardens Real Estate Paracle
116 Sabiston Court,Cary, NC 27519
$440,000
- 2 Beds
- 2 Baths
- 1,370 sq. ft.
- Single family
- Active
Listed by: christy griffin-cradle
Office: costello real estate & investm
MLS#:10184918
Source:RD
Price summary
- Price:$440,000
- Price per sq. ft.:$321.17
- Monthly HOA dues:$333
About this home
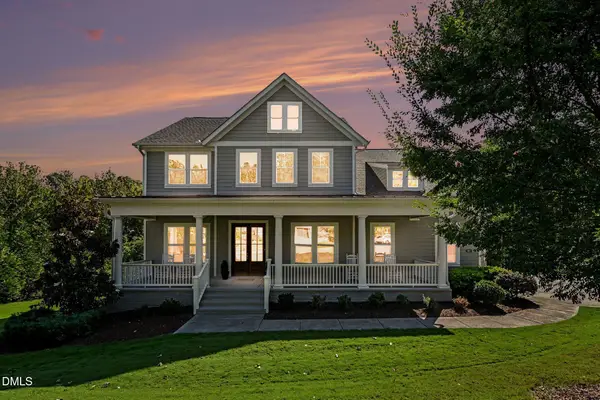
Now offering a $5,000 credit plus an additional $1,500 preferred lender credit! Discover easy, low-maintenance living at 116 Sabiston Court, located in one of Cary's premier 55+ active adult communities. This beautifully maintained home features a bright, open-concept floor plan with a spacious kitchen overlooking the living and dining areas. Recent updates include a new roof in 2025, freshly painted foyer and enclosed sunroom, new carpet in the owner's suite, and epoxy flooring in the garage. The enclosed sunroom provides a relaxing year-round retreat with peaceful backyard views. Enjoy resort-style amenities including a clubhouse, fitness center, pool, pickleball and tennis courts, walking trails, social clubs, and planned activities. Conveniently located near shopping, dining, healthcare, golf, and major highways. Move-in ready, thoughtfully updated, and ready for its next owner!
Contact an agent
Home facts
- Year built:2009
- Subdivision & Development:Carolina Preserve
- Listing ID #:10184918
- Added:45 day(s) ago
- Updated:September 22, 2026 at 02:03 AM
Rooms and interior
- Bedrooms:2
- Total bathrooms:2
- Full bathrooms:2
- Rooms Total:6
- Flooring:Carpet, Hardwood, Tile, Wood
- Dining Description:Eat-in Kitchen, Kitchen/Dining Room Combination
- Bathrooms Description:Double Vanity, Separate Shower, Walk-In Shower
- Kitchen Description:Dishwasher, Dryer, Electric Water Heater, Free-Standing Gas Range, Free-Standing Range, Free-Standing Refrigerator, Gas Range, Ice Maker, Microwave, Range, Refrigerator, Stainless Steel Appliance(s), Washer, Washer/Dryer, Water Heater
- Living area:1,370 sq. ft.
Heating and cooling
- Cooling:Ceiling Fan(s), Central Air
- Central air:Yes
Structure and exterior
- Roof:Architectural Shingle, Shingle
- Year built:2009
- Building area:1,370 sq. ft.
- Lot area:0.1 Acres
- Lot Features:Cleared
- Architectural Style:Traditional
- Construction Materials:Brick, Shake Siding, Stone
- Exterior Features:Balcony, Covered, Front Porch, Patio, Porch, Rain Gutters, Rear Porch, Terrace
- Foundation Description:Slab
- Levels:One
Schools
- High school:Chatham - Seaforth High School
- Middle school:Chatham - Margaret B Pollard Middle School
- Elementary school:Chatham - North Chatham Elementary
Utilities
- Water:Public
- Sewer:Public Sewer
Finances and disclosures
- Price:$440,000
- Price per sq. ft.:$321.17
- Tax amount:$3,839
Features and amenities
- Laundry features:Inside, Laundry Room
Parking
- Total parking spaces:4
- Parking description:Attached, Driveway, Garage, Garage Door Opener
- Garage:Yes
- Garage spaces:2
 Listings marked with a Doorify MLS icon are provided courtesy of the Doorify MLS, of North Carolina, Internet Data Exchange Database. Brokers make an effort to deliver accurate information, but buyers should independently verify any information on which they will rely in a transaction. The listing broker shall not be responsible for any typographical errors, misinformation, or misprints, and they shall be held totally harmless from any damages arising from reliance upon this data. This data is provided exclusively for consumers’ personal, non-commercial use. Copyright 2026 Doorify MLS of North Carolina. All rights reserved.
New listings near 116 Sabiston Court
- Coming Soon
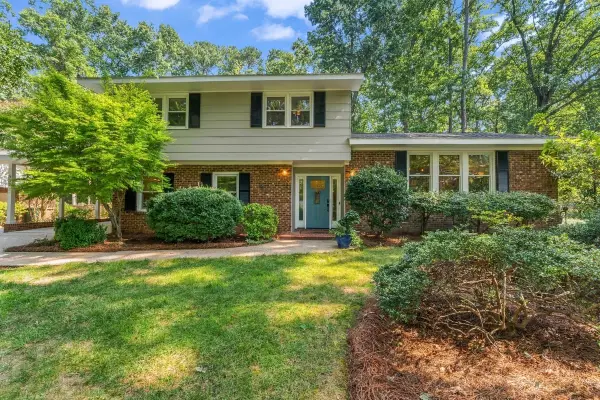 $750,000Coming Soon4 beds 3 baths2,771 sq. ft.
537 Ellynn Drive, Cary, NC 27511
MLS# 10194065Listed by: RE/MAX UNITED - Coming Soon
 $950,000Coming Soon4 beds 3 baths3,122 sq. ft.
107 Somersby Court, Cary, NC 27519
MLS# 10192868Listed by: HEYWARD REALTY - New
 $694,900Active5 beds 3 baths2,805 sq. ft.
205 Bethabara Lane, Cary, NC 27513
MLS# 10194047Listed by: LPT REALTY, LLC - New
 $538,000Active4 beds 4 baths2,227 sq. ft.
9042 Hazy Jade Way, Apex, NC 27523
MLS# 10194019Listed by: M/I HOMES OF RALEIGH LLC - New
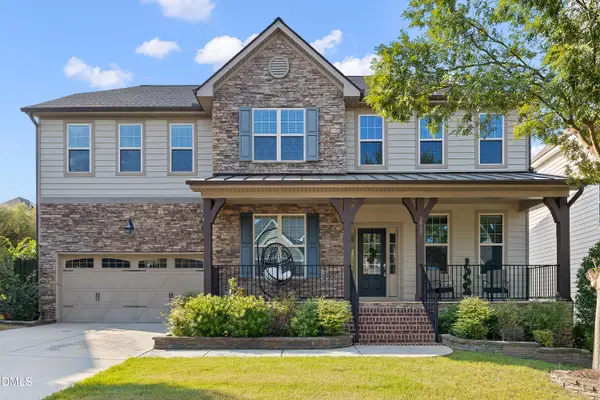 $865,000Active5 beds 4 baths3,500 sq. ft.
5032 Trembath Lane, Cary, NC 27519
MLS# 10193941Listed by: TOWN & COUNTRY REALTY, INC. - New
 $435,000Active4 beds 3 baths2,164 sq. ft.
1233 Ponder Lk Parkway, Wendell, NC 27591
MLS# 10193912Listed by: GARMAN HOMES LLC - Open Sat, 12 to 2pmNew
 $859,000Active3 beds 2 baths1,965 sq. ft.
804 Reedy Creek Road, Cary, NC 27513
MLS# 10193913Listed by: COLDWELL BANKER HPW - New
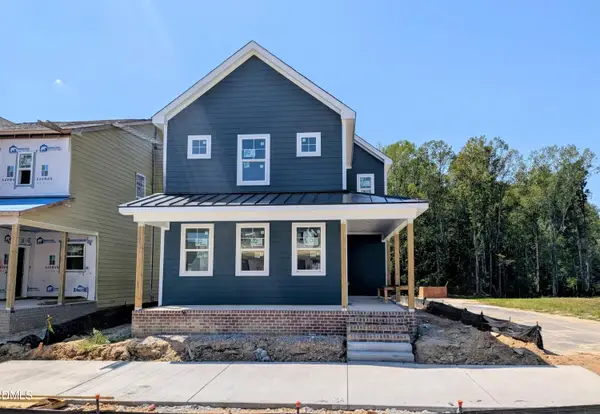 $439,000Active4 beds 3 baths2,274 sq. ft.
1237 Ponder Lk Parkway, Wendell, NC 27591
MLS# 10193907Listed by: GARMAN HOMES LLC - New
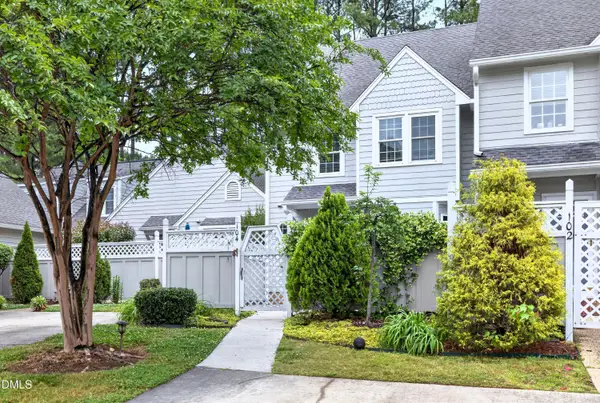 $309,900Active2 beds 2 baths1,541 sq. ft.
104 Spring Cove Drive, Cary, NC 27511
MLS# 10193787Listed by: COMPASS -- CARY - New
 Listed by BHGRE$1,475,000Active5 beds 5 baths6,583 sq. ft.
608 Peninsula Forest Place, Cary, NC 27519
MLS# 10193776Listed by: BETTER HOMES & GARDENS REAL ES


Protect your home and budget from life's surprises with an Assurant Home Warranty, backed by a partner that supports you through every step of homeownership. Explore Plans.
© 2026 Better Homes and Gardens Real Estate LLC. An Anywhere Real Estate company. All rights reserved. Better Homes and Gardens® Real Estate is a registered trademark owned by Meredith Operations Corporation, licensed to Better Homes and Gardens Real Estate LLC and used with permission. Better Homes and Gardens Real Estate LLC fully supports the principles of the Fair Housing Act and the Equal Opportunity Act. Listing information is deemed reliable but is not guaranteed accurate.
Each office is independently owned and operated.
Any services or products provided by third parties are not provided by, affiliated with or related to Better Homes and Gardens Real Estate LLC, or its affiliated companies.