
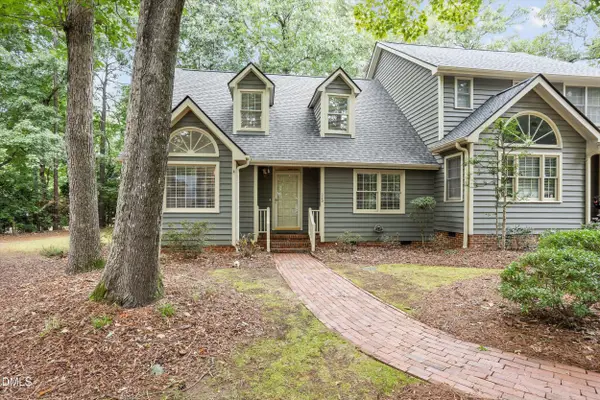
1331 English Cottage Lane, Cary, NC 27518
Local realty services provided by:Better Homes and Gardens Real Estate Paracle
Listed by: linda trevor
Office: compass -- cary
MLS#:10189312
Source:RD
Price summary
- Price:$750,000
- Price per sq. ft.:$257.73
- Monthly HOA dues:$293
About this home
Welcome to this beautiful home in Renaissance Cottages, where timeless style, thoughtful details, and a functional floor plan come together to create an exceptional place to call home. Hardwood floors grace the main level, leading you into a well-appointed kitchen featuring stainless steel appliances, granite countertops, crowned cabinetry with under-mount lighting, a stone backsplash, bar seating, recessed lighting, and plenty of space for everyday living and entertaining. The inviting family room is highlighted by a cozy gas fireplace, elegant crown molding, and direct access to the screened porch, creating a seamless connection between indoor and outdoor living. A formal dining room showcases a tray ceiling accented with crown molding and classic wainscoting, providing the perfect setting for gatherings. The main floor also offers a guest bedroom and full hall bath, ideal for visitors or a home office. Upstairs, the spacious owner's suite serves as a private retreat with a tray ceiling enhanced by crown molding, a relaxing sitting room, a walk-in closet, and an en-suite bath featuring a double granite vanity, a walk-in shower with a rainfall showerhead, and a private water closet. Two additional bedrooms, a hall bath, and a conveniently located laundry room complete the second floor. Step outside and enjoy the covered front porch, screened porch, deck, and fenced backyard, offering multiple spaces to relax, entertain, or enjoy the outdoors. The HOA-maintained landscaping allows for low-maintenance living. Ideally located near Koka Booth Amphitheatre, Hemlock Bluffs Nature Preserve, WakeMed Cary Hospital, Waverly Place shopping and dining, and with easy access to US-1 and I-40, this home offers the perfect combination of comfort, convenience, and an outstanding Cary location....
Contact an agent
Home facts
- Year built:2011
- Subdivision & Development:Renaissance at Regency
- Listing ID #:10189312
- Added:1 day(s) ago
- Updated:August 28, 2026 at 04:42 PM
Rooms and interior
- Bedrooms:4
- Total bathrooms:3
- Full bathrooms:3
- Rooms Total:9
- Flooring:Carpet, Hardwood, Tile
- Bathrooms Description:Bathtub/Shower Combination, Double Vanity, Walk-In Shower, Water Closet
- Kitchen Description:Dishwasher, Dryer, Gas Cooktop, Microwave, Range Hood, Refrigerator, Stainless Steel Appliance(s), Wall Oven, Washer
- Living area:2,910 sq. ft.
Heating and cooling
- Cooling:Central Air
- Heating:Forced Air
- Central air:Yes
Structure and exterior
- Roof:Shingle
- Year built:2011
- Building area:2,910 sq. ft.
- Lot area:0.11 Acres
- Lot Features:Back Yard, Front Yard, Landscaped
- Architectural Style:Traditional, Transitional
- Construction Materials:Brick, Fiber Cement, Stone
- Exterior Features:Deck, Fenced Yard, Front Porch, Rain Gutters, Screened
- Levels:Two
Schools
- High school:Wake - Athens Drive High
- Middle school:Wake - Dillard Drive Middle
- Elementary school:Wake - Penny Road Elementary
Utilities
- Water:Public
- Sewer:Public Sewer
Finances and disclosures
- Price:$750,000
- Price per sq. ft.:$257.73
- Tax amount:$5,873
Features and amenities
- Laundry features:Laundry Room, Upper Level
Parking
- Parking description:Attached, Driveway, Garage Faces Front
- Garage:Yes
- Garage spaces:2
 Listings marked with a Doorify MLS icon are provided courtesy of the Doorify MLS, of North Carolina, Internet Data Exchange Database. Brokers make an effort to deliver accurate information, but buyers should independently verify any information on which they will rely in a transaction. The listing broker shall not be responsible for any typographical errors, misinformation, or misprints, and they shall be held totally harmless from any damages arising from reliance upon this data. This data is provided exclusively for consumers’ personal, non-commercial use. Copyright 2026 Doorify MLS of North Carolina. All rights reserved.
New listings near 1331 English Cottage Lane
- Coming Soon
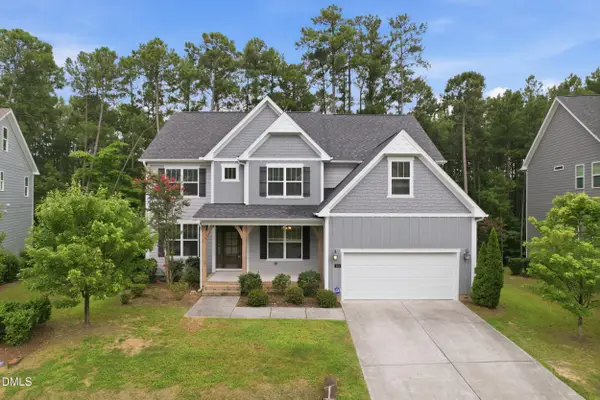 $1,060,000Coming Soon6 beds 4 baths3,623 sq. ft.
244 Holsten Bank Way, Cary, NC 27519
MLS# 10189188Listed by: HHOME REALTY LLC - Coming SoonOpen Sun, 2 to 4pm
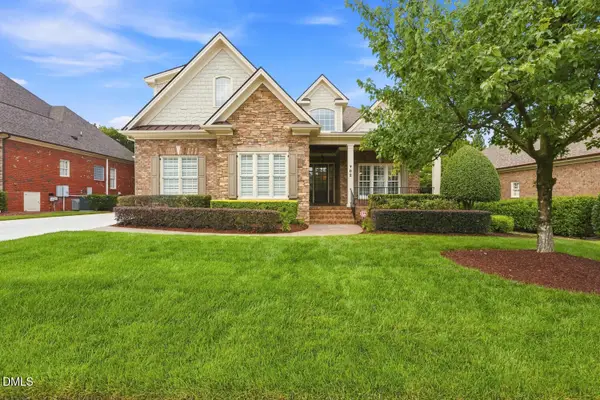 $1,175,000Coming Soon4 beds 4 baths4,019 sq. ft.
702 Cambridge Hall Loop, Apex, NC 27539
MLS# 10189095Listed by: HODGE & KITTRELL SOTHEBYS INTE - New
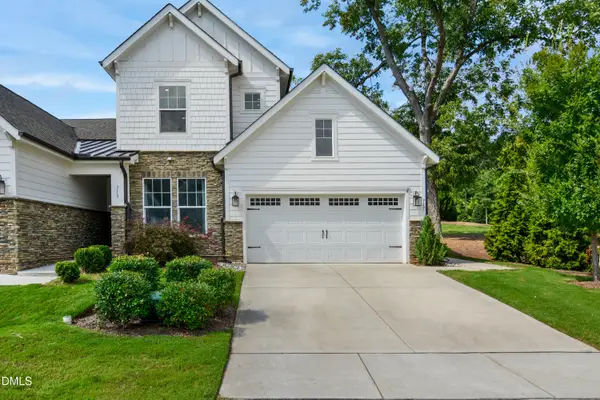 $555,000Active3 beds 3 baths2,224 sq. ft.
717 Churton Place, Cary, NC 27518
MLS# 10189404Listed by: CAROLINA'S CHOICE REAL ESTATE - Open Sat, 1 to 4pmNew
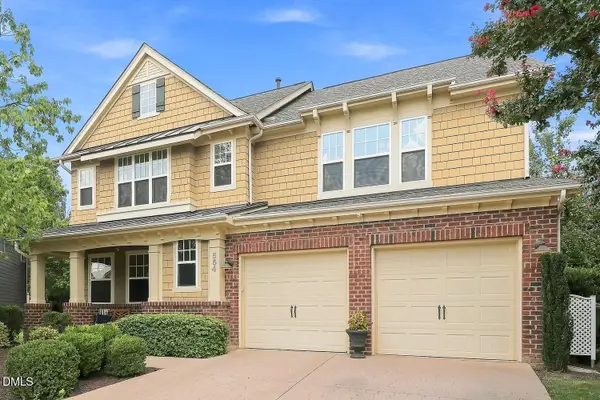 $599,500Active3 beds 3 baths2,300 sq. ft.
554 Front Ridge Drive, Cary, NC 27519
MLS# 10189299Listed by: COMPASS -- CARY - New
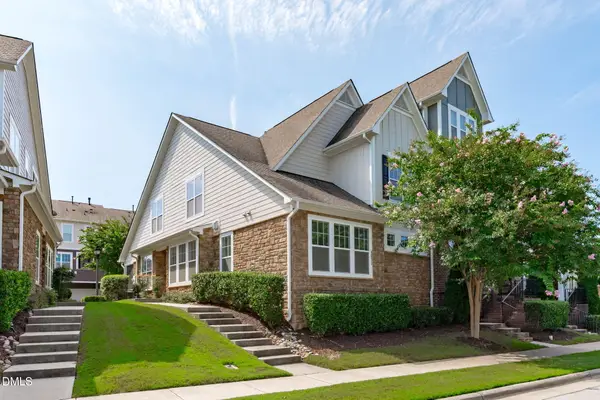 $524,900Active3 beds 3 baths2,138 sq. ft.
4031 Overcup Oak Lane, Cary, NC 27519
MLS# 10189310Listed by: QI REALTY LLC - Open Sat, 12 to 2pmNew
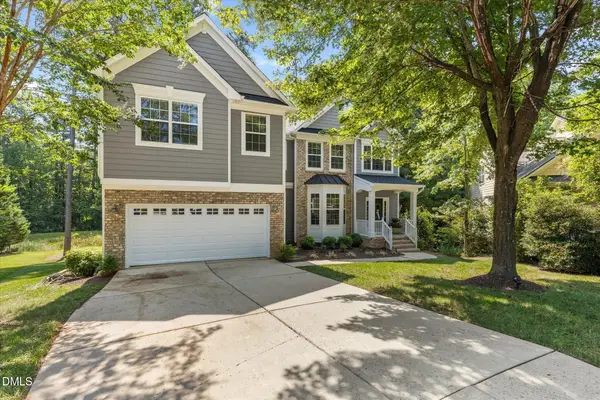 $719,900Active4 beds 3 baths3,049 sq. ft.
1019 Bianco Drive, Raleigh, NC 27607
MLS# 10189262Listed by: RE/MAX UNITED - New
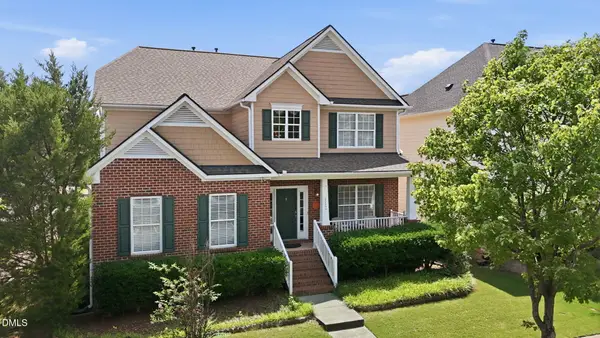 $749,000Active5 beds 3 baths3,474 sq. ft.
112 Presidents Walk Lane, Cary, NC 27519
MLS# 10189160Listed by: REAL TRIANGLE PROPERTIES LLC - Open Sat, 2 to 4pmNew
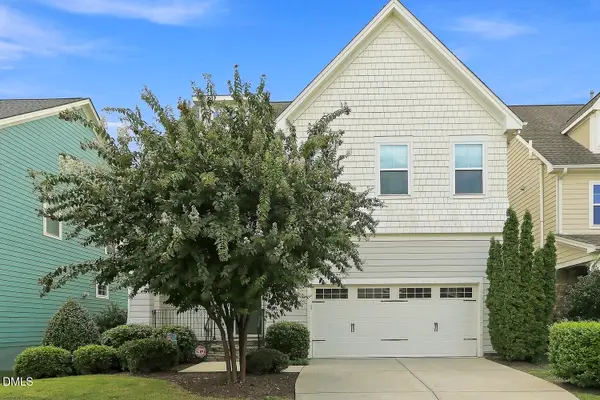 $1,250,000Active5 beds 5 baths4,346 sq. ft.
2703 Cameron Pond Drive, Cary, NC 27519
MLS# 10189069Listed by: COMPASS -- CARY - New
 $429,000Active3 beds 3 baths1,984 sq. ft.
113 Long Shadow Lane, Cary, NC 27518
MLS# 10189071Listed by: FATHOM REALTY NC, LLC


Protect your home and budget from life's surprises with an Assurant Home Warranty, backed by a partner that supports you through every step of homeownership. Explore Plans.
© 2026 Better Homes and Gardens Real Estate LLC. An Anywhere Real Estate company. All rights reserved. Better Homes and Gardens® Real Estate is a registered trademark owned by Meredith Operations Corporation, licensed to Better Homes and Gardens Real Estate LLC and used with permission. Better Homes and Gardens Real Estate LLC fully supports the principles of the Fair Housing Act and the Equal Opportunity Act. Listing information is deemed reliable but is not guaranteed accurate.
Each office is independently owned and operated.
Any services or products provided by third parties are not provided by, affiliated with or related to Better Homes and Gardens Real Estate LLC, or its affiliated companies.