
1400 Granholm Road, Cary, NC 27519
Local realty services provided by:Better Homes and Gardens Real Estate Paracle
1400 Granholm Road,Cary, NC 27519
$475,000
- 3 Beds
- 3 Baths
- 2,465 sq. ft.
- Single family
- Active
Upcoming open houses
- Fri, Oct 0901:00 pm - 05:00 pm
- Sat, Oct 1011:00 am - 05:00 pm
- Sun, Oct 1101:00 pm - 05:00 pm
- Mon, Oct 1211:00 am - 05:00 pm
- Tue, Oct 1311:00 am - 05:00 pm
- Wed, Oct 1411:00 am - 05:00 pm
- Thu, Oct 1511:00 am - 05:00 pm
- Fri, Oct 1601:00 pm - 05:00 pm
- Sat, Oct 1711:00 am - 05:00 pm
- Sun, Oct 1801:00 pm - 05:00 pm
Listed by: aimee vasilik
Office: sm north carolina brokerage
MLS#:10185841
Source:RD
Price summary
- Price:$475,000
- Price per sq. ft.:$192.7
- Monthly HOA dues:$265
About this home
Special Financing Incentives Available! Brand New! Pictures are of the exact home. Why pay more for someone's old house with dated interiors that come with a repair list and weird smells? Leave those fixer upper headaches behind and step into a high-quality fresh new build with a warranty! This end-unit Julianne has nearly 2,500 square feet PLUS ultra-private wooded rooftop terrace views, and the lowest new construction pricing in the entirety of Cary. As the largest floorplan at Twyla Walk, this 3-bedroom, 2.5-bath home offers the space of a townhome with the low-maintenance lock and leave ease of condo living. The west facing end-unit location brings in TONS of natural light through oversized windows, creating a bright, open feel throughout the home. The main living level flows into an enclosed balcony that welcomes soft morning light, while the expansive private rooftop terrace overlooks the trees and offers a peaceful setting for outdoor dining, entertaining, gardening, or unwinding at the end of the day. At the center of the home is an upgraded gourmet kitchen featuring quartz countertops, soft-close drawers, a built-in electric cooktop, stainless-steel hood vent, and built-in convection microwave and wall oven. The open-concept layout provides plenty of room to gather, while a separate study creates a dedicated space for working from home, reading, or hobbies without sacrificing any of the three bedrooms. The oversized primary suite feels like a true retreat, with room for a sitting area, a large walk-in closet, and a thoughtfully designed bath with separated dual vanities. One vanity includes an extended seated area, while the guest bath also features a double vanity for added convenience. A private one-car garage and dedicated driveway provide parking for two vehicles. With exceptional square footage, two private outdoor spaces, a separate study, gourmet kitchen, wooded views, and convenient access to Cary, RTP, shopping, dining, and major commuter routes, this Julianne offers a rare combination of space, privacy, and value. Scheduled for October completion. Please visit the model home for open houses and tours....
Contact an agent
Home facts
- Year built:2026
- Subdivision & Development:Twyla Walk
- Listing ID #:10185841
- Added:55 day(s) ago
- Updated:October 07, 2026 at 12:20 PM
Rooms and interior
- Bedrooms:3
- Total bathrooms:3
- Full bathrooms:2
- Rooms Total:6
- Flooring:Carpet, Ceramic Tile, Luxury Vinyl
- Bathrooms Description:Bathtub/Shower Combination, Double Vanity, Walk-In Shower
- Kitchen Description:Built-In Electric Oven, Convection Oven, Cooktop, Dishwasher, Electric Cooktop, Electric Oven, Electric Water Heater, Exhaust Fan, Microwave, Range Hood, Smart Appliance(s), Stainless Steel Appliance(s), Vented Exhaust Fan, Wall Oven
- Living area:2,465 sq. ft.
Heating and cooling
- Cooling:Central Air, Electric
- Heating:Electric
- Central air:Yes
Structure and exterior
- Roof:Architectural Shingle
- Year built:2026
- Building area:2,465 sq. ft.
- Lot Features:Corner, Landscaped, Private, Views
- Architectural Style:Modern, Transitional
- Construction Materials:Brick, Fiber Cement, HardiPlank Type
- Exterior Features:Balcony, Covered, Enclosed, Patio, Rain Gutters, Terrace
- Foundation Description:Slab
- Levels:Three Or More
Schools
- High school:Wake - Green Level High School
- Middle school:Wake - Alston Ridge Middle
- Elementary school:Wake - Carpenter Elementary
Utilities
- Water:Community Water
- Sewer:Community Sewer
Finances and disclosures
- Price:$475,000
- Price per sq. ft.:$192.7
Features and amenities
- Laundry features:Laundry Room, Upper Level
- Amenities:Blinds, Screens
Parking
- Total parking spaces:2
- Parking description:Driveway, Garage, Garage Door Opener, Paved
- Garage:Yes
- Garage spaces:1
 Listings marked with a Doorify MLS icon are provided courtesy of the Doorify MLS, of North Carolina, Internet Data Exchange Database. Brokers make an effort to deliver accurate information, but buyers should independently verify any information on which they will rely in a transaction. The listing broker shall not be responsible for any typographical errors, misinformation, or misprints, and they shall be held totally harmless from any damages arising from reliance upon this data. This data is provided exclusively for consumers’ personal, non-commercial use. Copyright 2026 Doorify MLS of North Carolina. All rights reserved.
New listings near 1400 Granholm Road
- Coming SoonOpen Sat, 12 to 2pm
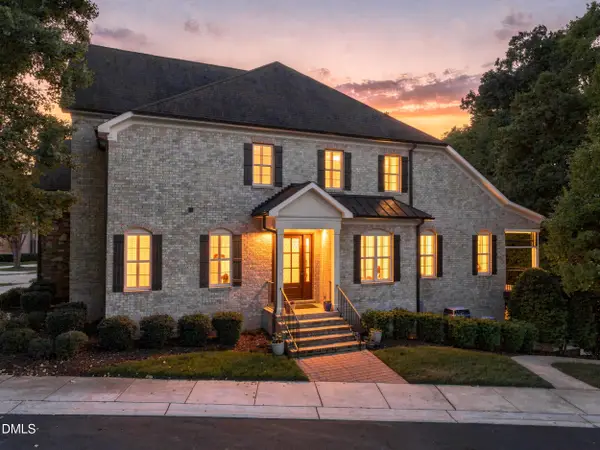 $1,195,000Coming Soon4 beds 5 baths5,819 sq. ft.
138 Arabella Court, Cary, NC 27518
MLS# 10196162Listed by: KELLER WILLIAMS LEGACY - Open Sat, 1 to 3pmNew
 $1,790,000Active4 beds 4 baths4,592 sq. ft.
123 Harmony Hill Lane, Cary, NC 27513
MLS# 10196969Listed by: HODGE & KITTRELL SOTHEBYS INTE - New
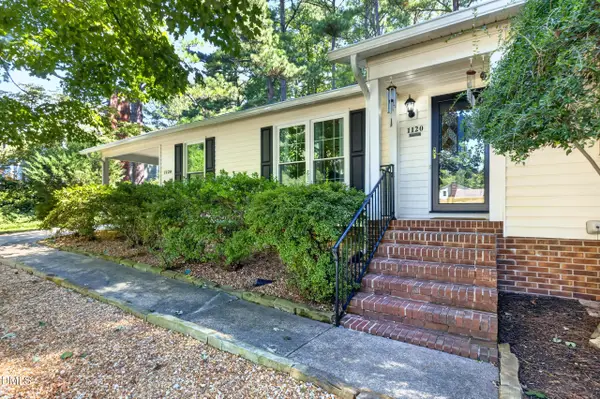 $499,900Active3 beds 2 baths1,580 sq. ft.
1120 Balmoral Drive, Cary, NC 27511
MLS# 10195567Listed by: BROKER/ REALTOR GROUP, INC. 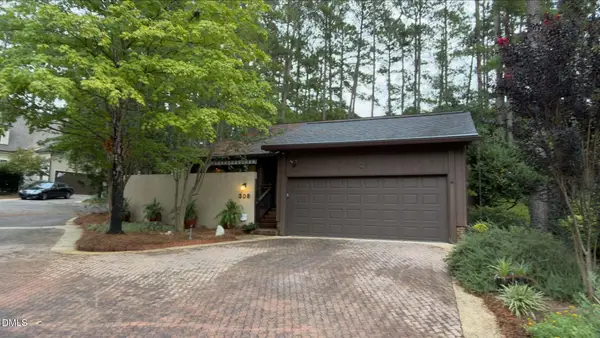 $985,000Pending3 beds 3 baths2,450 sq. ft.
308 Kelso Court, Cary, NC 27511
MLS# 10196807Listed by: KELLER WILLIAMS LEGACY- New
 $513,990Active4 beds 4 baths2,227 sq. ft.
9049 Hazy Jade Way, Apex, NC 27523
MLS# 10196682Listed by: M/I HOMES OF RALEIGH LLC - New
 $519,000Active3 beds 3 baths2,285 sq. ft.
2006 Chipley Drive, Cary, NC 27519
MLS# 10196700Listed by: WEICHERT, REALTORS-MARK THOMAS - New
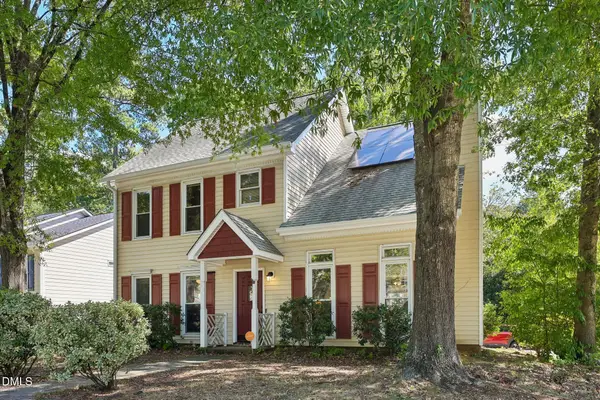 $499,900Active3 beds 3 baths1,634 sq. ft.
115 Kronos Lane, Cary, NC 27513
MLS# 10196624Listed by: DASH CAROLINA - New
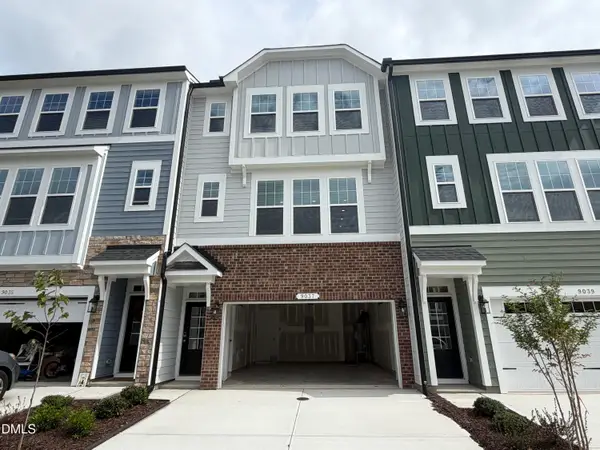 $512,500Active4 beds 4 baths2,227 sq. ft.
9037 Hazy Jade Way, Apex, NC 27523
MLS# 10196669Listed by: M/I HOMES OF RALEIGH LLC - New
 $529,900Active4 beds 3 baths2,562 sq. ft.
610 SE Maynard Road, Cary, NC 27511
MLS# LP770373Listed by: THE AVALON REALTY GROUP, LLC. - New
 $253,000Active2 beds 2 baths1,265 sq. ft.
1513 Bulon Drive, Cary, NC 27518
MLS# 10196497Listed by: MARK SPAIN REAL ESTATE


Protect your home and budget from life's surprises with an Assurant Home Warranty, backed by a partner that supports you through every step of homeownership. Explore Plans.
© 2026 Better Homes and Gardens Real Estate LLC. An Anywhere Real Estate company. All rights reserved. Better Homes and Gardens® Real Estate is a registered trademark owned by Meredith Operations Corporation, licensed to Better Homes and Gardens Real Estate LLC and used with permission. Better Homes and Gardens Real Estate LLC fully supports the principles of the Fair Housing Act and the Equal Opportunity Act. Listing information is deemed reliable but is not guaranteed accurate.
Each office is independently owned and operated.
Any services or products provided by third parties are not provided by, affiliated with or related to Better Homes and Gardens Real Estate LLC, or its affiliated companies.