
201 Cricketfield Lane, Cary, NC 27518
Local realty services provided by:Better Homes and Gardens Real Estate Paracle
201 Cricketfield Lane,Cary, NC 27518
$785,000
- 4 Beds
- 4 Baths
- 3,300 sq. ft.
- Single family
- Active
Upcoming open houses
- Sun, Nov 2202:00 pm - 04:00 pm
Listed by: manuela lenzi
Office: northgroup real estate, inc.
MLS#:10204472
Source:RD
Price summary
- Price:$785,000
- Price per sq. ft.:$237.88
- Monthly HOA dues:$17
About this home
Open tomorrow 2-4pm!
Your private oasis, featuring a sparkling in-ground heated pool, hot tub, expansive screened porch, expansive deck with built-in seating, stone patio, and full outdoor bathroom— is finally here!
Inside, you're welcomed by beautiful hardwood floors, an elegant open staircase, a formal dining room, a flexible office or living room, and a spacious family room featuring a gas fireplace and a wall of windows that fills the space with abundant natural light.
The generously sized kitchen offers granite countertops, new appliances, high-quality wood cabinetry, a pantry with wooden shelving, and plenty of space for entertaining. The main-level laundry room features built-in cabinets and a utility sink for added convenience. A second staircase provides direct access to the spacious bonus room, while the large unfinished attic offers additional storage.
The luxurious owner's suite features a garden tub, tiled walk-in shower, and plenty of space to unwind. The secondary bedrooms are complemented by a beautifully renovated full bathroom.
Enjoy peace of mind with major updates, including new HVAC (2024), a sealed crawlspace with dehumidifier (2023), LG washer/dryer (2022), and a smart refrigerator (2025). Even more: New Tesla wall charger in garage and a network box + cables throughout the house.
Ideally located near Waverly Place, WakeMed Cary, Lifetime Fitness, Hemlock Bluffs Nature Preserve, Koka Booth Amphitheatre, and Crossroads, with convenient access to US-1 and I-40....
Contact an agent
Home facts
- Year built:1997
- Subdivision & Development:Coventry Woods
- Listing ID #:10204472
- Added:1 day(s) ago
- Updated:November 22, 2026 at 04:08 PM
Rooms and interior
- Bedrooms:4
- Total bathrooms:4
- Full bathrooms:3
- Rooms Total:10
- Flooring:Carpet, Ceramic Tile, Hardwood
- Bathrooms Description:Bathtub Only, Double Vanity, Separate Shower, Walk-In Shower, Water Closet
- Kitchen Description:Built-In Electric Oven, Cooktop, Dishwasher, Disposal, ENERGY STAR Qualified Appliances, Electric Cooktop, Refrigerator, Smart Appliance(s), Stainless Steel Appliance(s), Washer, Washer/Dryer Stacked
- Living area:3,300 sq. ft.
Heating and cooling
- Cooling:Ceiling Fan(s), Central Air, Dual
- Heating:Central, Fireplace(s), Forced Air, Natural Gas
- Central air:Yes
Structure and exterior
- Roof:Architectural Shingle
- Year built:1997
- Building area:3,300 sq. ft.
- Lot area:0.22 Acres
- Lot Features:Back Yard, Few Trees, Front Yard, Landscaped
- Architectural Style:Traditional, Transitional
- Construction Materials:Brick Veneer, Vinyl Siding
- Exterior Features:Covered, Enclosed, Fenced Yard, Patio, Porch, Private Yard, Rear Porch, Screened
- Levels:Bi-Level
Schools
- High school:Wake - Athens Drive High
- Middle school:Wake - Dillard Drive Middle
- Elementary school:Wake - Swift Creek Elementary
Utilities
- Water:Public
- Sewer:Public Sewer
Finances and disclosures
- Price:$785,000
- Price per sq. ft.:$237.88
- Tax amount:$6,722
Features and amenities
- Laundry features:Laundry Room, Main Level
- Pool features:Fiberglass, Heated, In Ground, Outdoor Pool, Pool Cover, Private
Parking
- Parking description:Driveway, Garage
- Garage:Yes
- Garage spaces:2
 Listings marked with a Doorify MLS icon are provided courtesy of the Doorify MLS, of North Carolina, Internet Data Exchange Database. Brokers make an effort to deliver accurate information, but buyers should independently verify any information on which they will rely in a transaction. The listing broker shall not be responsible for any typographical errors, misinformation, or misprints, and they shall be held totally harmless from any damages arising from reliance upon this data. This data is provided exclusively for consumers’ personal, non-commercial use. Copyright 2026 Doorify MLS of North Carolina. All rights reserved.
New listings near 201 Cricketfield Lane
- Coming Soon
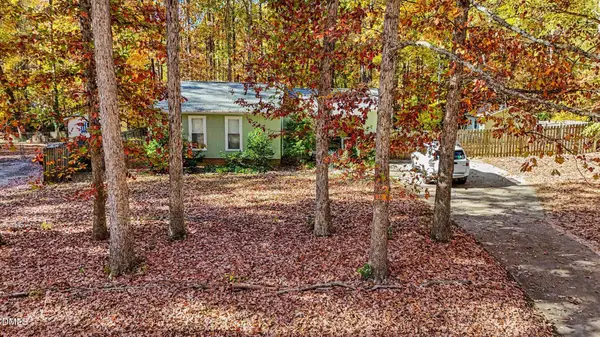 $399,700Coming Soon3 beds 2 baths1,235 sq. ft.
1226 Gatehouse Drive, Cary, NC 27511
MLS# 10204433Listed by: COSTELLO REAL ESTATE & INVESTM - Coming Soon
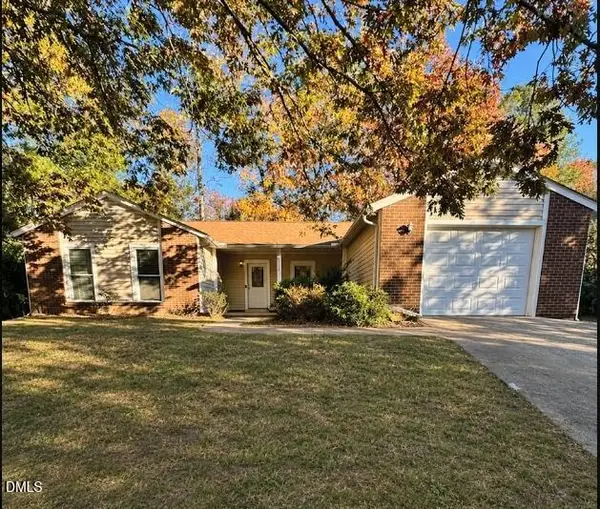 $419,000Coming Soon3 beds 2 baths1,422 sq. ft.
114 Mcdole Circle, Cary, NC 27511
MLS# 10203777Listed by: VIVID PROPERTY GROUP - Open Sun, 11am to 1pmNew
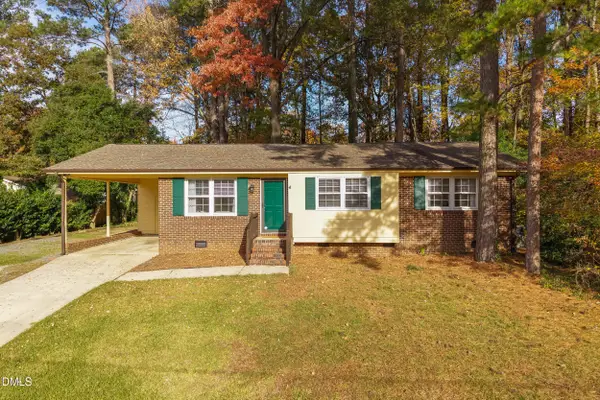 $399,900Active3 beds 2 baths1,364 sq. ft.
722 Brunswick Place, Cary, NC 27513
MLS# 10204446Listed by: CHOICE RESIDENTIAL REAL ESTATE - New
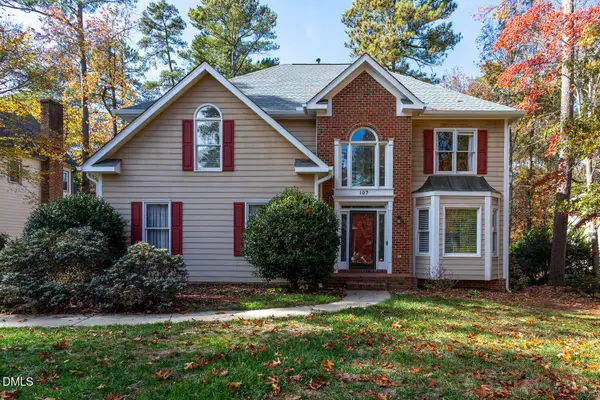 $689,900Active4 beds 3 baths2,734 sq. ft.
107 Langdale Place, Cary, NC 27513
MLS# 10204432Listed by: KELLER WILLIAMS REALTY - New
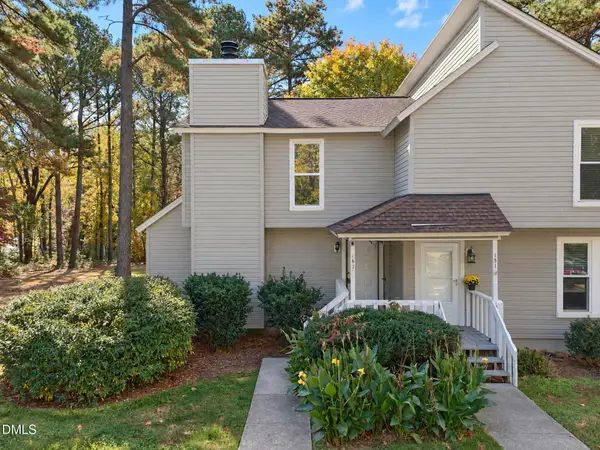 $300,000Active2 beds 2 baths1,200 sq. ft.
149 Lake Pine Drive, Cary, NC 27511
MLS# 10204426Listed by: KELLER WILLIAMS ELITE REALTY - New
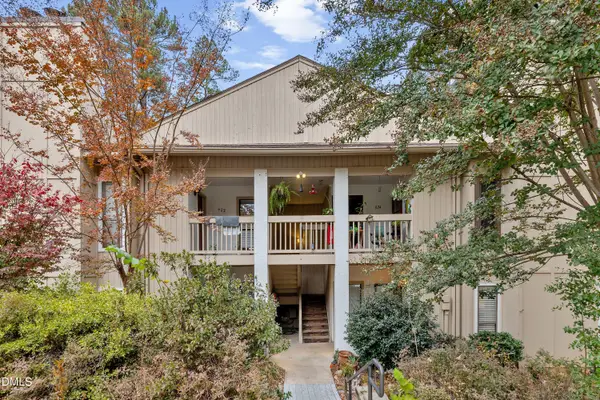 $275,000Active2 beds 2 baths1,129 sq. ft.
612 New Kent Place, Cary, NC 27511
MLS# 10204404Listed by: EXP REALTY LLC - Open Sun, 12 to 2pmNew
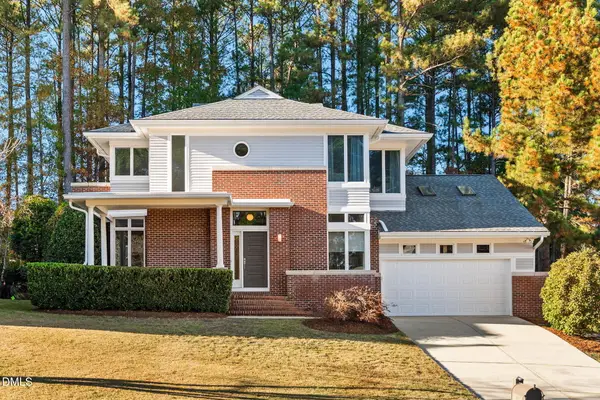 $850,000Active4 beds 3 baths2,780 sq. ft.
109 Bradwyck Drive, Cary, NC 27513
MLS# 10204365Listed by: KELLER WILLIAMS LEGACY - New
 $500,000Active3 beds 2 baths1,432 sq. ft.
113 Mayodan Drive, Cary, NC 27511
MLS# 10204366Listed by: JORDAN LEE REAL ESTATE - New
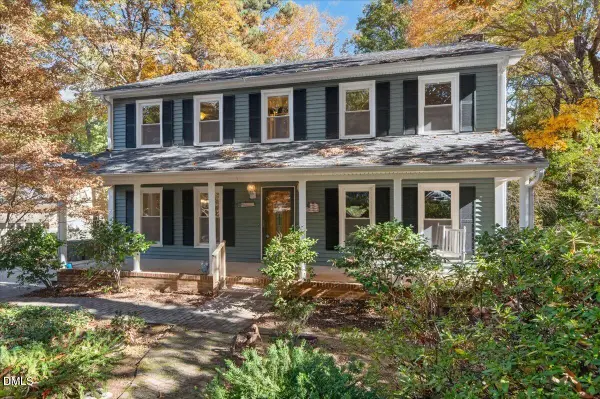 $600,000Active4 beds 3 baths2,322 sq. ft.
1105 Ashford Lane, Cary, NC 27511
MLS# 10204400Listed by: COLDWELL BANKER HPW


Protect your home and budget from life's surprises with an Assurant Home Warranty, backed by a partner that supports you through every step of homeownership. Explore Plans.
© 2026 Better Homes and Gardens Real Estate LLC. An Anywhere Real Estate company. All rights reserved. Better Homes and Gardens® Real Estate is a registered trademark owned by Meredith Operations Corporation, licensed to Better Homes and Gardens Real Estate LLC and used with permission. Better Homes and Gardens Real Estate LLC fully supports the principles of the Fair Housing Act and the Equal Opportunity Act. Listing information is deemed reliable but is not guaranteed accurate.
Each office is independently owned and operated.
Any services or products provided by third parties are not provided by, affiliated with or related to Better Homes and Gardens Real Estate LLC, or its affiliated companies.