
205 Livingstone Drive, Cary, NC 27513
Local realty services provided by:Better Homes and Gardens Real Estate Paracle
205 Livingstone Drive,Cary, NC 27513
$827,000
- 4 Beds
- 3 Baths
- - sq. ft.
- Multi-family
- Sold
Listed by: john dukes
Office: exp realty llc.
MLS#:10178772
Source:RD
Sorry, we are unable to map this address
Price summary
- Price:$827,000
- Monthly HOA dues:$91.67
About this home
Welcome to 205 Livingstone Drive, tucked away on a quiet cul-de-sac in one of Cary's most desirable locations. Situated on a beautiful .75 acre lot, this spacious ranch with a finished basement offers tons of flexible living space that is a truly unique find, including an elevator and a wheelchair-friendly design. The main level features 2 bedrooms, 2 full baths, a study with beautiful built-in bookcases, a living room, and a family room with a gas log fireplace. The kitchen offers stainless steel appliances, a gas cooktop, granite countertops, and plenty of space to make it your own. The lower level expands the possibilities with 2 additional bedrooms, a bonus room, game room, kitchenette, craft room, and an abundance of storage. Recent updates include new flooring, freshly painted walls, and updated lighting & ceiling fans. The low-maintenance backyard, tankless water heater, and oversized 2-car garage add even more convenience. The sellers have created a wonderful blank slate for your vision, and the home has been priced accordingly. Ideally located close to Downtown Cary, RDU, RTP, shopping, restaurants, Cary Academy, and SAS, this one-of-a-kind property offers space, location, and incredible potential....
Contact an agent
Home facts
- Year built:2002
- Subdivision & Development:Harrison Place
- Listing ID #:10178772
- Added:46 day(s) ago
- Updated:August 24, 2026 at 07:16 AM
Rooms and interior
- Bedrooms:4
- Total bathrooms:3
- Full bathrooms:3
- Rooms Total:15
- Flooring:Carpet, Hardwood, Luxury Vinyl, Tile
- Bathrooms Description:Walk-In Shower
- Kitchen Description:Dishwasher, Disposal, Double Oven, Free-Standing Refrigerator, Gas Cooktop, Ice Maker, Microwave, Refrigerator, Stainless Steel Appliance(s), Wall Oven
- Basement:Yes
- Basement Description:Daylight, Full, Walk-Out Access
Heating and cooling
- Cooling:Central Air
- Heating:Central
- Central air:Yes
Structure and exterior
- Roof:Shingle
- Year built:2002
- Lot Features:Cul-de-sac
- Architectural Style:Transitional
- Construction Materials:Cedar
- Foundation Description:Concrete Perimeter
- Levels:Two
Schools
- High school:Wake - Cary High
- Middle school:Wake - Reedy Creek Middle
- Elementary school:Wake - Reedy Creek Elementary
Utilities
- Water:Public
- Sewer:Public Sewer
Finances and disclosures
- Price:$827,000
- Tax amount:$7,710
Features and amenities
- Laundry features:Laundry Closet, Main Level
Parking
- Parking description:Attached, Garage, Paved
- Garage:Yes
- Garage spaces:2
 Listings marked with a Doorify MLS icon are provided courtesy of the Doorify MLS, of North Carolina, Internet Data Exchange Database. Brokers make an effort to deliver accurate information, but buyers should independently verify any information on which they will rely in a transaction. The listing broker shall not be responsible for any typographical errors, misinformation, or misprints, and they shall be held totally harmless from any damages arising from reliance upon this data. This data is provided exclusively for consumers’ personal, non-commercial use. Copyright 2026 Doorify MLS of North Carolina. All rights reserved.
New listings near 205 Livingstone Drive
- Coming Soon
 $509,000Coming Soon3 beds 3 baths2,316 sq. ft.
605 Newlyn Drive, Raleigh, NC 27606
MLS# 10188084Listed by: CARY-RALEIGH REALTY, INC. - Coming Soon
 $649,000Coming Soon4 beds 3 baths2,745 sq. ft.
104 Eagle Court, Cary, NC 27511
MLS# 10186668Listed by: HOMECOIN.COM - New
 $275,000Active0.36 Acres
214 High House Road, Cary, NC 27513
MLS# 10188215Listed by: SPLENDID HOMES REALTY INC. - New
 $1,050,000Active5 beds 4 baths3,558 sq. ft.
3025 Olde Weatherstone Way, Cary, NC 27513
MLS# 10188205Listed by: REAL TRIANGLE PROPERTIES LLC  $505,000Pending3 beds 2 baths1,540 sq. ft.
801 Burnaby Court, Cary, NC 27519
MLS# 10188132Listed by: JORDAN LEE REAL ESTATE- New
 $519,900Active3 beds 4 baths2,097 sq. ft.
770 Ballyneal Alley, Cary, NC 27513
MLS# 10188087Listed by: DREAM FINDERS REALTY LLC - New
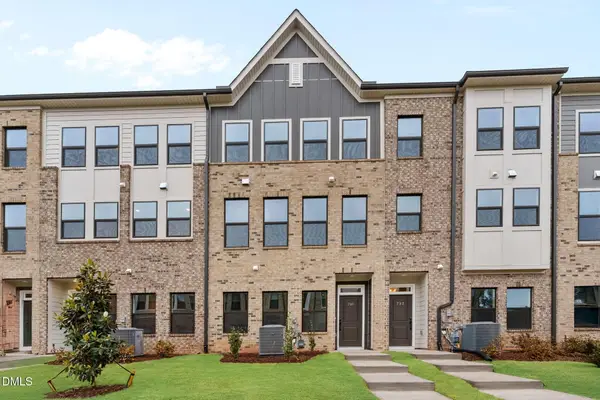 $549,900Active4 beds 4 baths2,097 sq. ft.
790 Ballyneal Alley, Cary, NC 27513
MLS# 10188091Listed by: DREAM FINDERS REALTY LLC - New
 $591,810Active4 beds 4 baths2,097 sq. ft.
587 Bandon Alley, Cary, NC 27513
MLS# 10188062Listed by: DREAM FINDERS REALTY LLC - New
 $571,710Active4 beds 4 baths2,097 sq. ft.
589 Bandon Alley, Cary, NC 27513
MLS# 10188063Listed by: DREAM FINDERS REALTY LLC - New
 $725,000Active4 beds 4 baths2,722 sq. ft.
115 Prince William Lane, Cary, NC 27511
MLS# 10187989Listed by: BLUE ORCHID REALTY LLC


Protect your home and budget from life's surprises with an Assurant Home Warranty, backed by a partner that supports you through every step of homeownership. Explore Plans.
© 2026 Better Homes and Gardens Real Estate LLC. An Anywhere Real Estate company. All rights reserved. Better Homes and Gardens® Real Estate is a registered trademark owned by Meredith Operations Corporation, licensed to Better Homes and Gardens Real Estate LLC and used with permission. Better Homes and Gardens Real Estate LLC fully supports the principles of the Fair Housing Act and the Equal Opportunity Act. Listing information is deemed reliable but is not guaranteed accurate.
Each office is independently owned and operated.
Any services or products provided by third parties are not provided by, affiliated with or related to Better Homes and Gardens Real Estate LLC, or its affiliated companies.