
211 Devonhall Lane, Cary, NC 27518
Local realty services provided by:Better Homes and Gardens Real Estate Paracle
211 Devonhall Lane,Cary, NC 27518
$1,550,000
- 5 Beds
- 6 Baths
- 5,171 sq. ft.
- Single family
- Pending
Upcoming open houses
- Sat, Oct 2402:00 pm - 04:00 pm
Listed by: debbie van horn
Office: compass -- raleigh
MLS#:10199437
Source:RD
Price summary
- Price:$1,550,000
- Price per sq. ft.:$299.75
- Monthly HOA dues:$83.67
About this home
Ideally situated in the sought-after Kensington at Regency neighborhood, this luxury custom-built home offers over 5,000 square feet of thoughtfully designed living space, blending timeless architecture with high-end finishes and modern updates. Featuring five bedrooms, first floor primary, multiple recreation rooms perfect for flexible living spaces, and an office with custom built-ins, the home has undergone extensive improvements, including a backyard patio and gas fire pit, an upgraded garage mudroom with custom cabinetry, and a 2022 Rufty renovation exceeding $400,000. This exceptional transformation included a fully renovated kitchen, an enclosed dining nook, a new screened porch with heaters, enhanced fireplaces, refinished hardwood floors throughout, newly installed plush carpeting. Set on a spacious .86 lot- backing to trees, the home offers the feel of a private luxury retreat while providing convenient access to I-440, US-1, Highway 64, and Tryon Road, with Raleigh, Apex, Cary, and the greater Triangle area just a short drive away....
Contact an agent
Home facts
- Year built:2001
- Subdivision & Development:Kensington at Regency
- Listing ID #:10199437
- Added:2 day(s) ago
- Updated:October 24, 2026 at 01:10 AM
Rooms and interior
- Bedrooms:5
- Total bathrooms:6
- Full bathrooms:4
- Rooms Total:1
- Flooring:Carpet, Tile, Wood
- Dining Description:Eat-in Kitchen
- Bathrooms Description:Separate Shower
- Kitchen Description:Cooktop, Dishwasher, Disposal, Dryer, Exhaust Fan, Microwave, Refrigerator, Washer/Dryer
- Living area:5,171 sq. ft.
Heating and cooling
- Cooling:Central Air
- Heating:Wall Furnace
- Central air:Yes
Structure and exterior
- Roof:Shingle
- Year built:2001
- Building area:5,171 sq. ft.
- Lot area:0.86 Acres
- Lot Features:Back Yard, Few Trees, Front Yard
- Architectural Style:Transitional
- Construction Materials:Brick, Fiber Cement
- Exterior Features:Fenced Yard, Fire Pit, Outdoor Kitchen, Private Yard, Storage
- Foundation Description:Brick/Mortar, Slab
- Levels:Three Or More
Schools
- High school:Wake - Athens Drive High
- Middle school:Wake - Dillard Drive Middle
- Elementary school:Wake - Penny Road Elementary
Utilities
- Water:Public
- Sewer:Public Sewer
Finances and disclosures
- Price:$1,550,000
- Price per sq. ft.:$299.75
- Tax amount:$13,013
Features and amenities
- Laundry features:Laundry Room, Main Level, Sink
Parking
- Garage:Yes
- Garage spaces:3
- Carport spaces:3
 Listings marked with a Doorify MLS icon are provided courtesy of the Doorify MLS, of North Carolina, Internet Data Exchange Database. Brokers make an effort to deliver accurate information, but buyers should independently verify any information on which they will rely in a transaction. The listing broker shall not be responsible for any typographical errors, misinformation, or misprints, and they shall be held totally harmless from any damages arising from reliance upon this data. This data is provided exclusively for consumers’ personal, non-commercial use. Copyright 2026 Doorify MLS of North Carolina. All rights reserved.
New listings near 211 Devonhall Lane
- Coming Soon
 $317,000Coming Soon2 beds 2 baths1,170 sq. ft.
321 J Glen Echo Lane, Cary, NC 27518
MLS# 10199319Listed by: COMPASS -- CARY - Coming Soon
 $525,900Coming Soon3 beds 3 baths2,453 sq. ft.
109 Badin Lake Court, Cary, NC 27519
MLS# 10198872Listed by: EXP REALTY, LLC - C - Open Sat, 2 to 4pmNew
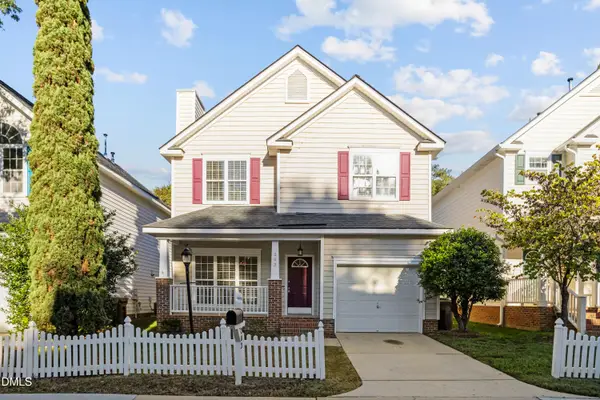 $430,000Active3 beds 3 baths1,641 sq. ft.
203 Bridgepath Drive, Cary, NC 27513
MLS# 10200080Listed by: NEW IDEA REAL ESTATE, LLC - New
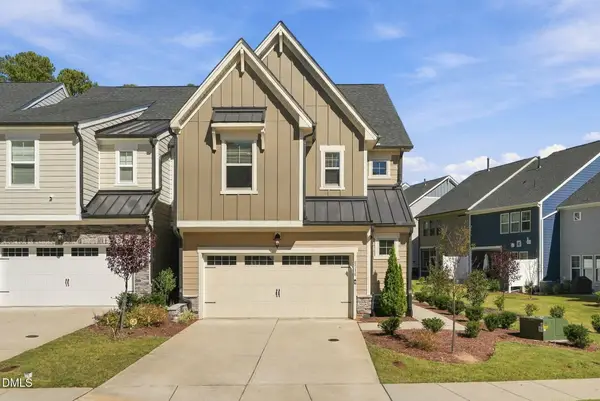 $529,000Active3 beds 3 baths2,013 sq. ft.
8516 Thurford Drive, Cary, NC 27519
MLS# 10200062Listed by: DINK REALTY - Open Sat, 12 to 3pmNew
 $735,000Active5 beds 4 baths3,208 sq. ft.
207 Danton Drive, Cary, NC 27518
MLS# 10199988Listed by: MY DOG TESS, INC. - Open Sat, 1 to 4pmNew
 $789,000Active5 beds 3 baths3,163 sq. ft.
103 Rodwell Court, Cary, NC 27518
MLS# 10199997Listed by: TING REALTY LLC - New
 $589,000Active4 beds 3 baths2,560 sq. ft.
108 Rock Pointe Lane, Cary, NC 27513
MLS# 10200024Listed by: LPT REALTY LLC - Open Sun, 11am to 1pmNew
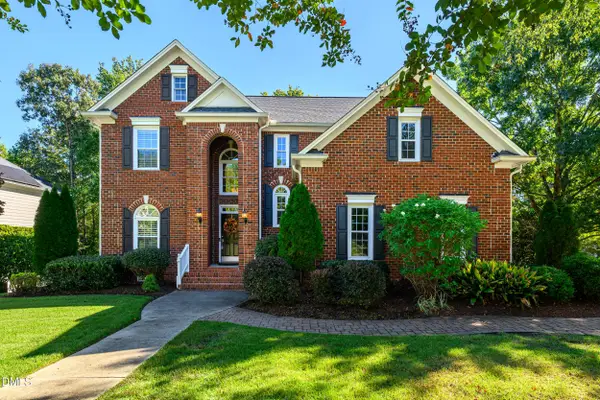 $825,000Active4 beds 3 baths2,686 sq. ft.
111 Hickorywood Boulevard, Cary, NC 27519
MLS# 10200025Listed by: CHOICE RESIDENTIAL REAL ESTATE - New
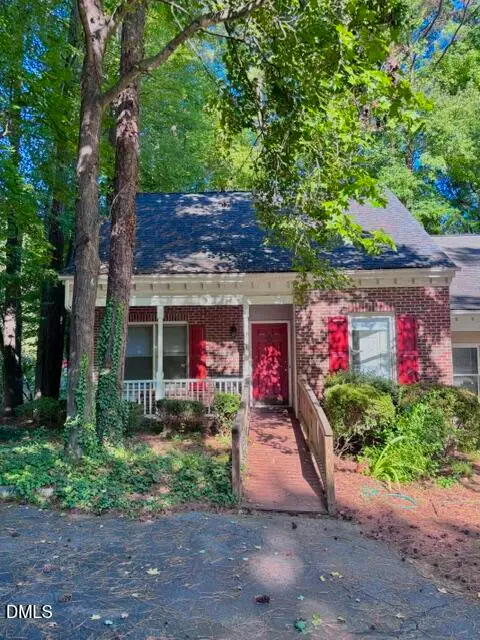 $320,000Active4 beds 2 baths1,470 sq. ft.
101 Danforth Drive, Cary, NC 27511
MLS# 10200035Listed by: NEW NATIVE REALTY - New
 $525,000Active3 beds 3 baths2,147 sq. ft.
711 Mountain Pine Drive, Cary, NC 27519
MLS# 10200038Listed by: COLDWELL BANKER HPW


Protect your home and budget from life's surprises with an Assurant Home Warranty, backed by a partner that supports you through every step of homeownership. Explore Plans.
© 2026 Better Homes and Gardens Real Estate LLC. An Anywhere Real Estate company. All rights reserved. Better Homes and Gardens® Real Estate is a registered trademark owned by Meredith Operations Corporation, licensed to Better Homes and Gardens Real Estate LLC and used with permission. Better Homes and Gardens Real Estate LLC fully supports the principles of the Fair Housing Act and the Equal Opportunity Act. Listing information is deemed reliable but is not guaranteed accurate.
Each office is independently owned and operated.
Any services or products provided by third parties are not provided by, affiliated with or related to Better Homes and Gardens Real Estate LLC, or its affiliated companies.