
213 Tidal Pool Way, Cary, NC 27519
Local realty services provided by:Better Homes and Gardens Real Estate Paracle
213 Tidal Pool Way,Cary, NC 27519
$794,044
- 3 Beds
- 3 Baths
- 2,880 sq. ft.
- Multi-family
- Pending
Listed by: zoe lawhorn
Office: taylor morrison of carolinas,
MLS#:10169930
Source:RD
Price summary
- Price:$794,044
- Price per sq. ft.:$275.71
- Monthly HOA dues:$95
About this home
What's Special: Premium Location | Dedicated Study | Sunroom Included | Game Room | Gourmet Kitchen. New Construction - July Completion! Built by America's Most Trusted Home Builder. Welcome to the Newport at 213 Tidal Pool Way in Hidden Creek! This new home opens with a welcoming foyer that flows into a bright gathering space where the kitchen, dining area, and great room connect. The kitchen includes a center island, walk-in pantry, and opens to the sunroom, filling the space with natural light. A private study just off the main living area offers flexibility for a home office or retreat. The main level primary suite features a spacious bedroom, dual closets, and a well-appointed bath with a large shower. A secondary bedroom and full bathroom near the front of the home provide comfortable guest space. Upstairs, a large game room, additional bedroom, and full bathroom offer flexible space, while a laundry room and two-car garage complete the home. Discover a peaceful retreat in Chatham County at Hidden Creek, a charming Cary community in the top-rated Chatham County School District. Enjoy greenways, pocket parks, and direct access to the American Tobacco Trail. With shopping, dining, and major commuter routes nearby, you're close to everything the Triangle has to offer. Additional Highlights Include: gourmet kitchen, sink in laundry room, tankless water heater, mudroom bench, open rails, and upgraded owner's bath. Photos are for representative purposes only. MLS#10169930...
Contact an agent
Home facts
- Year built:2026
- Listing ID #:10169930
- Added:47 day(s) ago
- Updated:July 14, 2026 at 09:37 AM
Rooms and interior
- Bedrooms:3
- Total bathrooms:3
- Full bathrooms:3
- Rooms Total:13
- Flooring:Carpet, Laminate, Tile
- Bathrooms Description:Double Vanity, Shower Only
- Kitchen Description:Dishwasher, Double Oven, Gas Cooktop, Gas Oven, Range Hood, Tankless Water Heater
- Living area:2,880 sq. ft.
Heating and cooling
- Cooling:Zoned
- Heating:Forced Air, Zoned
Structure and exterior
- Roof:Architectural Shingle
- Year built:2026
- Building area:2,880 sq. ft.
- Lot area:0.18 Acres
- Lot Features:Interior Lot, Landscaped
- Architectural Style:Traditional
- Construction Materials:Board & Batten Siding, Fiber Cement, Stone
- Exterior Features:Rain Gutters
- Foundation Description:Slab
- Levels:Two
Schools
- High school:Chatham - Seaforth
- Middle school:Chatham - Margaret B Pollard
- Elementary school:Chatham - North Chatham Elementary
Utilities
- Water:Public
- Sewer:Public Sewer
Finances and disclosures
- Price:$794,044
- Price per sq. ft.:$275.71
Features and amenities
- Laundry features:Laundry Room, Main Level, Sink
- Amenities:Screens
Parking
- Parking description:Attached, Driveway, Garage, Garage Door Opener, Garage Faces Front
- Garage:Yes
- Garage spaces:2
 Listings marked with a Doorify MLS icon are provided courtesy of the Doorify MLS, of North Carolina, Internet Data Exchange Database. Brokers make an effort to deliver accurate information, but buyers should independently verify any information on which they will rely in a transaction. The listing broker shall not be responsible for any typographical errors, misinformation, or misprints, and they shall be held totally harmless from any damages arising from reliance upon this data. This data is provided exclusively for consumers’ personal, non-commercial use. Copyright 2026 Doorify MLS of North Carolina. All rights reserved.
New listings near 213 Tidal Pool Way
- New
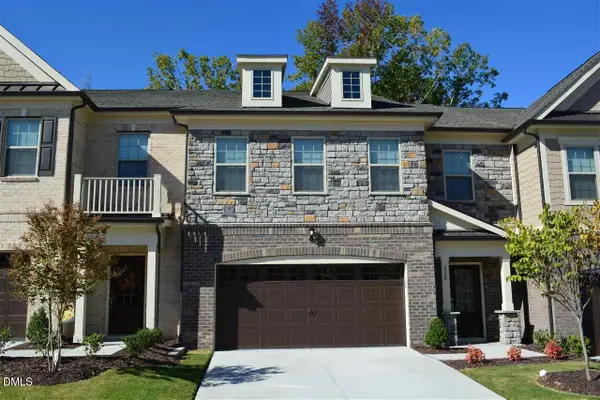 $579,900Active3 beds 3 baths2,545 sq. ft.
528 Fumagalli Drive, Cary, NC 27519
MLS# 10179869Listed by: REAL TRIANGLE PROPERTIES LLC 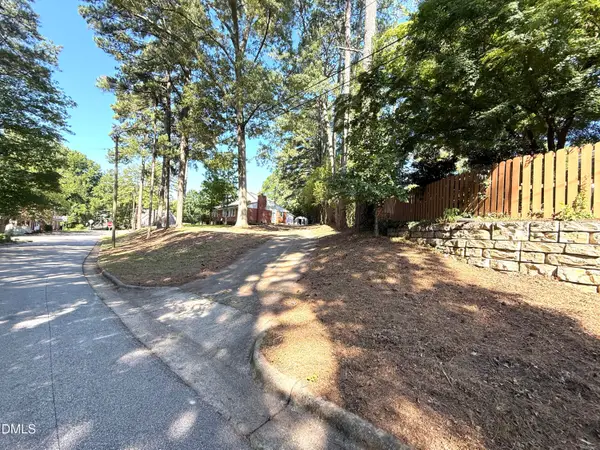 $650,000Pending3 beds 2 baths1,498 sq. ft.
212 S Dixon Avenue, Cary, NC 27511
MLS# 10179873Listed by: SAFE HARBOUR PROPERTIES, LLC- Open Sat, 1 to 3pmNew
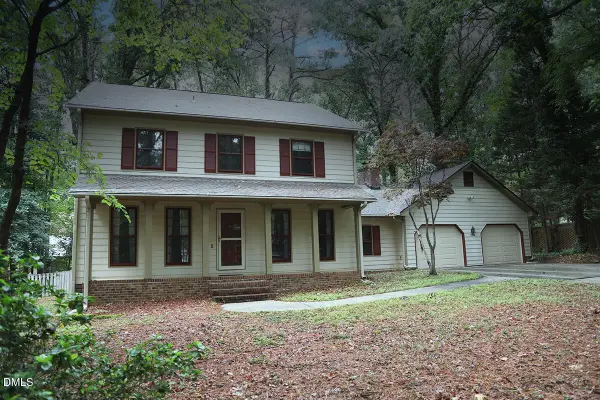 $629,000Active4 beds 3 baths2,300 sq. ft.
110 Overview Lane, Cary, NC 27511
MLS# 10179729Listed by: LONG & FOSTER REAL ESTATE INC/CARY - New
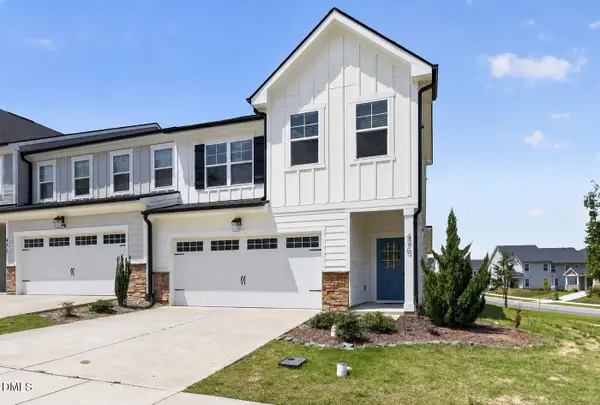 $489,900Active3 beds 3 baths2,168 sq. ft.
470 Clark Creek Lane, Cary, NC 27519
MLS# 10179748Listed by: OFFERPAD BROKERAGE LLC - Open Fri, 5 to 7pmNew
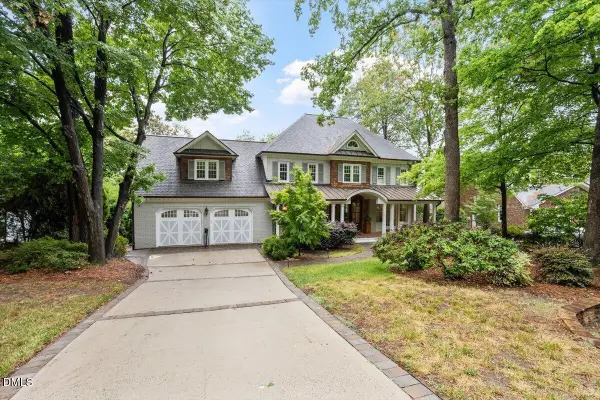 $2,200,000Active5 beds 5 baths5,307 sq. ft.
150 Lochwood W Drive, Cary, NC 27518
MLS# 10179715Listed by: KELLER WILLIAMS LEGACY - New
 $1,941,000Active5 beds 6 baths5,152 sq. ft.
600 Windboard Street, Cary, NC 27519
MLS# 10179583Listed by: TOLL BROTHERS, INC. - New
 $375,000Active2 beds 2 baths1,481 sq. ft.
304 Vinca Circle, Cary, NC 27513
MLS# 10179584Listed by: CAROLINA'S CHOICE REAL ESTATE - New
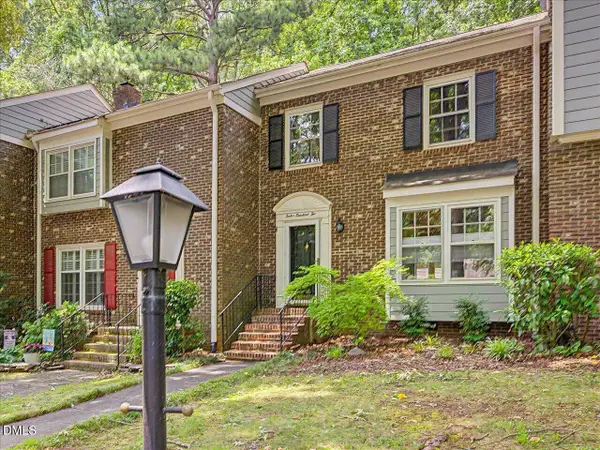 $350,000Active3 beds 3 baths1,464 sq. ft.
1202 Collington Drive, Cary, NC 27511
MLS# 10179547Listed by: PREMIER AGENTS NETWORK - New
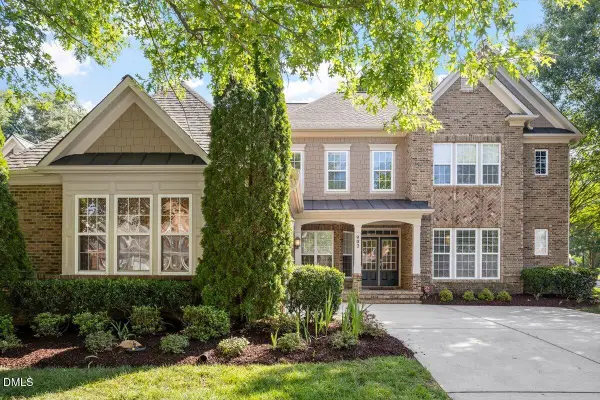 $1,149,000Active4 beds 4 baths3,342 sq. ft.
902 Ravendale Place, Cary, NC 27513
MLS# 10179523Listed by: EXP REALTY, LLC - C - New
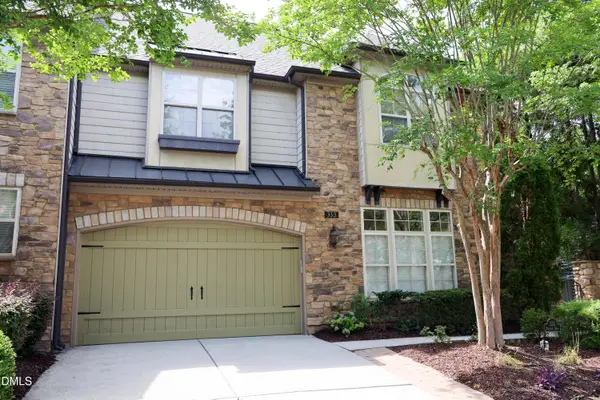 $799,000Active4 beds 4 baths2,619 sq. ft.
333 Sunstone Drive, Cary, NC 27519
MLS# 10179501Listed by: BEYCOME BROKERAGE REALTY LLC


Protect your home and budget from life's surprises with an Assurant Home Warranty, backed by a partner that supports you through every step of homeownership. Explore Plans.
© 2026 Better Homes and Gardens Real Estate LLC. An Anywhere Real Estate company. All rights reserved. Better Homes and Gardens® Real Estate is a registered trademark owned by Meredith Operations Corporation, licensed to Better Homes and Gardens Real Estate LLC and used with permission. Better Homes and Gardens Real Estate LLC fully supports the principles of the Fair Housing Act and the Equal Opportunity Act. Listing information is deemed reliable but is not guaranteed accurate.
Each office is independently owned and operated.
Any services or products provided by third parties are not provided by, affiliated with or related to Better Homes and Gardens Real Estate LLC, or its affiliated companies.