
231 Heidinger Drive, Cary, NC 27511
Local realty services provided by:Better Homes and Gardens Real Estate Paracle
231 Heidinger Drive,Cary, NC 27511
$440,000
- 3 Beds
- 3 Baths
- 1,667 sq. ft.
- Single family
- Active
Listed by: allison sanders
Office: choice residential real estate
MLS#:10202261
Source:RD
Price summary
- Price:$440,000
- Price per sq. ft.:$263.95
About this home
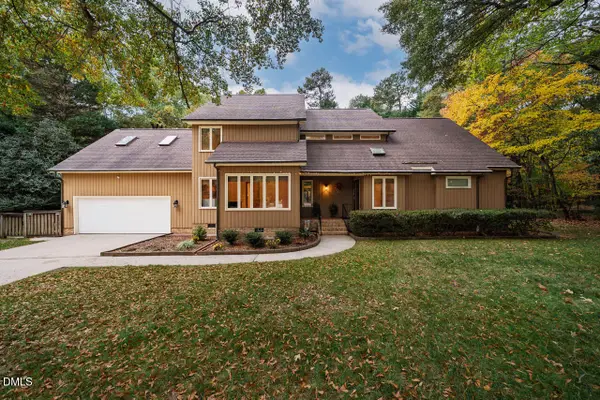
Welcome to 231 Heidinger, set in the heart of Cary in a highly desirable neighborhood. This light-filled 3-bedroom, 2½-bath home pairs classic architectural details with thoughtfully chosen modern touches. The newly renovated kitchen features Dolomite countertops, custom cabinetry, updated appliances, and a charming bay-window seat offering a quiet setting for morning coffee. Details such as built-in shelves, a concealed microwave, and an abundance of storage make this space as functional as it is inviting. The adjoining living room makes an impression of its own, with soaring vaulted ceilings, a welcoming fireplace, and an abundance of natural light with two double French doors leading out to a spacious deck. The main-level primary suite offers a sense of privacy and retreat, complemented by a beautifully renovated bath, complete with a new double-sink, marble-topped vanity and updated soaking tub, tile and finishes. A walk-in closet provides ample storage. Upstairs, two additional bedrooms, each featuring two closets, share a convenient Jack-and-Jill bath. Outside, a spacious deck overlooks the living space, overlooking a level, open backyard with room to entertain, garden, or simply enjoy a quiet afternoon beneath the shade of mature trees. The neighborhood adds even more to enjoy, with a community playground and access to the extensive Cary Greenway trail network. Ideally situated just off of SE Cary Parkway, enjoy convenient access to local dining, Trader Joe's, Barnes & Noble, and the shopping and amenities of Cary Crossroads. Additionally, Downtown Raleigh, RDU International Airport, and Research Triangle Park are each approximately 15 minutes away....
Contact an agent
Home facts
- Year built:1984
- Subdivision & Development:Pepperdine
- Listing ID #:10202261
- Added:2 day(s) ago
- Updated:November 09, 2026 at 03:22 PM
Rooms and interior
- Bedrooms:3
- Total bathrooms:3
- Full bathrooms:2
- Rooms Total:1
- Flooring:Carpet, Hardwood, Marble, Parquet, Tile
- Dining Description:Eat-in Kitchen
- Bathrooms Description:Bathtub/Shower Combination
- Kitchen Description:Built-In Range, Dishwasher
- Living area:1,667 sq. ft.
Heating and cooling
- Cooling:Electric, Heat Pump
- Heating:Heat Pump
Structure and exterior
- Roof:Shingle
- Year built:1984
- Building area:1,667 sq. ft.
- Lot area:0.33 Acres
- Lot Features:Back Yard, Front Yard, Hardwood Trees, Landscaped, Near Public Transit
- Architectural Style:Traditional
- Construction Materials:Brick Veneer, Vinyl Siding
- Exterior Features:Deck, Front Porch
- Levels:Two
Schools
- High school:Wake - Cary High
- Middle school:Wake - East Cary Middle
- Elementary school:Wake - Farmington Woods Elementary
Utilities
- Water:Public
- Sewer:Public Sewer
Finances and disclosures
- Price:$440,000
- Price per sq. ft.:$263.95
- Tax amount:$3,536
Features and amenities
- Laundry features:Laundry Closet, Upper Level
Parking
- Parking description:Driveway
 Listings marked with a Doorify MLS icon are provided courtesy of the Doorify MLS, of North Carolina, Internet Data Exchange Database. Brokers make an effort to deliver accurate information, but buyers should independently verify any information on which they will rely in a transaction. The listing broker shall not be responsible for any typographical errors, misinformation, or misprints, and they shall be held totally harmless from any damages arising from reliance upon this data. This data is provided exclusively for consumers’ personal, non-commercial use. Copyright 2026 Doorify MLS of North Carolina. All rights reserved.
New listings near 231 Heidinger Drive
- Coming Soon
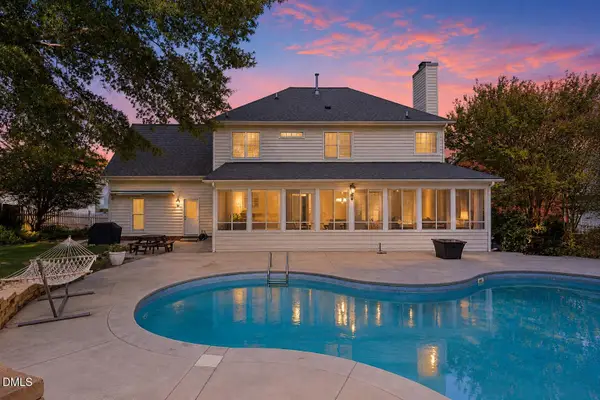 $899,900Coming Soon5 beds 3 baths3,274 sq. ft.
105 Kempmill Court, Cary, NC 27519
MLS# 10202190Listed by: EXP REALTY LLC - Coming Soon
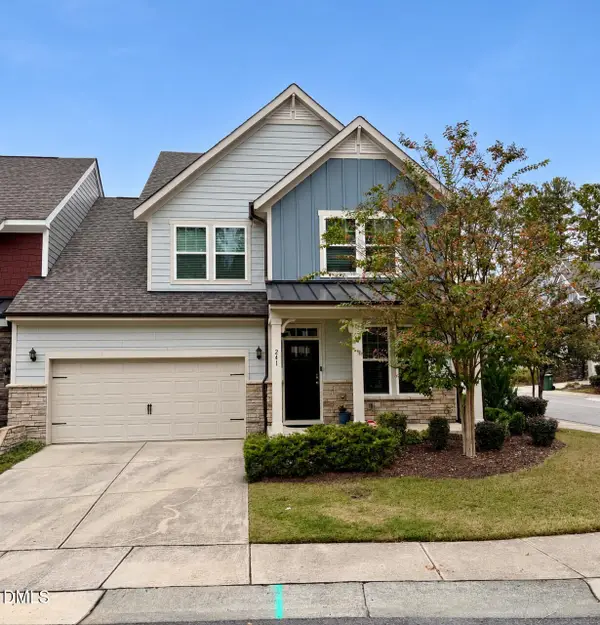 $509,900Coming Soon3 beds 3 baths2,095 sq. ft.
241 Kentigern Drive, Raleigh, NC 27606
MLS# 10202029Listed by: COLDWELL BANKER HPW - Coming Soon
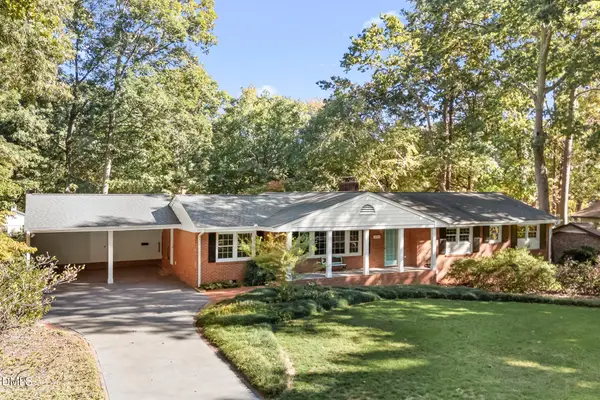 $739,900Coming Soon4 beds 3 baths2,786 sq. ft.
1025 Washington Street, Cary, NC 27511
MLS# 10200972Listed by: RELEVATE REAL ESTATE INC. - New
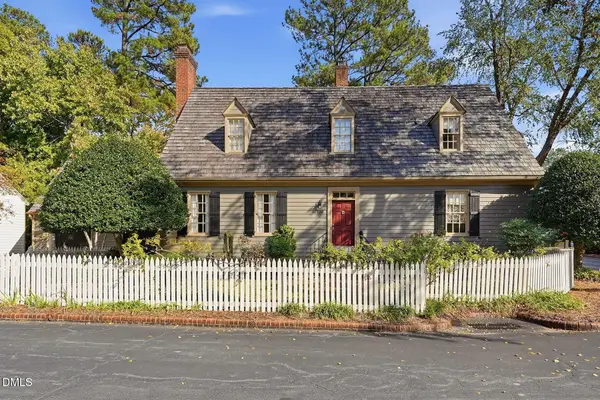 $595,000Active3 beds 3 baths2,400 sq. ft.
100 Palace Green, Cary, NC 27518
MLS# 10202463Listed by: COLDWELL BANKER HPW - New
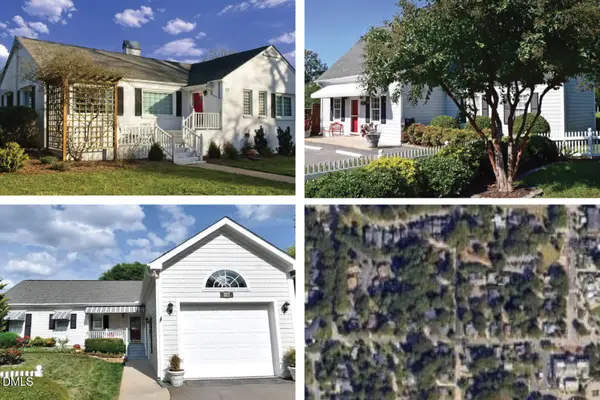
 $1,000,000Active4 beds 4 baths3,764 sq. ft.
107 Echowood Lane, Cary, NC 27518
MLS# 10202396Listed by: COMPASS -- CARY - New
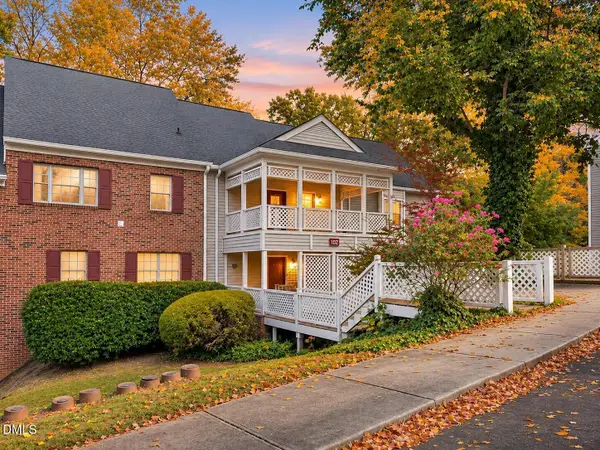
 $1,750,000Active5 beds 3 baths3,890 sq. ft.
315 S Harrison Avenue, Cary, NC 27511
MLS# 10202269Listed by: COMPASS -- CARY - New
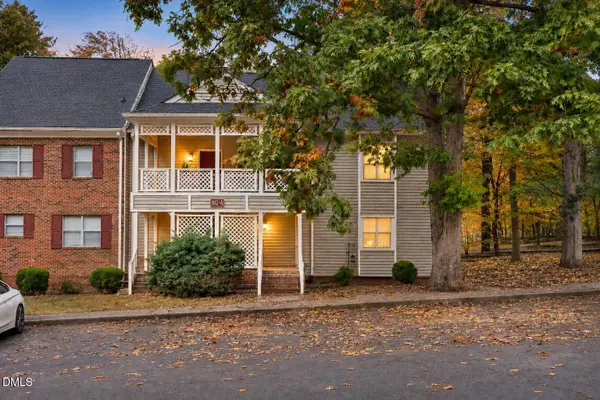
 $179,000Active1 beds 1 baths658 sq. ft.
411 Gooseneck Drive, Cary, NC 27513
MLS# 10202220Listed by: EXP REALTY LLC - New
 $189,000Active2 beds 1 baths842 sq. ft.
102 Choptank Court, Cary, NC 27513
MLS# 10202231Listed by: EXP REALTY LLC - New
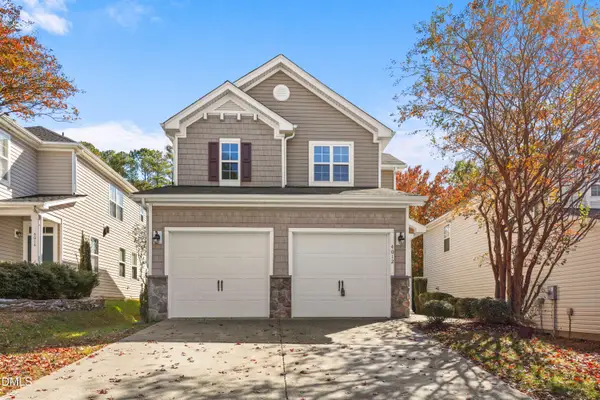 $525,000Active3 beds 3 baths1,927 sq. ft.
4012 Remington Oaks Circle, Cary, NC 27519
MLS# 10202185Listed by: REDFIN CORPORATION


Protect your home and budget from life's surprises with an Assurant Home Warranty, backed by a partner that supports you through every step of homeownership. Explore Plans.
© 2026 Better Homes and Gardens Real Estate LLC. An Anywhere Real Estate company. All rights reserved. Better Homes and Gardens® Real Estate is a registered trademark owned by Meredith Operations Corporation, licensed to Better Homes and Gardens Real Estate LLC and used with permission. Better Homes and Gardens Real Estate LLC fully supports the principles of the Fair Housing Act and the Equal Opportunity Act. Listing information is deemed reliable but is not guaranteed accurate.
Each office is independently owned and operated.
Any services or products provided by third parties are not provided by, affiliated with or related to Better Homes and Gardens Real Estate LLC, or its affiliated companies.