
240 Keythorpe Lane, Cary, NC 27519
Local realty services provided by:Better Homes and Gardens Real Estate Paracle
240 Keythorpe Lane,Cary, NC 27519
$1,200,000
- 5 Beds
- 4 Baths
- 3,958 sq. ft.
- Single family
- Active
Listed by: nancy grace
Office: choice residential real estate
MLS#:10194639
Source:RD
Price summary
- Price:$1,200,000
- Price per sq. ft.:$303.18
- Monthly HOA dues:$120
About this home
Luxury, privacy & exceptional flexibility in sought-after West Cary 27519! Welcome to 240 Keythrope Lane in the desirable community of Amberly; where this elegant brick-and-stone exterior home backs to mature woods. 5 bedrooms, 4 full baths, a guest suite on the main level, a formal dining room, a finished third floor - this one has it all! The main-level guest suite offers exceptional flexibility, while the white gourmet kitchen shines with quartz counters, island seating, stainless appliances & gas cooktop. Formal dining, plus a separate breakfast nook, makes entertaining effortless. The tucked-away staircase to the 2nd floor keeps the family room loaded with natural light, open and inviting. Retreat to the opulent primary suite featuring a trey ceiling, spa-inspired bath with oversized shower, soaking tub & huge walk-in closet. Every bedroom enjoys access to a full bath! A spectacular third-floor bonus room is ready for game nights, sleepovers, media, or is perfect for working-from-home. The possibilities are limited only by your imagination! Enjoy the screened porch out back and the peaceful, wooded backdrop, plus a 3-car garage, parking pad & long driveway. Amberly delivers an unmatched lifestyle including two pools, a clubhouse, fitness facilities, playgrounds, sports facilities, event spaces, and scenic walking and greenway trails; creating a resort-inspired atmosphere right outside your door. Hurry! This is the one you've been waiting for!...
Contact an agent
Home facts
- Year built:2017
- Subdivision & Development:Amberly
- Listing ID #:10194639
- Added:1 day(s) ago
- Updated:September 26, 2026 at 03:27 PM
Rooms and interior
- Bedrooms:5
- Total bathrooms:4
- Full bathrooms:4
- Rooms Total:15
- Flooring:Carpet, Laminate, Tile
- Dining Description:Eat-in Kitchen
- Bathrooms Description:Bathtub/Shower Combination, Double Vanity, Separate Shower, Shower Only, Soaking Tub, Walk-In Shower, Water Closet
- Kitchen Description:Dishwasher, Disposal, Dryer, Exhaust Fan, Gas Cooktop, Microwave, Range Hood, Refrigerator, Wall Oven, Washer, Water Heater, Water Purifier Owned
- Living area:3,958 sq. ft.
Heating and cooling
- Cooling:Central Air, Electric
- Heating:Forced Air
- Central air:Yes
Structure and exterior
- Roof:Shingle
- Year built:2017
- Building area:3,958 sq. ft.
- Lot area:0.41 Acres
- Lot Features:Back Yard, Front Yard, Landscaped, Private
- Architectural Style:Traditional, Transitional
- Construction Materials:Brick, Fiber Cement, Stone
- Exterior Features:Enclosed, Front Porch, Porch, Private Yard, Rain Gutters, Rear Porch, Screened
- Levels:Three Or More
Schools
- High school:Chatham - Seaforth High School
- Middle school:Chatham - Margaret B Pollard Middle School
- Elementary school:Chatham - North Chatham Elementary
Utilities
- Water:Public
- Sewer:Public Sewer
Finances and disclosures
- Price:$1,200,000
- Price per sq. ft.:$303.18
- Tax amount:$8,590
Features and amenities
- Laundry features:Laundry Room, Main Level
Parking
- Parking description:Concrete, Driveway, Garage, Garage Faces Front, Garage Faces Side
- Garage:Yes
- Garage spaces:3
 Listings marked with a Doorify MLS icon are provided courtesy of the Doorify MLS, of North Carolina, Internet Data Exchange Database. Brokers make an effort to deliver accurate information, but buyers should independently verify any information on which they will rely in a transaction. The listing broker shall not be responsible for any typographical errors, misinformation, or misprints, and they shall be held totally harmless from any damages arising from reliance upon this data. This data is provided exclusively for consumers’ personal, non-commercial use. Copyright 2026 Doorify MLS of North Carolina. All rights reserved.
New listings near 240 Keythorpe Lane
- Coming Soon
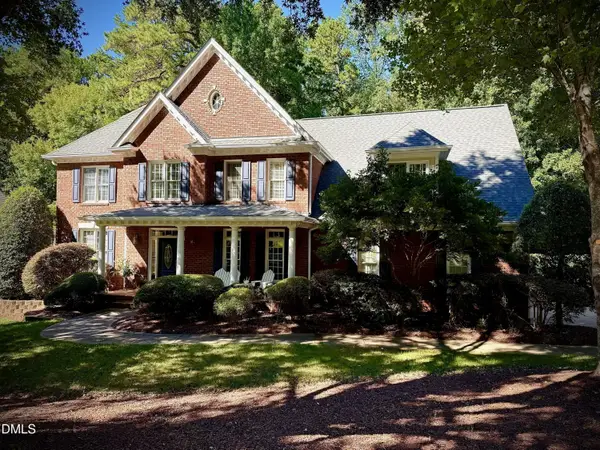 $1,150,000Coming Soon4 beds 5 baths3,700 sq. ft.
110 Summerview Lane, Cary, NC 27518
MLS# 10195126Listed by: KELLER WILLIAMS LEGACY - Coming Soon
 $549,900Coming Soon3 beds 4 baths3,282 sq. ft.
328 Bridgegate Drive, Cary, NC 27519
MLS# 10195024Listed by: LPT REALTY, LLC - Coming Soon
 $1,049,000Coming Soon5 beds 5 baths4,001 sq. ft.
5029 Myrtle Oak Drive, Cary, NC 27519
MLS# 10194904Listed by: PREMIER AGENTS NETWORK - Coming Soon
 $595,000Coming Soon4 beds 3 baths2,648 sq. ft.
107 Whitehall Way, Cary, NC 27511
MLS# 10194719Listed by: HOWARD HANNA ALLEN TATE CARY - New
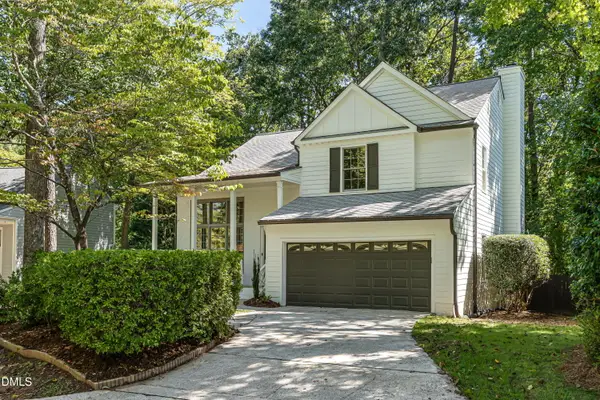 $594,500Active4 beds 3 baths2,086 sq. ft.
104 Drywood Place, Cary, NC 27513
MLS# 10195111Listed by: HOWARD HANNA ALLEN TATE RALEIGH GLENWOOD - New
 $494,900Active3 beds 3 baths1,713 sq. ft.
109 Peachland Drive, Cary, NC 27519
MLS# 10195026Listed by: COLDWELL BANKER - HPW - New
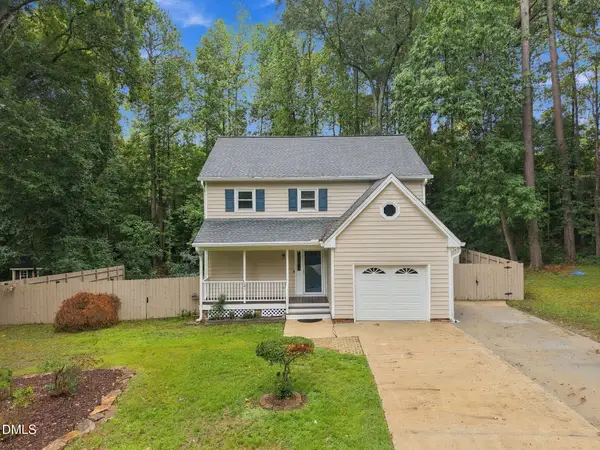 $465,000Active3 beds 3 baths1,726 sq. ft.
221 Heidinger Drive, Cary, NC 27511
MLS# 10194978Listed by: EXP REALTY LLC  $768,886Pending3 beds 5 baths1,877 sq. ft.
445 S Walker Street, Cary, NC 27511
MLS# 10194945Listed by: EDGE REAL ESTATE COMPANY, LLC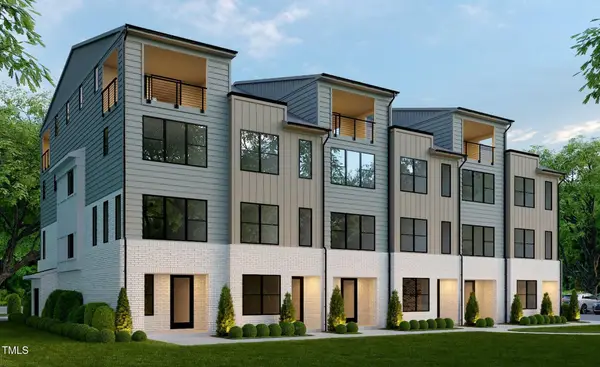 $707,095Pending3 beds 4 baths1,714 sq. ft.
710 Niantic Street, Cary, NC 27511
MLS# 10194956Listed by: EDGE REAL ESTATE COMPANY, LLC- New
 $563,990Active5 beds 5 baths2,869 sq. ft.
217 Night Lantern Lane, Wendell, NC 27591
MLS# 10194925Listed by: BROOKFIELD MID-ATLANTIC BROKER


Protect your home and budget from life's surprises with an Assurant Home Warranty, backed by a partner that supports you through every step of homeownership. Explore Plans.
© 2026 Better Homes and Gardens Real Estate LLC. An Anywhere Real Estate company. All rights reserved. Better Homes and Gardens® Real Estate is a registered trademark owned by Meredith Operations Corporation, licensed to Better Homes and Gardens Real Estate LLC and used with permission. Better Homes and Gardens Real Estate LLC fully supports the principles of the Fair Housing Act and the Equal Opportunity Act. Listing information is deemed reliable but is not guaranteed accurate.
Each office is independently owned and operated.
Any services or products provided by third parties are not provided by, affiliated with or related to Better Homes and Gardens Real Estate LLC, or its affiliated companies.