
2804 Piney Plains Road, Cary, NC 27518
Local realty services provided by:Better Homes and Gardens Real Estate Paracle
2804 Piney Plains Road,Cary, NC 27518
$375,000
- 3 Beds
- 2 Baths
- 1,281 sq. ft.
- Single family
- Active
Listed by: audrey johnston
Office: costello real estate & investm
MLS#:10203091
Source:RD
Price summary
- Price:$375,000
- Price per sq. ft.:$292.74
About this home
Over 1,200 Square Feet of Unfinished Basement Space with Endless Possibilities! This charming brick and vinyl ranch in the heart of Cary offers a unique opportunity for buyers looking for extra space, a workshop, hobbies, or the potential to create something of their own. The expansive basement features a second wood-burning fireplace, an additional hook up for a washer & dryer, plumbing and electrical, and a separate enclosed room perfect for storage, currently accessed through a private exterior entrance. Whether you envision a workshop, hobby space, abundant storage, or exploring the potential for additional finished space, the possibilities are endless!
The main level offers classic ranch charm 3 bedrooms & 1.5 baths with beautiful original hardwood floors and stained cabinetry, an updated kitchen with quartz countertops and a subway tile backsplash, and plenty of natural light. The spacious family room features a wood-burning fireplace, while the bathroom offers a walk-in shower. A convenient washer and dryer closet is locatated in the kitchen area.
Step outside and discover a beautiful, exceptionally private, wooded backyard offering a peaceful setting to relax, enjoy nature, and watch local wildlife. The generous front yard, screened-in side porch, and carport add even more appeal. The driveway extends along the side of the home to the basement entrance, providing convenient exterior access.
This property offers classic charm, a wonderful private setting, and incredible potential to make it your own!...
Contact an agent
Home facts
- Year built:1959
- Subdivision & Development:Pink Acres
- Listing ID #:10203091
- Added:1 day(s) ago
- Updated:November 13, 2026 at 03:10 AM
Rooms and interior
- Bedrooms:3
- Total bathrooms:2
- Full bathrooms:1
- Rooms Total:5
- Flooring:Hardwood, Tile, Vinyl, Wood
- Dining Description:Living/Dining Room Combination
- Bathrooms Description:Walk-In Shower
- Kitchen Description:Dishwasher, Dryer, Electric Cooktop, Electric Range, Electric Water Heater, Free-Standing Electric Range, Free-Standing Range, Free-Standing Refrigerator, Ice Maker, Range, Range Hood, Refrigerator, Washer, Washer/Dryer, Water Heater
- Basement:Yes
- Basement Description:Block, Daylight, Exterior Entry, Unfinished, Walk-Out Access
- Living area:1,281 sq. ft.
Heating and cooling
- Cooling:Ceiling Fan(s), Central Air
- Heating:Central, Fireplace(s), Forced Air, Heat Pump
- Central air:Yes
Structure and exterior
- Roof:Shingle
- Year built:1959
- Building area:1,281 sq. ft.
- Lot area:0.4 Acres
- Lot Features:Back Yard, Front Yard, Hardwood Trees, Landscaped, Sloped, Steep Slope
- Architectural Style:Ranch
- Construction Materials:Block, Brick, Vinyl Siding
- Exterior Features:Covered, Deck, Enclosed, Patio, Porch, Private Yard, Rain Gutters, Screened, Side Porch, Storage
- Foundation Description:Block, Slab
- Levels:One
Schools
- High school:Wake - Athens Drive High
- Middle school:Wake - Dillard Drive Middle
- Elementary school:Wake - Swift Creek Elementary
Utilities
- Water:Public
- Sewer:Septic Tank
Finances and disclosures
- Price:$375,000
- Price per sq. ft.:$292.74
- Tax amount:$3,622
Features and amenities
- Laundry features:Inside, Main Level, Washer Hookup
Parking
- Parking description:Attached, Attached Carport, Carport, Concrete, Driveway, Parking Pad
- Carport spaces:1
 Listings marked with a Doorify MLS icon are provided courtesy of the Doorify MLS, of North Carolina, Internet Data Exchange Database. Brokers make an effort to deliver accurate information, but buyers should independently verify any information on which they will rely in a transaction. The listing broker shall not be responsible for any typographical errors, misinformation, or misprints, and they shall be held totally harmless from any damages arising from reliance upon this data. This data is provided exclusively for consumers’ personal, non-commercial use. Copyright 2026 Doorify MLS of North Carolina. All rights reserved.
New listings near 2804 Piney Plains Road
- Coming Soon
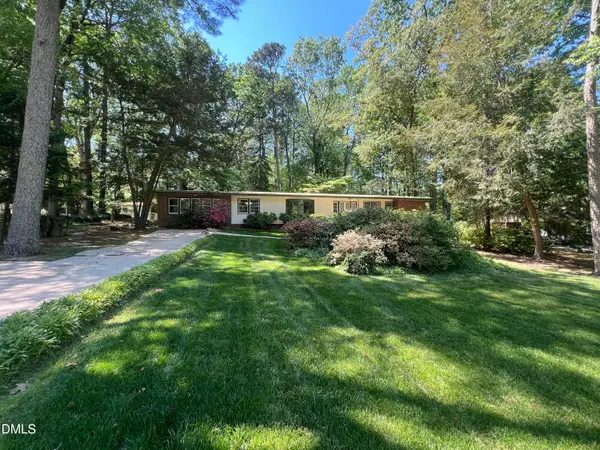 $574,500Coming Soon4 beds 3 baths2,551 sq. ft.
1014 Washington Street, Cary, NC 27511
MLS# 10203094Listed by: LPT REALTY, LLC - Coming SoonOpen Sun, 12 to 2pm
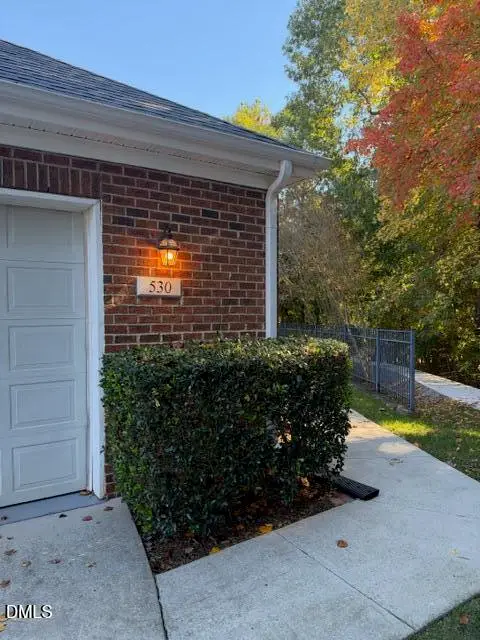 $559,500Coming Soon3 beds 2 baths1,530 sq. ft.
530 Mckirkland Court, Cary, NC 27511
MLS# 10202524Listed by: COMPASS -- CARY - Coming SoonOpen Sat, 1 to 3pm
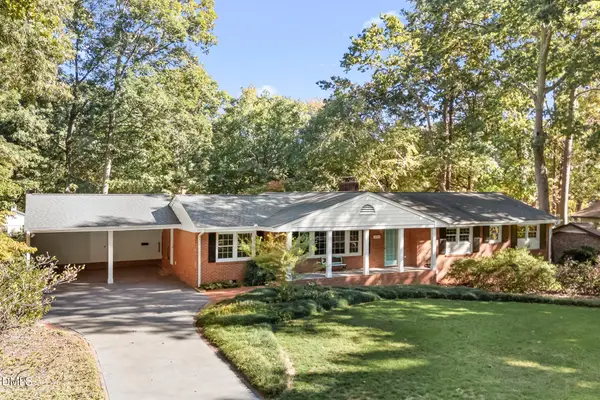 $739,900Coming Soon4 beds 3 baths2,786 sq. ft.
1025 Washington Street, Cary, NC 27511
MLS# 10200972Listed by: RELEVATE REAL ESTATE INC. - New
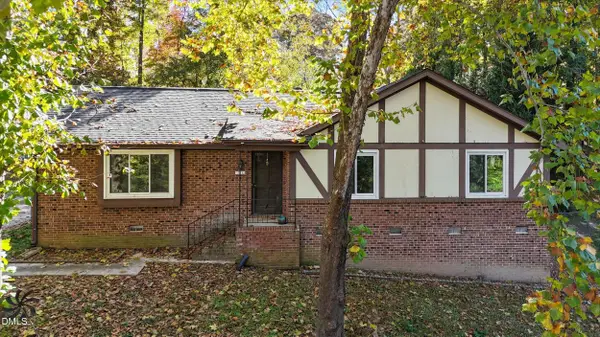 $345,000Active3 beds 3 baths1,712 sq. ft.
721 King Street, Cary, NC 27513
MLS# 10203055Listed by: COMPASS -- RALEIGH - New
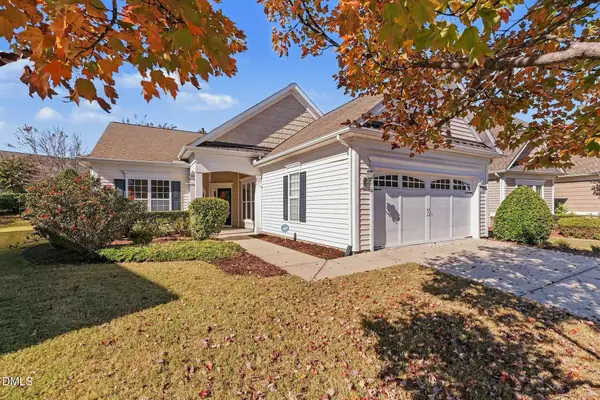 $650,000Active2 beds 2 baths1,898 sq. ft.
720 Eldridge Loop, Cary, NC 27519
MLS# 10202940Listed by: EXP REALTY LLC - New
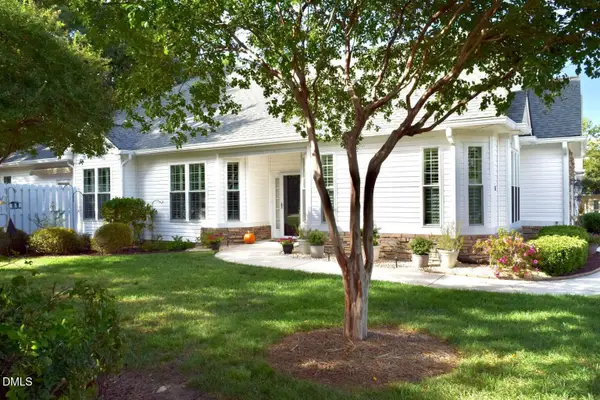 $499,000Active2 beds 2 baths1,890 sq. ft.
101 Uplands Creek Drive, Cary, NC 27519
MLS# 10202901Listed by: CHOSEN REAL ESTATE GROUP - New
 $379,000Active4 beds 4 baths2,573 sq. ft.
320 Linden Park Lane, Cary, NC 27519
MLS# 10202813Listed by: BLOCK & ASSOCIATES REALTY - New
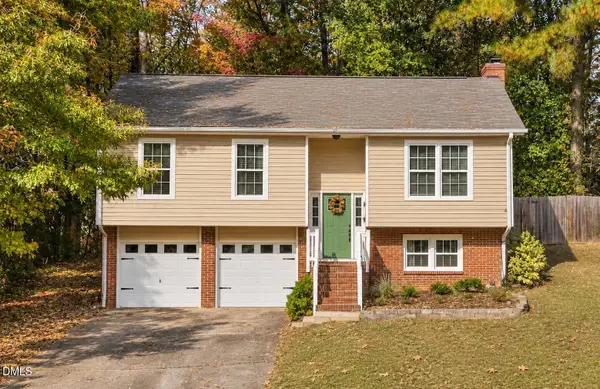 $425,000Active3 beds 2 baths1,470 sq. ft.
203 Wyatts Pond Lane, Cary, NC 27513
MLS# 10202843Listed by: COLDWELL BANKER HPW - Open Sat, 1 to 3pmNew
 $599,900Active3 beds 3 baths2,012 sq. ft.
128 Sunstone Drive, Cary, NC 27519
MLS# 10202777Listed by: COLDWELL BANKER HPW


Protect your home and budget from life's surprises with an Assurant Home Warranty, backed by a partner that supports you through every step of homeownership. Explore Plans.
© 2026 Better Homes and Gardens Real Estate LLC. An Anywhere Real Estate company. All rights reserved. Better Homes and Gardens® Real Estate is a registered trademark owned by Meredith Operations Corporation, licensed to Better Homes and Gardens Real Estate LLC and used with permission. Better Homes and Gardens Real Estate LLC fully supports the principles of the Fair Housing Act and the Equal Opportunity Act. Listing information is deemed reliable but is not guaranteed accurate.
Each office is independently owned and operated.
Any services or products provided by third parties are not provided by, affiliated with or related to Better Homes and Gardens Real Estate LLC, or its affiliated companies.