
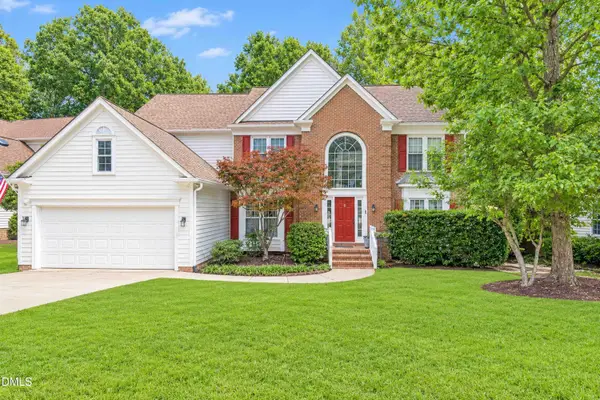
306 Honeywood Court, Cary, NC 27518
Local realty services provided by:Better Homes and Gardens Real Estate Paracle
Upcoming open houses
- Sat, Sep 1912:00 pm - 02:00 pm
Listed by: mike montpetit, jason goodman
Office: town & country realty, inc.
MLS#:10192144
Source:RD
Price summary
- Price:$749,000
- Price per sq. ft.:$247.44
- Monthly HOA dues:$50
About this home
Beautiful brick-front home on a quiet cul-de-sac in the highly desirable Cotswold neighborhood, complete with a neighborhood pool! Ideally situated near top-rated schools, parks, the Kraft Family YMCA, Publix, and just minutes from vibrant Downtown Cary, this home offers both convenience and an exceptional lifestyle. Move-in ready with an impressive list of recent updates, including fresh interior paint throughout, new hardwood flooring on the first floor, an updated primary bath shower, updated kitchen and bathroom cabinetry and hardware, updated light and plumbing fixtures, a new crawlspace vapor barrier, new oven, new garage door and opener, and a freshly painted back deck. The thoughtfully designed floor plan features a first-floor bedroom and full bath, offering an ideal retreat for guests or flexible space for multi-generational living. The inviting kitchen showcases white cabinetry, a spacious island with a second sink, modern tile backsplash, and stainless steel appliances. The kitchen opens to the living areas, creating an easy flow for everyday living and entertaining. Upstairs, the spacious owner's suite features a tray ceiling and spa-like bath with dual vanities, a large soaking tub, and an updated walk-in shower. Three additional bedrooms provide plenty of space for family, guests, or a home office, while the bonus room offers endless possibilities as a media room, playroom, or additional flex space. The oversized laundry room adds everyday convenience with a sink, folding counter, and abundant cabinetry. Step outside and enjoy your own private retreat! The huge screened porch features skylights and overlooks the wooded backyard, creating the perfect setting for morning coffee or evening relaxation. The back deck extends the outdoor living space, while the hot tub conveys and is ready for your next relaxing night at home. With its desirable cul-de-sac location, extensive updates, flexible floor plan, neighborhood amenities, and unbeatable Cary location, this home is one you won't want to miss. Schedule your private showing today!...
Contact an agent
Home facts
- Year built:2001
- Subdivision & Development:Cotswold
- Listing ID #:10192144
- Added:3 day(s) ago
- Updated:September 14, 2026 at 06:09 PM
Rooms and interior
- Bedrooms:5
- Total bathrooms:3
- Full bathrooms:3
- Rooms Total:16
- Flooring:Hardwood
- Kitchen Description:Oven, Water Heater
- Living area:3,027 sq. ft.
Heating and cooling
- Cooling:Central Air
- Heating:Fireplace(s), Forced Air
- Central air:Yes
Structure and exterior
- Roof:Shingle
- Year built:2001
- Building area:3,027 sq. ft.
- Lot area:0.28 Acres
- Architectural Style:Traditional, Transitional
- Construction Materials:Brick
- Levels:Two
Schools
- High school:Wake - Felton Grove High
- Middle school:Wake - Lufkin Road Middle
- Elementary school:Wake - Oak Grove Elementary
Utilities
- Water:Public
- Sewer:Public Sewer
Finances and disclosures
- Price:$749,000
- Price per sq. ft.:$247.44
- Tax amount:$5,829
Features and amenities
- Laundry features:Inside
Parking
- Parking description:Attached, Covered, Driveway, Garage, Garage Faces Front
- Garage:Yes
- Garage spaces:2
 Listings marked with a Doorify MLS icon are provided courtesy of the Doorify MLS, of North Carolina, Internet Data Exchange Database. Brokers make an effort to deliver accurate information, but buyers should independently verify any information on which they will rely in a transaction. The listing broker shall not be responsible for any typographical errors, misinformation, or misprints, and they shall be held totally harmless from any damages arising from reliance upon this data. This data is provided exclusively for consumers’ personal, non-commercial use. Copyright 2026 Doorify MLS of North Carolina. All rights reserved.
New listings near 306 Honeywood Court
- Coming Soon
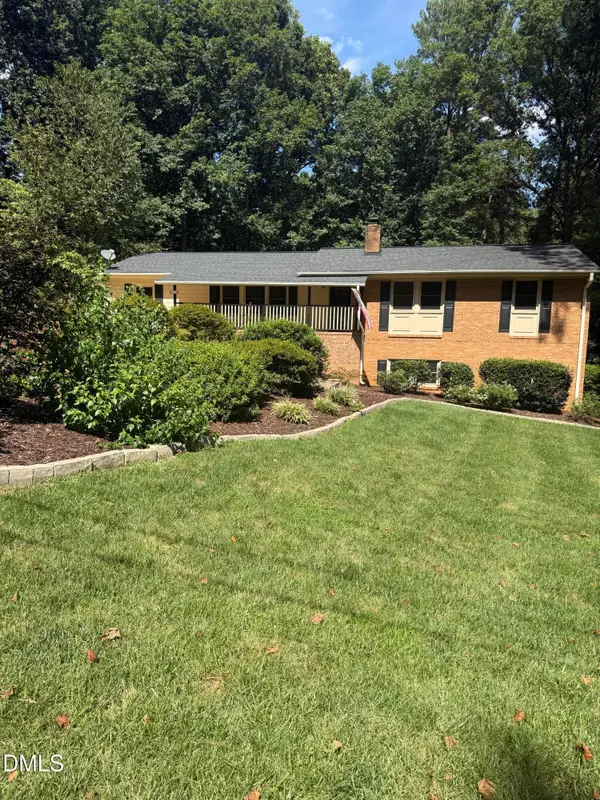 $635,000Coming Soon6 beds 3 baths2,994 sq. ft.
515 E Cornwall Road, Cary, NC 27511
MLS# 10191830Listed by: HOWARD HANNA ALLEN TATE CARY - New
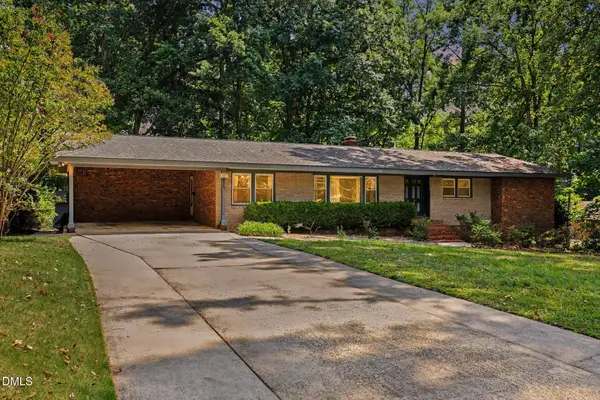 $625,000Active5 beds 4 baths2,918 sq. ft.
1025 Warren Avenue, Cary, NC 27511
MLS# 10192599Listed by: MARTIN AND HIATT PROPERTIES, L - New
 $719,000Active3 beds 3 baths2,808 sq. ft.
4195 Jubilee Hills Road, Cary, NC 27519
MLS# 10192611Listed by: COMPASS -- RALEIGH - New
 $872,500Active4 beds 4 baths2,820 sq. ft.
4185 Jubilee Hills Road, Cary, NC 27519
MLS# 10192612Listed by: COMPASS -- RALEIGH - New
 $1,020,000Active-- beds 4 baths3,722 sq. ft.
8009 Mint Whisper Way, Apex, NC 27523
MLS# 10192562Listed by: NORTHGROUP REAL ESTATE, INC. - New
 $815,000Active4 beds 3 baths3,601 sq. ft.
104 Strathburgh Lane, Cary, NC 27518
MLS# 10192451Listed by: COLDWELL BANKER HPW - New
 $225,000Active2 beds 1 baths736 sq. ft.
129 Carmichael Court, Cary, NC 27511
MLS# 10192430Listed by: BERKSHIRE HATHAWAY HOMESERVICE - New
 $450,000Active3 beds 3 baths2,188 sq. ft.
105 Aisling Court, Cary, NC 27513
MLS# 10192262Listed by: LPT REALTY, LLC - New
 $457,900Active4 beds 3 baths1,997 sq. ft.
330 River Pine Drive, Morrisville, NC 27560
MLS# 10192277Listed by: SUSAN FANG & ASSOCIATES LLC - New
 $499,990Active3 beds 4 baths2,580 sq. ft.
608 Samuel Cary Drive, Cary, NC 27511
MLS# 10192140Listed by: RB REAL ESTATE AGENCY


Protect your home and budget from life's surprises with an Assurant Home Warranty, backed by a partner that supports you through every step of homeownership. Explore Plans.
© 2026 Better Homes and Gardens Real Estate LLC. An Anywhere Real Estate company. All rights reserved. Better Homes and Gardens® Real Estate is a registered trademark owned by Meredith Operations Corporation, licensed to Better Homes and Gardens Real Estate LLC and used with permission. Better Homes and Gardens Real Estate LLC fully supports the principles of the Fair Housing Act and the Equal Opportunity Act. Listing information is deemed reliable but is not guaranteed accurate.
Each office is independently owned and operated.
Any services or products provided by third parties are not provided by, affiliated with or related to Better Homes and Gardens Real Estate LLC, or its affiliated companies.