
313 Glen Echo Lane, Cary, NC 27518
Local realty services provided by:Better Homes and Gardens Real Estate Paracle
Listed by: mindy vowell
Office: choice residential real estate
MLS#:10191707
Source:RD
Price summary
- Price:$317,000
- Price per sq. ft.:$272.57
- Monthly HOA dues:$255
About this home
LOCHMERE LAKESIDE LIVING IN THE HEART OF CARY! This bright 2-bedroom, 2-bath condo offers beautiful views of Lochmere Lake. Enjoy spectacular lake views in fall and winter, while trees welcome shade and privacy during the summer months. Relax on the screened porch overlooking the natural setting or enjoy the light-filled interior where a skylight brings in natural light. Fresh and move-in ready with brand-new laminate flooring, new carpeting and fresh paint throughout. An open floor plan welcomes you into the family room with cozy fireplace and kitchen with large dining area all overlooking the lake. Newer HVAC system and water heater. The Lochmere lifestyle features lakes, scenic walking and biking trails, pools, tennis and pickleball courts, playgrounds and community events. Golf memberships are also available. Conveniently located near Whole Foods, Waverly Place, Hemlock Bluffs Nature Preserve, restaurants, shopping and outdoor concerts. A wonderful opportunity for low-maintenance living, a beautiful lake setting and one of the most desirable locations in Cary!...
Contact an agent
Home facts
- Year built:1995
- Subdivision & Development:Lochridge Lakeside
- Listing ID #:10191707
- Added:61 day(s) ago
- Updated:November 10, 2026 at 10:03 PM
Rooms and interior
- Bedrooms:2
- Total bathrooms:2
- Full bathrooms:2
- Rooms Total:6
- Flooring:Carpet, Laminate, Tile, Vinyl
- Bathrooms Description:Bathtub/Shower Combination, Separate Shower
- Kitchen Description:Dishwasher, Oven, Range, Refrigerator
- Living area:1,163 sq. ft.
Heating and cooling
- Cooling:Central Air
- Heating:Electric
- Central air:Yes
Structure and exterior
- Roof:Shingle
- Year built:1995
- Building area:1,163 sq. ft.
- Lot Features:Hardwood Trees, Secluded, Views
- Architectural Style:Traditional
- Exterior Features:Balcony, Covered, Porch, Screened
- Foundation Description:Slab
- Levels:One
Schools
- High school:Wake - Athens Drive High
- Middle school:Wake - Dillard Drive Middle
- Elementary school:Wake - Dillard Drive Elementary
Utilities
- Water:Public
- Sewer:Public Sewer
Finances and disclosures
- Price:$317,000
- Price per sq. ft.:$272.57
- Tax amount:$2,706
Features and amenities
- Laundry features:In Unit
Parking
- Total parking spaces:2
 Listings marked with a Doorify MLS icon are provided courtesy of the Doorify MLS, of North Carolina, Internet Data Exchange Database. Brokers make an effort to deliver accurate information, but buyers should independently verify any information on which they will rely in a transaction. The listing broker shall not be responsible for any typographical errors, misinformation, or misprints, and they shall be held totally harmless from any damages arising from reliance upon this data. This data is provided exclusively for consumers’ personal, non-commercial use. Copyright 2026 Doorify MLS of North Carolina. All rights reserved.
New listings near 313 Glen Echo Lane
- Coming Soon
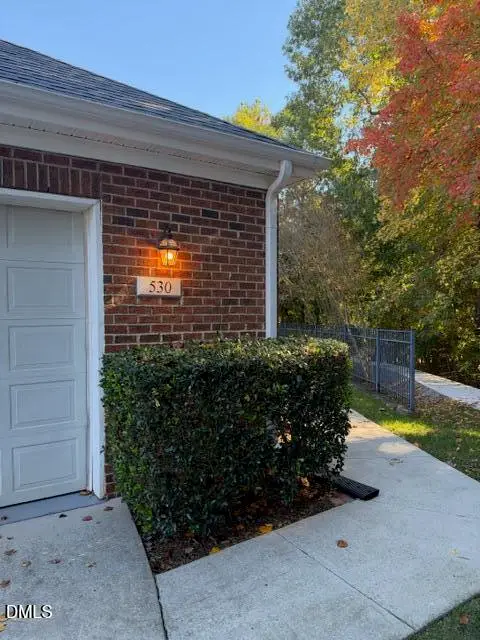 $559,500Coming Soon3 beds 2 baths1,530 sq. ft.
530 Mckirkland Court, Cary, NC 27511
MLS# 10202524Listed by: COMPASS -- CARY - Coming Soon
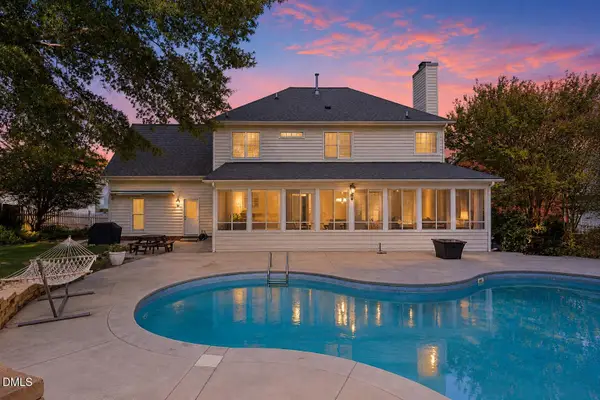 $899,900Coming Soon5 beds 3 baths3,274 sq. ft.
105 Kempmill Court, Cary, NC 27519
MLS# 10202190Listed by: EXP REALTY LLC - Coming SoonOpen Sat, 1 to 3pm
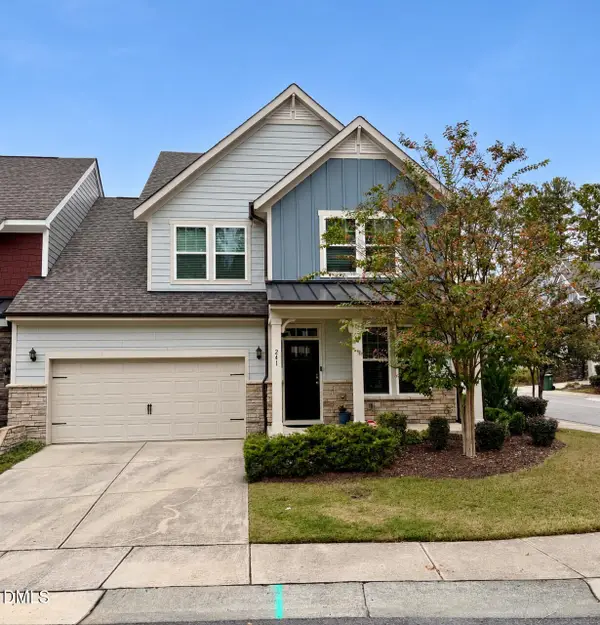 $509,900Coming Soon3 beds 3 baths2,095 sq. ft.
241 Kentigern Drive, Raleigh, NC 27606
MLS# 10202029Listed by: COLDWELL BANKER HPW - Coming Soon
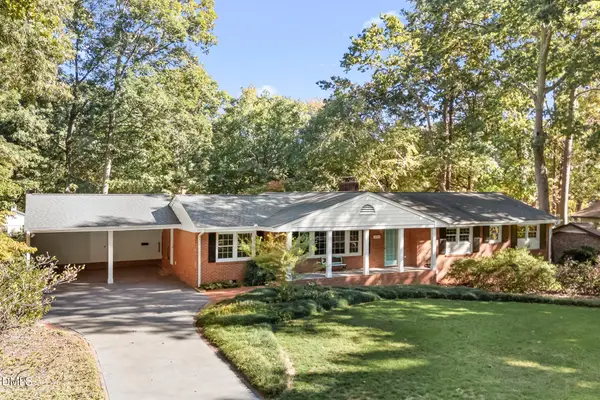 $739,900Coming Soon4 beds 3 baths2,786 sq. ft.
1025 Washington Street, Cary, NC 27511
MLS# 10200972Listed by: RELEVATE REAL ESTATE INC. - New
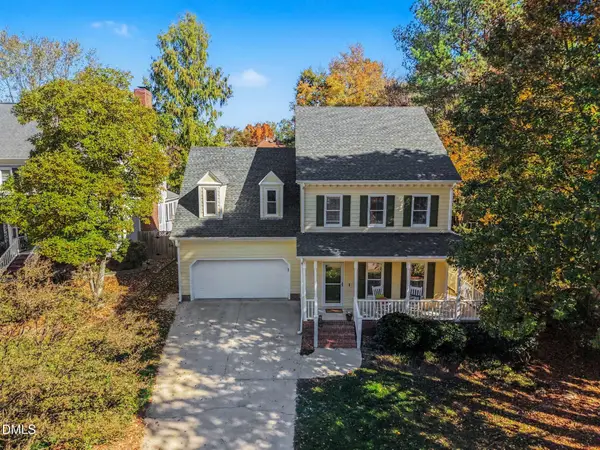 $599,000Active4 beds 3 baths2,148 sq. ft.
125 Huntsmoor Lane, Cary, NC 27513
MLS# 10202719Listed by: COLDWELL BANKER HPW - New
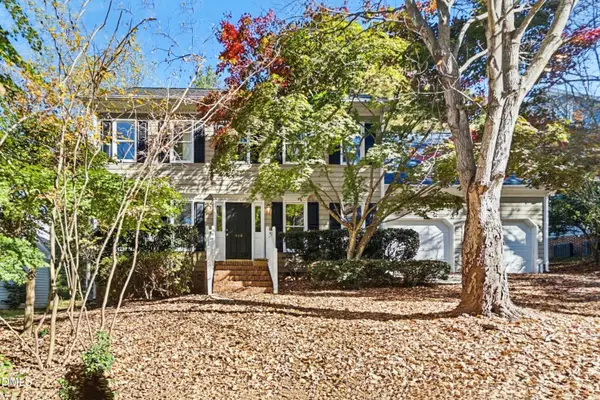 $599,900Active4 beds 3 baths2,266 sq. ft.
406 New Rail Drive, Cary, NC 27513
MLS# 10202661Listed by: OFFERPAD BROKERAGE LLC - Open Sat, 11am to 4pmNew
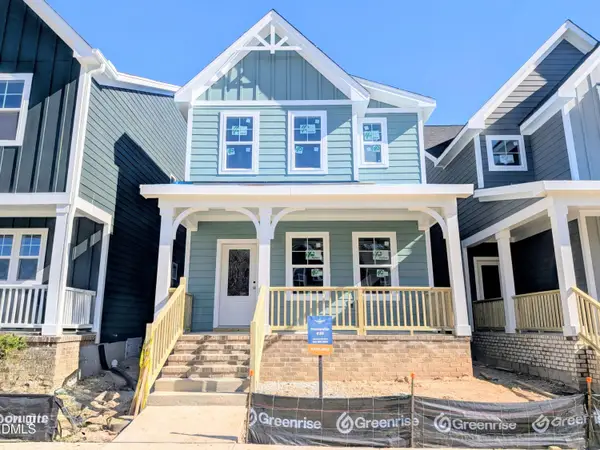 $375,000Active3 beds 3 baths1,840 sq. ft.
1236 Ponder Lk Parkway, Wendell, NC 27591
MLS# 10202672Listed by: GARMAN HOMES LLC - New
 $375,000Active3 beds 4 baths1,820 sq. ft.
4103 Sykes Street, Cary, NC 27519
MLS# 10202544Listed by: COMPASS -- CARY - New
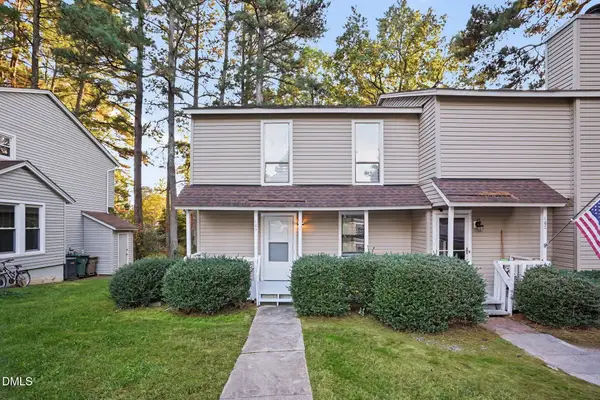 $277,000Active3 beds 3 baths1,378 sq. ft.
104 Arbuckle Lane, Cary, NC 27511
MLS# 10202500Listed by: MARK SPAIN REAL ESTATE - New
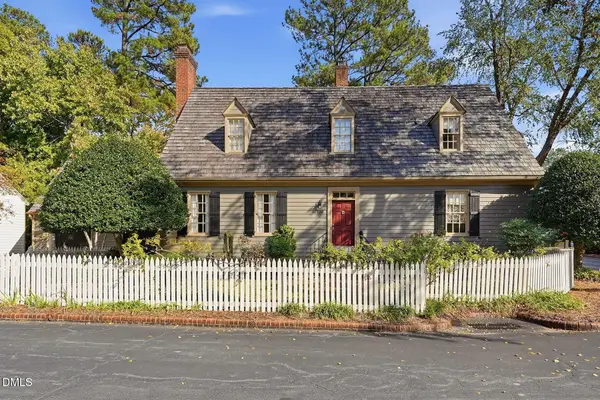 $595,000Active3 beds 3 baths2,400 sq. ft.
100 Palace Green, Cary, NC 27518
MLS# 10202463Listed by: COLDWELL BANKER HPW


Protect your home and budget from life's surprises with an Assurant Home Warranty, backed by a partner that supports you through every step of homeownership. Explore Plans.
© 2026 Better Homes and Gardens Real Estate LLC. An Anywhere Real Estate company. All rights reserved. Better Homes and Gardens® Real Estate is a registered trademark owned by Meredith Operations Corporation, licensed to Better Homes and Gardens Real Estate LLC and used with permission. Better Homes and Gardens Real Estate LLC fully supports the principles of the Fair Housing Act and the Equal Opportunity Act. Listing information is deemed reliable but is not guaranteed accurate.
Each office is independently owned and operated.
Any services or products provided by third parties are not provided by, affiliated with or related to Better Homes and Gardens Real Estate LLC, or its affiliated companies.