
404 Crooked Pine Drive, Cary, NC 27519
Local realty services provided by:Better Homes and Gardens Real Estate Paracle
404 Crooked Pine Drive,Cary, NC 27519
$1,365,000
- 8 Beds
- 6 Baths
- - sq. ft.
- Multi-family
- Sold
Listed by: wesley carter
Office: long & foster real estate inc/cary
MLS#:10179173
Source:RD
Sorry, we are unable to map this address
Price summary
- Price:$1,365,000
- Monthly HOA dues:$89.33
About this home
Welcome to The Estates at Weldon Ridge, where this meticulously maintained 8-bedroom, 5.5-bath home offers 5,525 square feet of exceptional space, flexibility, and thoughtful updates—ideal for multi-generational living. A charming front porch welcomes you into a light-filled main level featuring a formal dining room, private home office, guest suite with full bath, and a spacious family room that flows seamlessly into the gourmet kitchen and sunny breakfast area. The kitchen is designed for both everyday living and entertaining with granite countertops, an oversized center island, abundant cabinetry, and a walk-in pantry. Step outside to the screened porch overlooking a private backyard with mature landscaping and a multi-zone automatic in-ground irrigation system—perfect for morning coffee or evening gatherings. The second floor features five generously sized bedrooms, three full bathrooms, and an oversized central bonus room with structured wiring for surround sound, networking, or a future home theater setup. The luxurious owner's suite showcases a tray ceiling, dual walk-in closets, and a spa-inspired bath with a soaking tub and separate shower. The finished walk-out basement expands the home's versatility with two additional bedrooms, 1.5 bathrooms, a full kitchen, a second family room, and a separate laundry area, creating an outstanding private living space for extended family, guests, or long-term visitors. Lovingly cared for and truly move-in ready, this home includes a new roof (2023), a rebuilt deck (2026), dual tankless water heaters, and a three-car garage prewired for electric vehicle charging. Ideally located in the heart of West Cary, you'll enjoy quick access to I-540, I-40, and Research Triangle Park, plus nearby shopping at Amberly Place and miles of trail access via the American Tobacco Trail. Residents also enjoy the neighborhood clubhouse, pool, and volleyball court. This exceptional home combines quality, comfort, and an unbeatable location—an opportunity not to be missed....
Contact an agent
Home facts
- Year built:2011
- Subdivision & Development:Weldon Ridge
- Listing ID #:10179173
- Added:46 day(s) ago
- Updated:August 26, 2026 at 07:29 AM
Rooms and interior
- Bedrooms:8
- Total bathrooms:6
- Full bathrooms:5
- Rooms Total:18
- Flooring:Carpet, Ceramic Tile, Hardwood
- Dining Description:Eat-in Kitchen
- Bathrooms Description:Walk-In Shower, Water Closet
- Kitchen Description:Built-In Electric Oven, Dishwasher, Disposal, Dryer, Electric Cooktop, Gas Water Heater, Ice Maker, Microwave, Plumbed For Ice Maker, Refrigerator, Tankless Water Heater, Wall Oven, Washer, Washer/Dryer, Wine Refrigerator
- Basement:Yes
- Basement Description:Apartment, Daylight, Exterior Entry, Finished, Full, Heated, Interior Entry, Storage Space, Sump Pump, Walk-Out Access
Heating and cooling
- Cooling:Ceiling Fan(s), Central Air, Electric, Multi Units
- Heating:Fireplace(s), Forced Air, Natural Gas
- Central air:Yes
Structure and exterior
- Roof:Shingle
- Year built:2011
- Lot Features:Back Yard, Front Yard, Interior Lot, Landscaped, Sprinklers In Front, Sprinklers In Rear
- Architectural Style:Transitional
- Construction Materials:Brick, Concrete, Fiber Cement
- Exterior Features:Deck, Front Porch, Patio, Private Yard, Rain Gutters, Screened, Smart Irrigation
- Foundation Description:Block, Concrete, Concrete Perimeter, Other
- Levels:Tri-Level
Schools
- High school:Wake - Green Level High School
- Middle school:Wake - Mills Park Middle School
- Elementary school:Wake - Mills Park Elementary
Utilities
- Water:Public
- Sewer:Public Sewer
Finances and disclosures
- Price:$1,365,000
- Tax amount:$9,692
Features and amenities
- Laundry features:In Basement, Laundry Room, Lower Level, Multiple Locations, Upper Level
Parking
- Parking description:Attached, Driveway, Garage, Garage Door Opener, Garage Faces Front
- Garage:Yes
- Garage spaces:3
 Listings marked with a Doorify MLS icon are provided courtesy of the Doorify MLS, of North Carolina, Internet Data Exchange Database. Brokers make an effort to deliver accurate information, but buyers should independently verify any information on which they will rely in a transaction. The listing broker shall not be responsible for any typographical errors, misinformation, or misprints, and they shall be held totally harmless from any damages arising from reliance upon this data. This data is provided exclusively for consumers’ personal, non-commercial use. Copyright 2026 Doorify MLS of North Carolina. All rights reserved.
New listings near 404 Crooked Pine Drive
- Coming Soon
 $509,000Coming Soon3 beds 3 baths2,316 sq. ft.
605 Newlyn Drive, Raleigh, NC 27606
MLS# 10188084Listed by: CARY-RALEIGH REALTY, INC. - Coming Soon
 $649,000Coming Soon4 beds 3 baths2,745 sq. ft.
104 Eagle Court, Cary, NC 27511
MLS# 10186668Listed by: HOMECOIN.COM - New
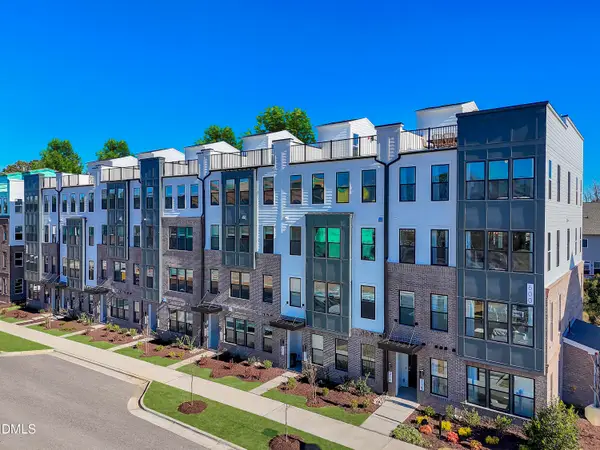 $485,000Active3 beds 3 baths2,452 sq. ft.
1305 Granholm Road, Cary, NC 27519
MLS# 10188583Listed by: SM NORTH CAROLINA BROKERAGE - New
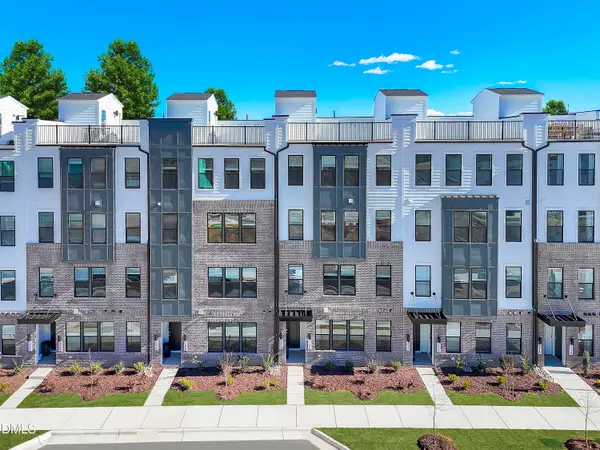 $375,000Active3 beds 3 baths1,576 sq. ft.
1305 Granholm Road, Cary, NC 27519
MLS# 10188535Listed by: SM NORTH CAROLINA BROKERAGE - New
 $233,900Active2 beds 1 baths789 sq. ft.
503 Gooseneck Drive #B2, Cary, NC 27513
MLS# 4418013Listed by: VOTTA REALTY - New
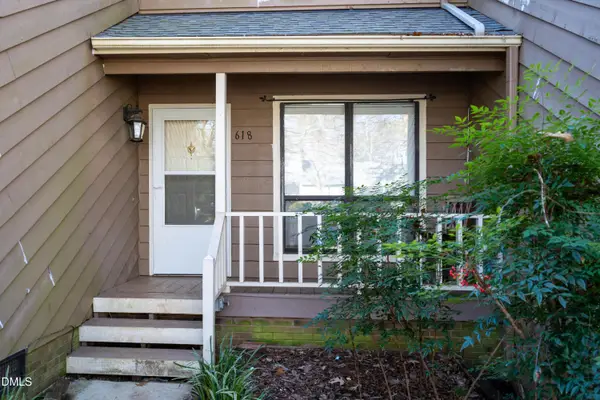 $329,000Active3 beds 3 baths1,556 sq. ft.
618 Applecross Drive, Cary, NC 27511
MLS# 10188492Listed by: BEYCOME BROKERAGE REALTY LLC - Open Sat, 12 to 2pmNew
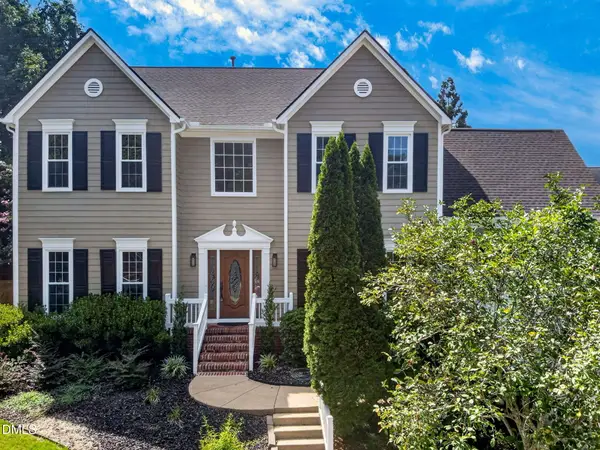 $775,000Active4 beds 3 baths2,917 sq. ft.
103 Moss Rose Court, Cary, NC 27518
MLS# 10188478Listed by: COLDWELL BANKER HPW - New
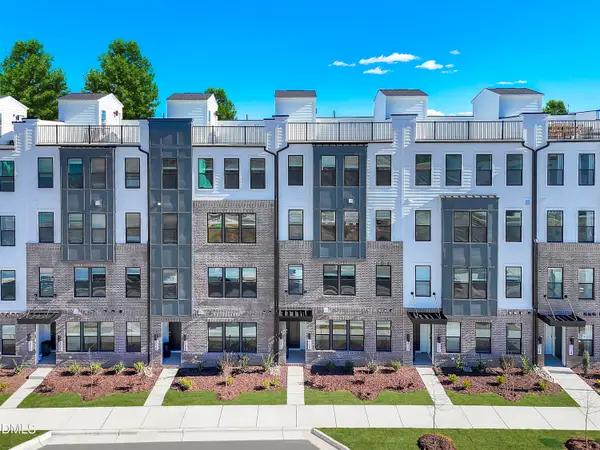 $365,000Active2 beds 3 baths1,576 sq. ft.
1305 Granholm Road, Cary, NC 27519
MLS# 10188409Listed by: SM NORTH CAROLINA BROKERAGE - New
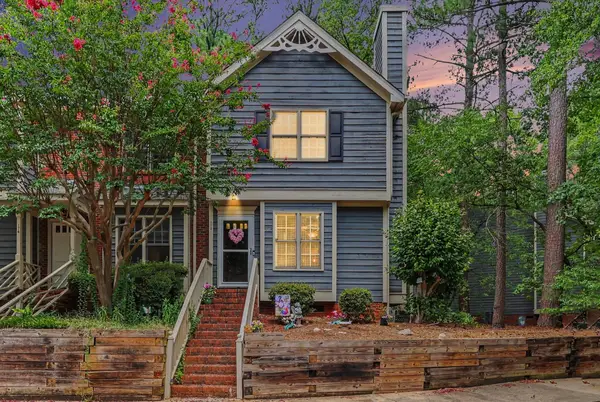 Listed by BHGRE$325,000Active2 beds 3 baths1,113 sq. ft.
172 Winners Circle, Cary, NC 27511
MLS# 10188371Listed by: BETTER HOMES & GARDENS REAL ES - New
 $574,900Active5 beds 4 baths2,326 sq. ft.
1204 Belhaven Road, Cary, NC 27513
MLS# 10188336Listed by: LONG & FOSTER REAL ESTATE INC/TRIANGLE EAST


Protect your home and budget from life's surprises with an Assurant Home Warranty, backed by a partner that supports you through every step of homeownership. Explore Plans.
© 2026 Better Homes and Gardens Real Estate LLC. An Anywhere Real Estate company. All rights reserved. Better Homes and Gardens® Real Estate is a registered trademark owned by Meredith Operations Corporation, licensed to Better Homes and Gardens Real Estate LLC and used with permission. Better Homes and Gardens Real Estate LLC fully supports the principles of the Fair Housing Act and the Equal Opportunity Act. Listing information is deemed reliable but is not guaranteed accurate.
Each office is independently owned and operated.
Any services or products provided by third parties are not provided by, affiliated with or related to Better Homes and Gardens Real Estate LLC, or its affiliated companies.