
406 Cricketfield Lane, Cary, NC 27518
Local realty services provided by:Better Homes and Gardens Real Estate Paracle
406 Cricketfield Lane,Cary, NC 27518
$705,500
- 5 Beds
- 4 Baths
- - sq. ft.
- Single family
- Sold
Listed by: martin verdi, sam arkhangelski
Office: compass -- raleigh
MLS#:10182230
Source:RD
Sorry, we are unable to map this address
Price summary
- Price:$705,500
- Monthly HOA dues:$16.67
About this home
Newly updated (update list located at the end of description) 5-bedroom home (plus large bonus room) in the sought-after Coventry Woods community. Located in a prime Cary location, this property features a spacious versatile layout & dynamic outdoor living with a charming landscaped front-yard, expansive multi-level back deck, and private fenced-in backyard with ample space. As you walk through the grand 2-story foyer you'll find to your left a formal living/sitting room, to your right the formal dining room which then leads to butlers pantry/dry bar and opens up to the gourmet kitchen; re-designed by an Executive chef in 2015, features granite counters, custom cabinets & soft-close drawers, 4-burner gas range, tile backsplash, SS appliances. Leading into the breakfast area and huge family/great room with floor-to-ceiling gas fireplace. Main-level primary suite includes Brazillian Rosewood hardwood floors, tray ceiling, private access to back deck & spa bath with jetted tub, walk-in-shower, water closet, walk-in-closet, tile floors, and dual vanity. Updated powder room &.laundry room also located on main level which includes sink and cabinets & acts as mudroom with access to 2-car garage and its own separate entrance to side yard. Gleaming hardwood floors all throughout the main level. Upstairs you'll find a second primary suite with walk-in-closet & en-suite bath, the versatile bonus room, shared full bath with dual vanity, and 3 more spacious bedrooms. Spacious driveway. Conveniently located near freeway access, Downtown Cary, Downtown Raleigh, RDU airport, entertainment, shopping, dining, and much more. Recent updates include: fresh interior paint, refinished & polished hardwood floors in main level, new soft carpet upstairs with plush padding, re-grouted tile in primary bath, new LVP in upstair bathrooms, new light & plumbing fixtures, and recently serviced HVAC (with built-in air scrubbing system)....
Contact an agent
Home facts
- Year built:1996
- Subdivision & Development:Coventry Woods
- Listing ID #:10182230
- Added:90 day(s) ago
- Updated:October 23, 2026 at 07:11 AM
Rooms and interior
- Bedrooms:5
- Total bathrooms:4
- Full bathrooms:3
- Rooms Total:13
- Flooring:Carpet, Hardwood, Luxury Vinyl, Tile
- Bathrooms Description:Bathtub Only, Bathtub/Shower Combination, Double Vanity, Separate Shower, Shower Only, Walk-In Shower, Water Closet
- Kitchen Description:Dishwasher, Gas Oven, Microwave, Oven, Refrigerator, Stainless Steel Appliance(s)
- Bedroom Description:Second Primary Bedroom
Heating and cooling
- Cooling:Central Air
- Heating:Central, Fireplace(s), Forced Air, Natural Gas
- Central air:Yes
Structure and exterior
- Roof:Shingle
- Year built:1996
- Lot Features:Back Yard, Cleared, Few Trees, Front Yard, Hardwood Trees, Landscaped, Private, Rectangular Lot, Sloped Down
- Architectural Style:Traditional, Victorian
- Construction Materials:Vinyl Siding
- Exterior Features:Deck, Fenced Yard, Front Porch, Private Entrance, Private Yard, Rain Gutters
- Foundation Description:Brick/Mortar
- Levels:Bi-Level, Two
Schools
- High school:Wake - Athens Drive High
- Middle school:Wake - Dillard Drive Middle
- Elementary school:Wake - Swift Creek Elementary
Utilities
- Water:Public
- Sewer:Public Sewer
Finances and disclosures
- Price:$705,500
- Tax amount:$6,861
Features and amenities
- Laundry features:Inside, Laundry Room, Main Level, Sink
Parking
- Total parking spaces:6
- Parking description:Attached, Covered, Driveway, Garage, Garage Faces Front, On Street
- Garage:Yes
- Garage spaces:2
 Listings marked with a Doorify MLS icon are provided courtesy of the Doorify MLS, of North Carolina, Internet Data Exchange Database. Brokers make an effort to deliver accurate information, but buyers should independently verify any information on which they will rely in a transaction. The listing broker shall not be responsible for any typographical errors, misinformation, or misprints, and they shall be held totally harmless from any damages arising from reliance upon this data. This data is provided exclusively for consumers’ personal, non-commercial use. Copyright 2026 Doorify MLS of North Carolina. All rights reserved.
New listings near 406 Cricketfield Lane
- Coming Soon
 $317,000Coming Soon2 beds 2 baths1,170 sq. ft.
321 J Glen Echo Lane, Cary, NC 27518
MLS# 10199319Listed by: COMPASS -- CARY - Coming Soon
 $525,900Coming Soon3 beds 3 baths2,453 sq. ft.
109 Badin Lake Court, Cary, NC 27519
MLS# 10198872Listed by: EXP REALTY, LLC - C - New
 $1,350,000Active5 beds 6 baths5,550 sq. ft.
141 Westongate Way, Cary, NC 27513
MLS# 10199819Listed by: OPENDOOR BROKERAGE LLC - New
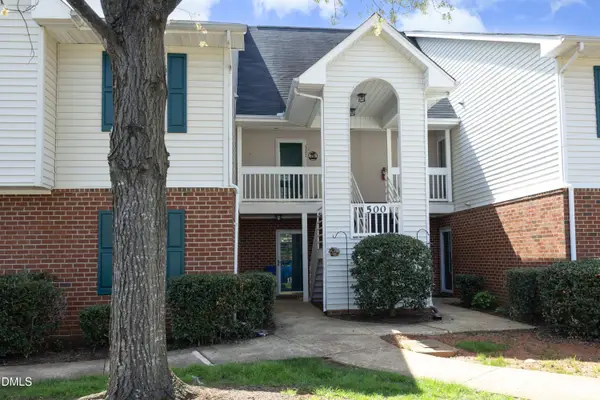 $275,000Active-- beds 2 baths1,302 sq. ft.
521 Renshaw Court, Cary, NC 27518
MLS# 10199765Listed by: KELLER WILLIAMS REALTY CARY - New
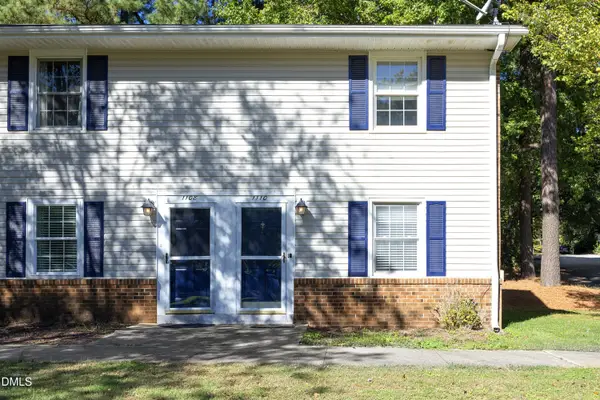 $200,000Active2 beds 2 baths1,152 sq. ft.
1110 Donaldson Drive, Cary, NC 27511
MLS# 10199814Listed by: DALTON WADE, INC. - New
 $675,000Active4 beds 3 baths2,785 sq. ft.
301 Swiss Lake Drive, Cary, NC 27513
MLS# 10199674Listed by: HODGE & KITTRELL SOTHEBY'S INT - New
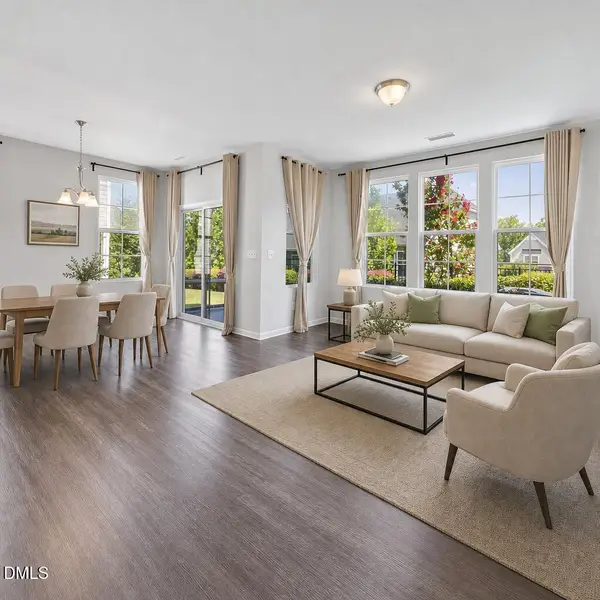 $479,900Active3 beds 3 baths1,940 sq. ft.
845 Bristol Bridge Drive, Cary, NC 27519
MLS# 10199663Listed by: IHOUSE REALTY GROUP - Open Sat, 2 to 4pmNew
 $574,000Active4 beds 3 baths2,064 sq. ft.
107 Old Bridge Lane, Cary, NC 27518
MLS# 10199668Listed by: RE/MAX UNITED - Open Fri, 4 to 6pmNew
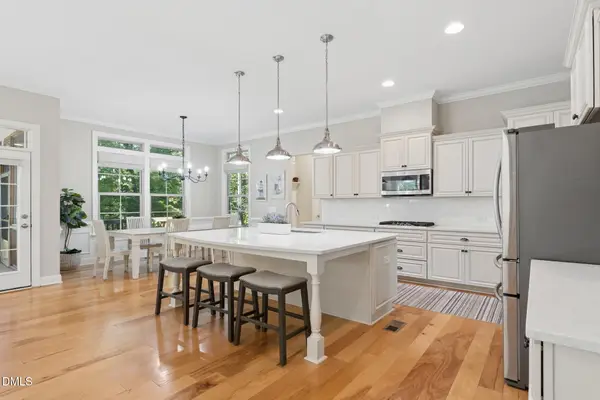 $1,039,000Active4 beds 5 baths3,522 sq. ft.
224 Brook Manor Court, Cary, NC 27513
MLS# 10199632Listed by: EXP REALTY LLC - Open Sun, 2 to 4pmNew
 $639,900Active3 beds 3 baths2,729 sq. ft.
2117 Royal Berry Court, Cary, NC 27511
MLS# 10199630Listed by: COLDWELL BANKER ADVANTAGE


Protect your home and budget from life's surprises with an Assurant Home Warranty, backed by a partner that supports you through every step of homeownership. Explore Plans.
© 2026 Better Homes and Gardens Real Estate LLC. An Anywhere Real Estate company. All rights reserved. Better Homes and Gardens® Real Estate is a registered trademark owned by Meredith Operations Corporation, licensed to Better Homes and Gardens Real Estate LLC and used with permission. Better Homes and Gardens Real Estate LLC fully supports the principles of the Fair Housing Act and the Equal Opportunity Act. Listing information is deemed reliable but is not guaranteed accurate.
Each office is independently owned and operated.
Any services or products provided by third parties are not provided by, affiliated with or related to Better Homes and Gardens Real Estate LLC, or its affiliated companies.