
4195 Jubilee Hills Road, Cary, NC 27519
Local realty services provided by:Better Homes and Gardens Real Estate Paracle
Listed by: prabha shankaran, mona gala
Office: compass -- raleigh
MLS#:10192611
Source:RD
Price summary
- Price:$749,000
- Price per sq. ft.:$266.74
- Monthly HOA dues:$195
About this home
Experience refined living at the Terraces at West Cary. This tri-level plus terrace home offers a thoughtful blend of luxury and function with bright, open spaces and high-end finishes throughout. The ground level includes a 2-car garage, generous storage, and a large unfinished flex area ideal for future customization. The main gathering level features a chef-inspired kitchen with a large island, walk-in pantry, morning room, and an open-concept great room and dining area that flow to a private balcony. The upper level includes a spacious primary suite with a well-appointed bath, two additional bedrooms, a full bath, and convenient laundry. The huge rooftop terrace provides an exceptional outdoor escape with room to relax or entertain. Designed for today's lifestyle, the home also features 60Amps pre-wired EV charging in garage, 1GB Google Fiber high-speed internet included through the HOA, walk-in pantry, walk-in laundry room and tankless water heater for added comfort and convenience. Located in desirable West Cary, you're minutes from top schools, shopping, dining, and easy access to I-540, Hwy 55, and RTP. PHASE 1 - Now Selling Lots 35-49 Schedule your appointment TODAY!...
Contact an agent
Home facts
- Year built:2027
- Subdivision & Development:To Be Added
- Listing ID #:10192611
- Added:1 day(s) ago
- Updated:September 15, 2026 at 12:11 AM
Rooms and interior
- Bedrooms:3
- Total bathrooms:3
- Full bathrooms:2
- Rooms Total:8
- Flooring:Carpet, Laminate, Tile, Wood
- Dining Description:Eat-in Kitchen, Kitchen/Dining Room Combination, Living/Dining Room Combination
- Bathrooms Description:Bathtub/Shower Combination, Double Vanity, Separate Shower, Walk-In Shower
- Kitchen Description:Dishwasher, Disposal, Dryer, Free-Standing Gas Range, Gas Range, Microwave, Range, Range Hood, Stainless Steel Appliance(s), Tankless Water Heater
- Living area:2,808 sq. ft.
Heating and cooling
- Cooling:Ceiling Fan(s), Central Air
- Heating:Central
- Central air:Yes
Structure and exterior
- Roof:See Remarks, Shingle
- Year built:2027
- Building area:2,808 sq. ft.
- Lot area:0.05 Acres
- Architectural Style:Modern
- Construction Materials:HardiPlank Type
- Exterior Features:Balcony, Covered, Deck, Private Entrance, Terrace
- Foundation Description:Slab
- Levels:Three Or More
Schools
- High school:Wake - Panther Creek High
- Middle school:Wake - Alston Ridge Middle
- Elementary school:Wake - Carpenter Elementary
Utilities
- Water:Public
- Sewer:Public Sewer
Finances and disclosures
- Price:$749,000
- Price per sq. ft.:$266.74
Features and amenities
- Laundry features:Inside, Laundry Room
Parking
- Total parking spaces:4
- Parking description:Covered, Driveway, Garage, Guest
- Garage:Yes
- Garage spaces:2
 Listings marked with a Doorify MLS icon are provided courtesy of the Doorify MLS, of North Carolina, Internet Data Exchange Database. Brokers make an effort to deliver accurate information, but buyers should independently verify any information on which they will rely in a transaction. The listing broker shall not be responsible for any typographical errors, misinformation, or misprints, and they shall be held totally harmless from any damages arising from reliance upon this data. This data is provided exclusively for consumers’ personal, non-commercial use. Copyright 2026 Doorify MLS of North Carolina. All rights reserved.
New listings near 4195 Jubilee Hills Road
- Coming Soon
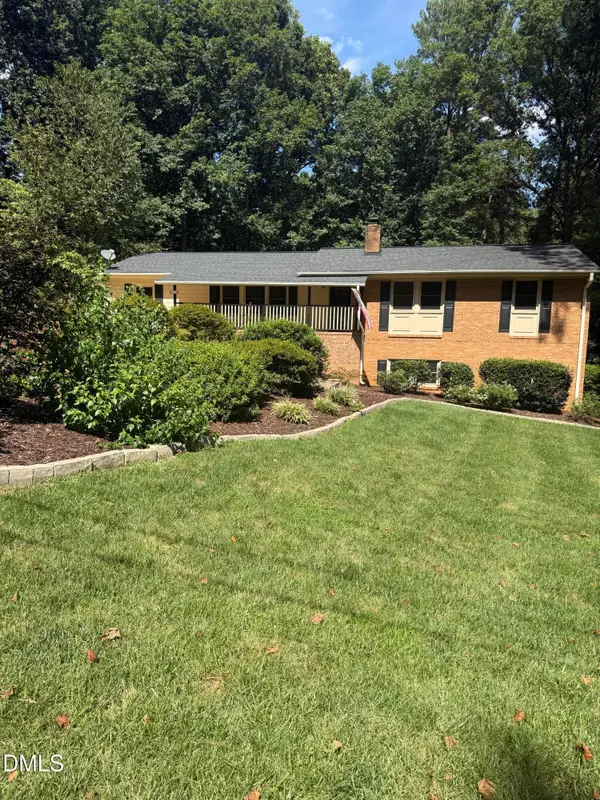 $635,000Coming Soon6 beds 3 baths2,994 sq. ft.
515 E Cornwall Road, Cary, NC 27511
MLS# 10191830Listed by: HOWARD HANNA ALLEN TATE CARY - New
 $380,000Active3 beds 3 baths1,576 sq. ft.
1305 Granholm Road, Cary, NC 27519
MLS# 10192663Listed by: SM NORTH CAROLINA BROKERAGE - New
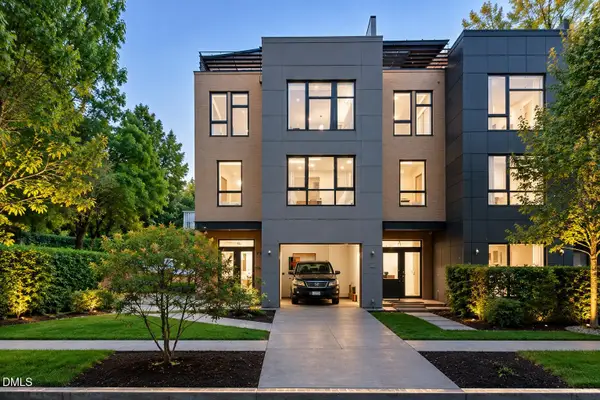 $699,000Active3 beds 3 baths2,808 sq. ft.
4191 Jubilee Hills Road, Cary, NC 27519
MLS# 10192642Listed by: COMPASS -- RALEIGH - New
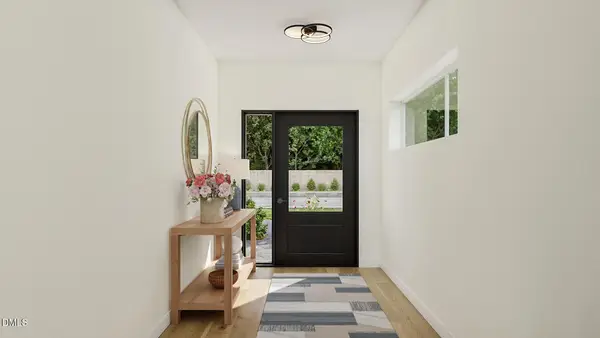 $699,000Active4 beds 4 baths2,820 sq. ft.
4193 Jubilee Hills Road, Cary, NC 27519
MLS# 10192646Listed by: COMPASS -- RALEIGH - New
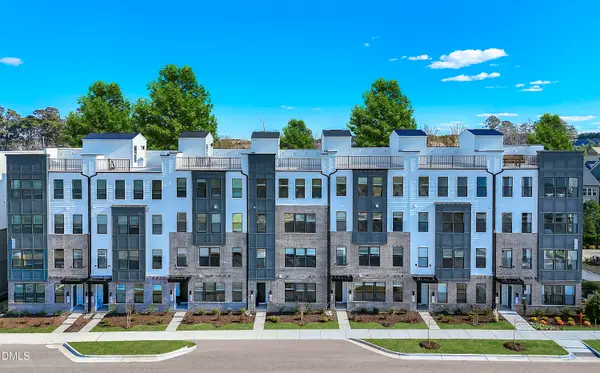 $370,000Active2 beds 3 baths1,576 sq. ft.
1305 Granholm Road, Cary, NC 27519
MLS# 10192623Listed by: SM NORTH CAROLINA BROKERAGE - New
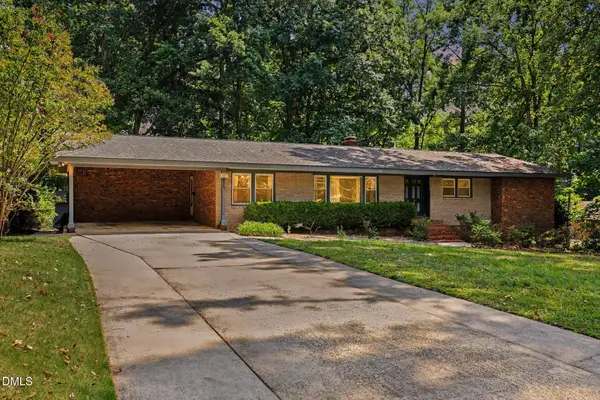 $625,000Active5 beds 4 baths2,918 sq. ft.
1025 Warren Avenue, Cary, NC 27511
MLS# 10192599Listed by: MARTIN AND HIATT PROPERTIES, L - New
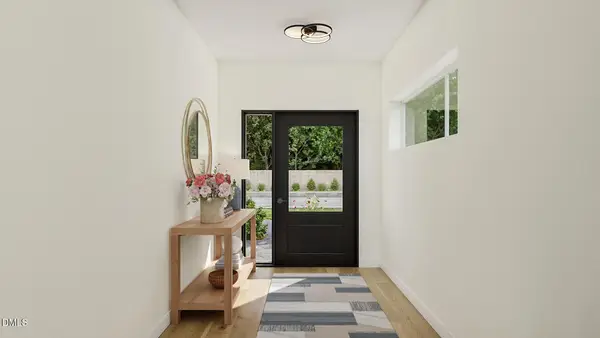 $872,500Active4 beds 4 baths2,820 sq. ft.
4185 Jubilee Hills Road, Cary, NC 27519
MLS# 10192612Listed by: COMPASS -- RALEIGH - New
 $1,020,000Active-- beds 4 baths3,722 sq. ft.
8009 Mint Whisper Way, Apex, NC 27523
MLS# 10192562Listed by: NORTHGROUP REAL ESTATE, INC. - New
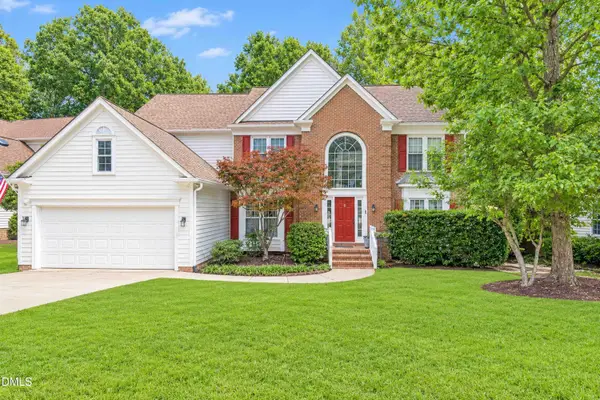 $815,000Active4 beds 3 baths3,601 sq. ft.
104 Strathburgh Lane, Cary, NC 27518
MLS# 10192451Listed by: COLDWELL BANKER HPW


Protect your home and budget from life's surprises with an Assurant Home Warranty, backed by a partner that supports you through every step of homeownership. Explore Plans.
© 2026 Better Homes and Gardens Real Estate LLC. An Anywhere Real Estate company. All rights reserved. Better Homes and Gardens® Real Estate is a registered trademark owned by Meredith Operations Corporation, licensed to Better Homes and Gardens Real Estate LLC and used with permission. Better Homes and Gardens Real Estate LLC fully supports the principles of the Fair Housing Act and the Equal Opportunity Act. Listing information is deemed reliable but is not guaranteed accurate.
Each office is independently owned and operated.
Any services or products provided by third parties are not provided by, affiliated with or related to Better Homes and Gardens Real Estate LLC, or its affiliated companies.