
433 Belle Gate Place, Cary, NC 27519
Local realty services provided by:Better Homes and Gardens Real Estate Paracle
Upcoming open houses
- Sat, Oct 2412:00 pm - 02:00 pm
- Sun, Oct 2512:00 pm - 02:00 pm
Listed by: k.c. mclaughlin
Office: re/max united
MLS#:10199136
Source:RD
Price summary
- Price:$1,150,000
- Price per sq. ft.:$282.21
- Monthly HOA dues:$139.33
About this home
Tucked away on a private, secluded dead-end street, this stunning executive home in Cary offers 5 bedrooms, 4.5 bathrooms, and 4,075 square feet of beautifully designed living space. Set on a large lot that backs to mature trees on a quiet dead end street, this home blends elegant style, inviting comfort, and a peaceful setting in one exceptional package. Step inside to discover a bright, open feel with a seamless flow between the main living spaces. Floor-to-ceiling windows fill the living room with natural light, creating a warm and airy space. Private vaulted office with french doors is set up perfectly to work from home. The nearby formal dining room adds a touch of elegance and sets the scene for memorable meals and special occasions. The gourmet chef's kitchen is the heart of the home, featuring a large center island, quartz countertops, stainless steel appliances, tile backsplash, a walk-in pantry, and plenty of room to cook, serve, and gather. A handy drop zone keeps everyday items organized. Just beyond the kitchen, a cozy breakfast nook and a welcoming family room with a gas log fireplace create the perfect spots to unwind or enjoy a quiet moment. The spacious first-floor in-law suite or second primary suite offers added comfort and flexibility for multi-generational living, while the upstairs layout features a second guest room with an upgraded private bath and two additional large bedrooms. The grand primary suite is a true retreat, complete with double door entry, tray ceiling, sitting area and a generous walk-in closet. The luxurious spa-inspired primary bathroom features dual sinks, tile flooring, an oversized tiled shower, and a relaxing soaking tub. Love the outdoors? Step onto the screened porch and take in the peaceful, wooded views. The private backyard setting makes it easy to slow down and enjoy the beauty of nature right outside your door. Oversized garage with custom shelving for additional storage and refrigerator, washer, dryer and TV on screened porch convey. Location adds even more appeal! Enjoy a community pool, highly sought-after schools, and easy access to shopping, dining, entertainment, Research Triangle Park (RTP), Raleigh-Durham International Airport (RDU), and major roads. With generous living space, upscale finishes, a flexible floor plan, and a serene, wooded setting, this West Cary executive home is a rare find. Come discover the comfort, style, and privacy that make this home truly special! Showings start October 22nd!...
Contact an agent
Home facts
- Year built:2017
- Subdivision & Development:Southerlyn
- Listing ID #:10199136
- Added:4 day(s) ago
- Updated:October 23, 2026 at 04:30 PM
Rooms and interior
- Bedrooms:5
- Total bathrooms:5
- Full bathrooms:4
- Rooms Total:1
- Flooring:Carpet, Ceramic Tile, Luxury Vinyl, Wood
- Dining Description:Eat-in Kitchen
- Bathrooms Description:Bathtub/Shower Combination, Double Vanity, Separate Shower, Shower Only, Soaking Tub, Walk-In Shower
- Kitchen Description:Dishwasher, Disposal, Dryer, Gas Water Heater, Microwave, Range Hood, Refrigerator, Tankless Water Heater, Wall Oven, Washer
- Living area:4,075 sq. ft.
Heating and cooling
- Cooling:Ceiling Fan(s), Central Air
- Heating:Electric, Fireplace(s), Forced Air, Heat Pump, Natural Gas
- Central air:Yes
Structure and exterior
- Roof:Shingle
- Year built:2017
- Building area:4,075 sq. ft.
- Lot area:0.19 Acres
- Lot Features:Cul-de-sac, Landscaped, Many Trees, Private
- Architectural Style:Traditional, Transitional
- Construction Materials:Brick, Fiber Cement
- Exterior Features:Front Porch, Porch, Private Yard, Rain Gutters, Rear Porch, Screened
- Levels:Two
Schools
- High school:Wake - Green Level High School
- Middle school:Wake - Salem Middle
- Elementary school:Wake - Turner Creek Elementary
Utilities
- Water:Public
- Sewer:Public Sewer
Finances and disclosures
- Price:$1,150,000
- Price per sq. ft.:$282.21
- Tax amount:$9,086
Features and amenities
- Laundry features:Upper Level
Parking
- Parking description:Attached, Driveway, Garage, Garage Door Opener
- Garage:Yes
- Garage spaces:2
 Listings marked with a Doorify MLS icon are provided courtesy of the Doorify MLS, of North Carolina, Internet Data Exchange Database. Brokers make an effort to deliver accurate information, but buyers should independently verify any information on which they will rely in a transaction. The listing broker shall not be responsible for any typographical errors, misinformation, or misprints, and they shall be held totally harmless from any damages arising from reliance upon this data. This data is provided exclusively for consumers’ personal, non-commercial use. Copyright 2026 Doorify MLS of North Carolina. All rights reserved.
New listings near 433 Belle Gate Place
- Coming Soon
 $317,000Coming Soon2 beds 2 baths1,170 sq. ft.
321 J Glen Echo Lane, Cary, NC 27518
MLS# 10199319Listed by: COMPASS -- CARY - Coming Soon
 $525,900Coming Soon3 beds 3 baths2,453 sq. ft.
109 Badin Lake Court, Cary, NC 27519
MLS# 10198872Listed by: EXP REALTY, LLC - C - Open Fri, 4 to 6pmNew
 $1,150,000Active5 beds 4 baths4,166 sq. ft.
1011 Queensferry Road, Cary, NC 27511
MLS# 10199860Listed by: KELLER WILLIAMS ELITE REALTY - New
 $1,350,000Active5 beds 6 baths5,550 sq. ft.
141 Westongate Way, Cary, NC 27513
MLS# 10199819Listed by: OPENDOOR BROKERAGE LLC - New
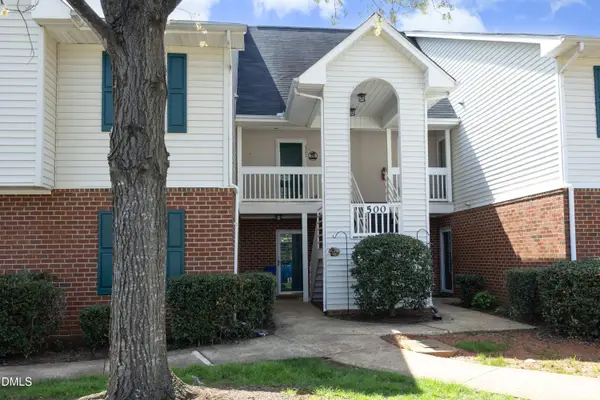 $275,000Active2 beds 2 baths1,302 sq. ft.
521 Renshaw Court, Cary, NC 27518
MLS# 10199765Listed by: KELLER WILLIAMS REALTY CARY - New
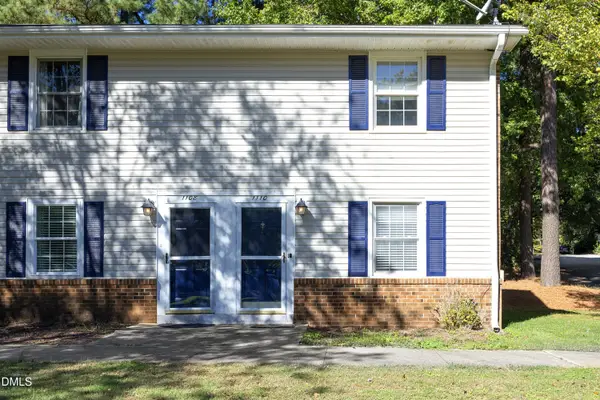 $200,000Active2 beds 2 baths1,152 sq. ft.
1110 Donaldson Drive, Cary, NC 27511
MLS# 10199814Listed by: DALTON WADE, INC. - New
 $675,000Active4 beds 3 baths2,785 sq. ft.
301 Swiss Lake Drive, Cary, NC 27513
MLS# 10199674Listed by: HODGE & KITTRELL SOTHEBY'S INT - New
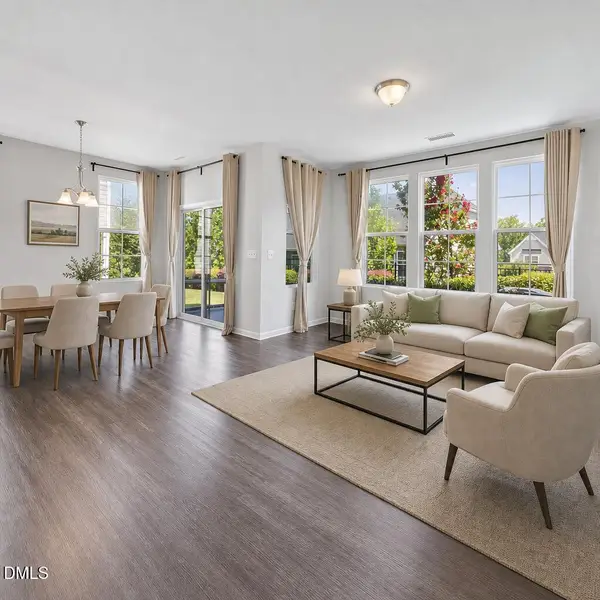 $479,900Active3 beds 3 baths1,940 sq. ft.
845 Bristol Bridge Drive, Cary, NC 27519
MLS# 10199663Listed by: IHOUSE REALTY GROUP - Open Sat, 2 to 4pmNew
 $574,000Active4 beds 3 baths2,064 sq. ft.
107 Old Bridge Lane, Cary, NC 27518
MLS# 10199668Listed by: RE/MAX UNITED - Open Fri, 4 to 6pmNew
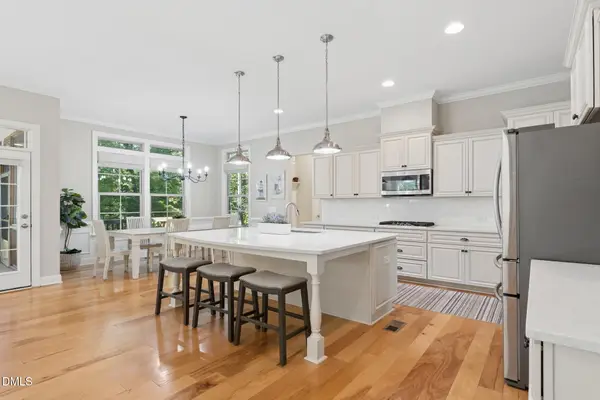 $1,039,000Active4 beds 5 baths3,522 sq. ft.
224 Brook Manor Court, Cary, NC 27513
MLS# 10199632Listed by: EXP REALTY LLC


Protect your home and budget from life's surprises with an Assurant Home Warranty, backed by a partner that supports you through every step of homeownership. Explore Plans.
© 2026 Better Homes and Gardens Real Estate LLC. An Anywhere Real Estate company. All rights reserved. Better Homes and Gardens® Real Estate is a registered trademark owned by Meredith Operations Corporation, licensed to Better Homes and Gardens Real Estate LLC and used with permission. Better Homes and Gardens Real Estate LLC fully supports the principles of the Fair Housing Act and the Equal Opportunity Act. Listing information is deemed reliable but is not guaranteed accurate.
Each office is independently owned and operated.
Any services or products provided by third parties are not provided by, affiliated with or related to Better Homes and Gardens Real Estate LLC, or its affiliated companies.