
537 Ellynn Drive, Cary, NC 27511
Local realty services provided by:Better Homes and Gardens Real Estate Paracle
Listed by: alicia dixon
Office: re/max united
MLS#:10194065
Source:RD
Price summary
- Price:$750,000
- Price per sq. ft.:$270.66
About this home
A truly rare offering in one of Cary's best locations. This home was designed in 1967 by local legend Jerry Miller, a renowned Cary architect and artist. Impeccably maintained with well designed, intentional updates and expansions ever since, this 2,771 square foot home offers four bedrooms, three fully remodeled bathrooms, and living spaces that don't stop at the back door.
Downstairs, the family room encompasses a beautiful gas log fireplace and abundant windows that fill the space with light. The downstairs bedroom offers easy care LVP flooring and its own attached full bath, ideal for guests, a multigenerational household, or a private main level retreat. Upstairs, hardwood floors run through the dining room, kitchen, reading nook, and the bedrooms. The kitchen features granite counters, a walk-in pantry, and a large laundry room close at hand for everyday ease.
Step onto the huge screened porch with skylights to take in your park-like, fenced backyard that bursts with color in the spring, welcoming the birds and butterflies. Enjoy the beauty of this thoughtfully landscaped and hardscaped yard from the screened porch, the secret garden area with its own bench, or with friends gathered at the firepit area. Slip out the back gate to the green space or Cary Swim Club, or walk the neighborhood to Downtown Cary Park, and nearby restaurants and shops.
To top it off, this home offers both a carport and a detached two car garage with a walk-up space above, offering fabulous storage or the ability to become a home office, craft room, media room, or the ultimate hangout spot, whatever fits your life best!
This home is the one you'll measure every other house against. Don't miss this opportunity to create your next chapter here!...
Contact an agent
Home facts
- Year built:1967
- Listing ID #:10194065
- Updated:September 22, 2026 at 04:00 AM
Rooms and interior
- Bedrooms:4
- Total bathrooms:3
- Full bathrooms:3
- Rooms Total:9
- Flooring:Hardwood, Luxury Vinyl, Tile
- Bathrooms Description:Bathtub/Shower Combination, Double Vanity, Separate Shower, Walk-In Shower, Water Closet
- Living area:2,771 sq. ft.
Heating and cooling
- Cooling:Central Air
- Heating:Heat Pump
- Central air:Yes
Structure and exterior
- Roof:Architectural Shingle
- Year built:1967
- Building area:2,771 sq. ft.
- Lot area:0.39 Acres
- Lot Features:Landscaped
- Architectural Style:Traditional
- Construction Materials:Brick, Masonite
- Exterior Features:Enclosed, Front Porch, Patio
- Foundation Description:Brick/Mortar
- Levels:Multi/Split
Schools
- High school:Wake - Cary High
- Middle school:Wake - East Cary Middle
- Elementary school:Wake - Cary Elementary
Utilities
- Water:Public
- Sewer:Public Sewer
Finances and disclosures
- Price:$750,000
- Price per sq. ft.:$270.66
- Tax amount:$5,122
Features and amenities
- Laundry features:Laundry Room
Parking
- Total parking spaces:6
- Parking description:Carport, Detached, Driveway, Garage
- Garage:Yes
- Garage spaces:2
- Carport spaces:1
 Listings marked with a Doorify MLS icon are provided courtesy of the Doorify MLS, of North Carolina, Internet Data Exchange Database. Brokers make an effort to deliver accurate information, but buyers should independently verify any information on which they will rely in a transaction. The listing broker shall not be responsible for any typographical errors, misinformation, or misprints, and they shall be held totally harmless from any damages arising from reliance upon this data. This data is provided exclusively for consumers’ personal, non-commercial use. Copyright 2026 Doorify MLS of North Carolina. All rights reserved.
New listings near 537 Ellynn Drive
- Coming Soon
 $950,000Coming Soon4 beds 3 baths3,122 sq. ft.
107 Somersby Court, Cary, NC 27519
MLS# 10192868Listed by: HEYWARD REALTY - New
 $694,900Active5 beds 3 baths2,805 sq. ft.
205 Bethabara Lane, Cary, NC 27513
MLS# 10194047Listed by: LPT REALTY, LLC - New
 $538,000Active4 beds 4 baths2,227 sq. ft.
9042 Hazy Jade Way, Apex, NC 27523
MLS# 10194019Listed by: M/I HOMES OF RALEIGH LLC - New
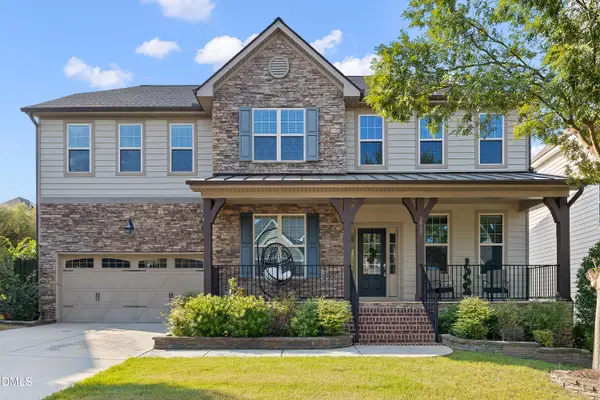 $865,000Active5 beds 4 baths3,500 sq. ft.
5032 Trembath Lane, Cary, NC 27519
MLS# 10193941Listed by: TOWN & COUNTRY REALTY, INC. - New
 $435,000Active4 beds 3 baths2,164 sq. ft.
1233 Ponder Lk Parkway, Wendell, NC 27591
MLS# 10193912Listed by: GARMAN HOMES LLC - Open Sat, 12 to 2pmNew
 $859,000Active3 beds 2 baths1,965 sq. ft.
804 Reedy Creek Road, Cary, NC 27513
MLS# 10193913Listed by: COLDWELL BANKER HPW - New
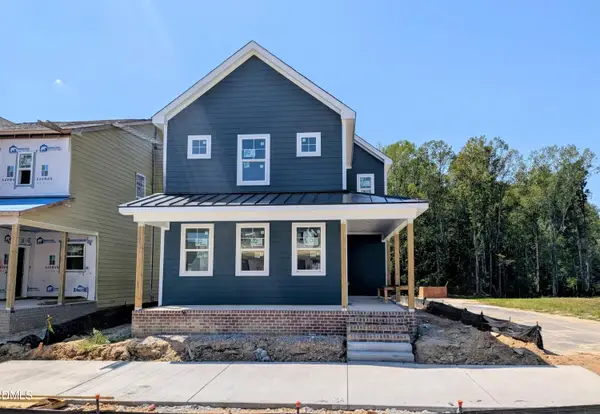 $439,000Active4 beds 3 baths2,274 sq. ft.
1237 Ponder Lk Parkway, Wendell, NC 27591
MLS# 10193907Listed by: GARMAN HOMES LLC - New
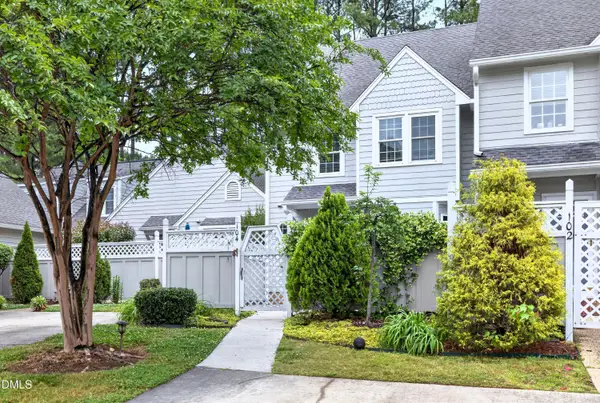 $309,900Active2 beds 2 baths1,541 sq. ft.
104 Spring Cove Drive, Cary, NC 27511
MLS# 10193787Listed by: COMPASS -- CARY - New
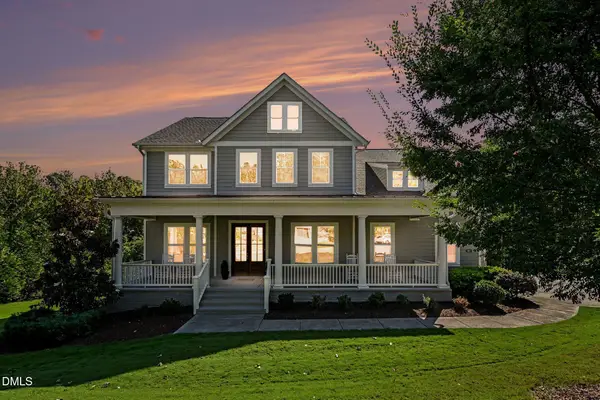 Listed by BHGRE$1,475,000Active5 beds 5 baths6,583 sq. ft.
608 Peninsula Forest Place, Cary, NC 27519
MLS# 10193776Listed by: BETTER HOMES & GARDENS REAL ES


Protect your home and budget from life's surprises with an Assurant Home Warranty, backed by a partner that supports you through every step of homeownership. Explore Plans.
© 2026 Better Homes and Gardens Real Estate LLC. An Anywhere Real Estate company. All rights reserved. Better Homes and Gardens® Real Estate is a registered trademark owned by Meredith Operations Corporation, licensed to Better Homes and Gardens Real Estate LLC and used with permission. Better Homes and Gardens Real Estate LLC fully supports the principles of the Fair Housing Act and the Equal Opportunity Act. Listing information is deemed reliable but is not guaranteed accurate.
Each office is independently owned and operated.
Any services or products provided by third parties are not provided by, affiliated with or related to Better Homes and Gardens Real Estate LLC, or its affiliated companies.