
542 Walnut Street, Cary, NC 27511
Local realty services provided by:Better Homes and Gardens Real Estate Paracle
Listed by: rhonda benkiel
Office: the nc real estate firm, llc.
MLS#:10184401
Source:RD
Price summary
- Price:$899,900
- Price per sq. ft.:$316.42
About this home
Perfectly positioned just moments from the charm of downtown Cary and the vibrant dining, shopping and entertainment of Fenton, 542 Walnut Street is a beautifully crafted custom home that blends timeless architecture with sophisticated modern living. This home offers the ideal blend of elegance, comfort and convenience. Inside, natural hardwood floors flow throughout the home, with custom millwork, and wainscoting creating a warm and timeless aesthetic. The thoughtfully designed floor plan features 5 bedrooms, 4 full baths, and a spacious 3rd floor bonus room, offering exceptional flexibility for a media room, home office, fitness space, playroom, or sixth bedroom. A main-level guest suite with adjacent full bath provides ideal versatility for visitors, multigenerational living, or a private office. At the heart of the home, is an impressive gourmet kitchen designed for both everyday living and entertaining. Anchored by a professional-grade 36" BlueStar range complemented by a sleek high-efficiency hood, premium stainless steel appliances, beautiful quartz countertops, and a generous workspace, this chef's kitchen is as functional as it is stunning. The kitchen flows seamlessly into the main living areas where the inviting family room serves as the centerpiece of the home, highlighted by a cozy fireplace, custom built-in bookcases, and expansive windows that bring the beauty of the surrounding landscape indoors. Upstairs, the luxurious primary suite serves as a private retreat, complete with a spa-inspired ensuite bath and an expansive walk-in closet. Well-proportioned secondary bedrooms, a conveniently located laundry room, and a versatile bonus room complete the upper level, offering spaces that adapt beautifully to modern lifestyles. Step outside to your own private backyard oasis. Relax in the hot tub, gather around the fire pit beneath the stars, or enjoy quiet evenings on the patio overlooking the beautifully landscaped, fenced yard. Surrounded by mature trees for exceptional privacy, the expansive homesite also includes a cohesively appealing 8x12 shed for added storage. Conveniently located near RTP, RDU Airport, and major commuter routes, this property also offers easy access to public transit. Ideally located within walking distance to downtown Cary and Fenton and just around the corner from Harris Teeter, restaurants, Cary Swim Club and Cary High School. * No HOA fees*....
Contact an agent
Home facts
- Year built:2017
- Subdivision & Development:Not in a Subdivision
- Listing ID #:10184401
- Added:49 day(s) ago
- Updated:September 24, 2026 at 08:25 AM
Rooms and interior
- Bedrooms:5
- Total bathrooms:4
- Full bathrooms:4
- Rooms Total:10
- Flooring:Ceramic Tile, Hardwood
- Dining Description:Eat-in Kitchen
- Bathrooms Description:Bathtub/Shower Combination, Double Vanity, Separate Shower, Soaking Tub, Walk-In Shower
- Kitchen Description:Dishwasher, Disposal, Dryer, Microwave, Range Hood, Refrigerator, Stainless Steel Appliance(s), Tankless Water Heater, Vented Exhaust Fan, Washer, Water Purifier
- Bedroom Description:Second Primary Bedroom
- Living area:2,844 sq. ft.
Heating and cooling
- Cooling:Ceiling Fan(s), Central Air, Zoned
- Heating:Natural Gas
- Central air:Yes
Structure and exterior
- Roof:Shingle
- Year built:2017
- Building area:2,844 sq. ft.
- Lot area:0.43 Acres
- Lot Features:Back Yard, Garden, Hardwood Trees, Landscaped, Near Public Transit, Partially Cleared, Private, Wooded
- Architectural Style:Craftsman, Transitional
- Construction Materials:Fiber Cement, Radiant Barrier, Stone
- Exterior Features:Covered, Deck, Fenced Yard, Fire Pit, Front Porch, Garden, Patio, Private Yard, Rain Gutters, Screened, Storage
- Levels:Three Or More
Schools
- High school:Wake - Cary High
- Middle school:Wake - East Cary Middle
- Elementary school:Wake - Cary Elementary
Utilities
- Water:Public
- Sewer:Public Sewer
Finances and disclosures
- Price:$899,900
- Price per sq. ft.:$316.42
- Tax amount:$7,990
Features and amenities
- Laundry features:Laundry Room, Upper Level
- Amenities:Blinds
Parking
- Parking description:Concrete, Driveway, Garage, Garage Door Opener, Garage Faces Front, Off Street
- Garage:Yes
- Garage spaces:2
 Listings marked with a Doorify MLS icon are provided courtesy of the Doorify MLS, of North Carolina, Internet Data Exchange Database. Brokers make an effort to deliver accurate information, but buyers should independently verify any information on which they will rely in a transaction. The listing broker shall not be responsible for any typographical errors, misinformation, or misprints, and they shall be held totally harmless from any damages arising from reliance upon this data. This data is provided exclusively for consumers’ personal, non-commercial use. Copyright 2026 Doorify MLS of North Carolina. All rights reserved.
New listings near 542 Walnut Street
- Coming Soon
 $1,599,999Coming Soon5 beds 4 baths4,850 sq. ft.
304 Versailles Drive, Cary, NC 27511
MLS# 10194104Listed by: CHOICE RESIDENTIAL REAL ESTATE - Coming Soon
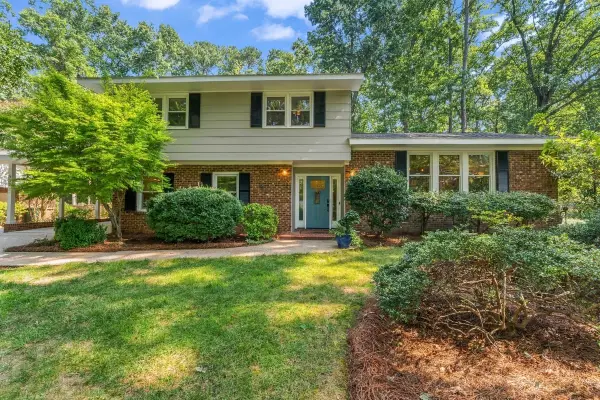 $750,000Coming Soon4 beds 3 baths2,771 sq. ft.
537 Ellynn Drive, Cary, NC 27511
MLS# 10194065Listed by: RE/MAX UNITED - Coming Soon
 $950,000Coming Soon4 beds 3 baths3,122 sq. ft.
107 Somersby Court, Cary, NC 27519
MLS# 10192868Listed by: HEYWARD REALTY - Open Sat, 2 to 4pmNew
 $698,000Active4 beds 3 baths2,629 sq. ft.
207 Magnolia Bloom Court, Cary, NC 27519
MLS# 10194390Listed by: WEICHERT, REALTORS-MARK THOMAS - New
 $589,000Active-- beds 3 baths2,517 sq. ft.
625 Amaranth Drive, Cary, NC 27519
MLS# 10194356Listed by: EXP REALTY, LLC - C  $550,000Pending2 beds 2 baths1,901 sq. ft.
207 Rockport Ridge Way, Cary, NC 27519
MLS# 10194170Listed by: BERKSHIRE HATHAWAY HOMESERVICE- New
 $694,900Active5 beds 3 baths2,805 sq. ft.
205 Bethabara Lane, Cary, NC 27513
MLS# 10194047Listed by: LPT REALTY, LLC - New
 $538,000Active4 beds 4 baths2,227 sq. ft.
9042 Hazy Jade Way, Apex, NC 27523
MLS# 10194019Listed by: M/I HOMES OF RALEIGH LLC - New
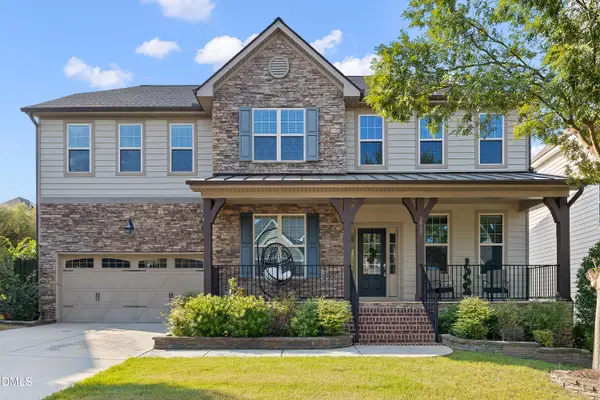 $865,000Active5 beds 4 baths3,500 sq. ft.
5032 Trembath Lane, Cary, NC 27519
MLS# 10193941Listed by: TOWN & COUNTRY REALTY, INC. - New
 $435,000Active4 beds 3 baths2,164 sq. ft.
1233 Ponder Lk Parkway, Wendell, NC 27591
MLS# 10193912Listed by: GARMAN HOMES LLC


Protect your home and budget from life's surprises with an Assurant Home Warranty, backed by a partner that supports you through every step of homeownership. Explore Plans.
© 2026 Better Homes and Gardens Real Estate LLC. An Anywhere Real Estate company. All rights reserved. Better Homes and Gardens® Real Estate is a registered trademark owned by Meredith Operations Corporation, licensed to Better Homes and Gardens Real Estate LLC and used with permission. Better Homes and Gardens Real Estate LLC fully supports the principles of the Fair Housing Act and the Equal Opportunity Act. Listing information is deemed reliable but is not guaranteed accurate.
Each office is independently owned and operated.
Any services or products provided by third parties are not provided by, affiliated with or related to Better Homes and Gardens Real Estate LLC, or its affiliated companies.